Enjoy the ease of one-level living in this beautifully maintained brick condominium, where soaring vaulted ceilings, skylights, & warm hardwood floors create an inviting space filled with natural light. The open-concept design is ideal for everyday living & entertaining, featuring a spacious kitchen with abundant cabinetry, a center island, and an easy flow into the dining area & great room, anchored by a cozy gas fireplace. The generously sized bedrooms provide comfortable space for guests or a home office. Step outside to the large covered deck, the perfect place to enjoy your morning coffee, relax at the end of the day, or gather with friends. With low-maintenance condominium living, you can spend less time worrying about exterior upkeep and more time enjoying your home and the things you love. The location is convenient to shopping, restaurants, medical offices, green-ways, parks and the hospital. This welcoming home offers comfort, convenience, and easy living all in one.
For sale
$219,900
307 Oleander Dr APT C, Eden, NC 27288
2beds
1,194sqft
:
Get pre-qualified$1,715/mo
Stick/Site Built, Residential, Condominium
Built in 1998
-- sqft lot
$-- Zestimate®
$--/sqft
$345/mo HOA
What's special
Beautifully maintained brick condominiumCozy gas fireplaceSoaring vaulted ceilingsLarge covered deckWarm hardwood floorsCenter islandOpen-concept design
- 1 day |
- 95 |
- 6 |
Likely to sell faster than
Zillow last checked:
Listing updated:
Listed by:
Gretchen Shelton-Raiford 336-552-6255,
Real Broker LLC
Source: Triad MLS,MLS#: 1229025 Originating MLS: Greensboro
Originating MLS: GreensboroFacts & features
Interior
Bedrooms & bathrooms
- Bedrooms: 2
- Bathrooms: 2
- Full bathrooms: 2
- Main level bathrooms: 2
Primary bedroom
- Level: Main
- Dimensions: 13.75 x 16.33
Bedroom 2
- Level: Main
- Dimensions: 13.75 x 12
Entry
- Level: Main
- Dimensions: 6.83 x 13.25
Kitchen
- Level: Main
- Dimensions: 11.33 x 17.5
Living room
- Level: Main
- Dimensions: 18.17 x 13.58
Heating
- Heat Pump, Natural Gas
Cooling
- Central Air
Appliances
- Included: Microwave, Dishwasher, Free-Standing Range, Electric Water Heater
- Laundry: Dryer Connection, Washer Hookup
Features
- Ceiling Fan(s), Vaulted Ceiling(s)
- Flooring: Carpet, Tile, Wood
- Basement: Crawl Space
- Number of fireplaces: 1
- Fireplace features: Gas Log, Great Room
Interior area
- Total structure area: 1,194
- Total interior livable area: 1,194 sqft
- Finished area above ground: 1,194
Video & virtual tour
Property
Parking
- Parking features: Driveway, Garage, Paved, Garage Door Opener, Attached
- Has attached garage: Yes
- Has uncovered spaces: Yes
Features
- Levels: One
- Stories: 1
- Pool features: None
- Fencing: None
Lot
- Size: 0.16 Acres
- Features: City Lot, PUD
Details
- Parcel number: 141409
- Zoning: R12
- Special conditions: Owner Sale
Construction
Type & style
- Home type: Condo
- Property subtype: Stick/Site Built, Residential, Condominium
Materials
- Brick, Vinyl Siding
Condition
- Year built: 1998
Utilities & green energy
- Sewer: Public Sewer
- Water: Public
Community & HOA
Community
- Security: Security System
- Subdivision: Greenbriar Condominiums
HOA
- Has HOA: Yes
- HOA fee: $345 monthly
Location
- Region: Eden
Financial & listing details
- Tax assessed value: $167,024
- Annual tax amount: $1,818
- Date on market: 7/25/2026
- Cumulative days on market: 1 day
- Listing agreement: Exclusive Right To Sell
- Listing terms: Conventional,FHA,USDA Loan,VA Loan
Estimated market value
Not available
Estimated sales range
Not available
Not available
Price history
| Date | Event | Price |
|---|---|---|
| 7/25/2026 | Listed for sale | $219,900+91.2% |
Source:  Triad MLS #1229025 Report a problem Triad MLS #1229025 Report a problem | ||
| 8/22/2017 | Sold | $115,000 |
Source: Triad MLS #830377 Report a problem | ||
Public tax history
Tax history is unavailable.
Monthly payment
Est. payment
Payment breakdown
Explore the cost of this home by adjusting the details. Changes won't be saved.Climate risks
Neighborhood: 27288
Nearby schools
GreatSchools rating
- 4/10Central ElementaryGrades: PK-5Distance: 1.4 mi
- 2/10J E Holmes MiddleGrades: 6-8Distance: 1.5 mi
- 2/10John M Morehead HighGrades: 9-12Distance: 1.4 mi
Schools provided by the listing agent
- Elementary: Central
- Middle: Holmes
- High: Morehead
Source: Triad MLS. This data may not be complete. We recommend contacting the local school district to confirm school assignments for this home.
- $189,7002 bd2 ba1.1k sqft307 Oleander Dr APT D, Eden, NC 27288Off Market

- $---- bd-- ba-- sqft311 Oleander Dr, Eden, NC 27288Off Market
- $215,7003 bd2 ba1.5k sqft311 Oleander Dr #A, Eden, NC 27288Off Market

- $193,0002 bd2 ba1.1k sqft307B Oleander Dr, Eden, NC 27288Off Market
- $259,8003 bd2 ba1.5k sqft303D Oleander Dr APT D, Eden, NC 27288Off Market
- $223,5003 bd3 ba1.5k sqft303 Oleander Dr APT D, Eden, NC 27288Off Market
- $264,2003 bd2 ba1.7k sqft726B Oleander Dr #B, Eden, NC 27288Off Market
- $229,9003 bd2 ba1.5k sqft728A Oleander Dr #A, Eden, NC 27288Off Market
A local agent can set up tours, give advice and negotiate with sellers.
Similar homes
- $245,9004 bd2 ba1.3k sqft160 Ward Rd, Eden, NC 27288For Sale
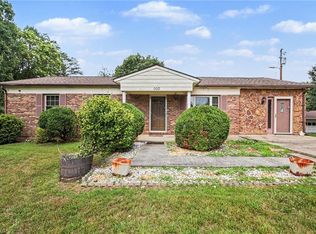
 MLS ID #1228936, William Slaughter. Triad MLS
 - $234,9003 bd2 ba1.4k sqft247 Country Club Dr, Eden, NC 27288For Sale
 MLS ID #1228205, Delia Stanley Knight. Triad MLS
 - $222,0003 bd3 ba1.4k sqft401 Sherwood Ct, Eden, NC 27288For Sale
 MLS ID #1213339, Lisa McGill. Triad MLS
 - $215,0003 bd2 ba1.4k sqft501 Roberts Rd, Eden, NC 27288For Sale
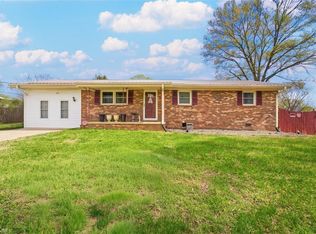 MLS ID #1214628, Charnese Valentine. Triad MLS
 - $219,0003 bd1 ba1.1k sqft1225 2nd St, Eden, NC 27288For SaleMLS ID #1216350, Vivian Sweatt. Triad MLS
- $179,0002 bd1 ba1k sqft1844 Price Rd, Eden, NC 27288For SaleMLS ID #1227607, Matthew Millaway. Triad MLS
- $215,0002 bd2 ba1.1k sqft125 Dillard Ct, Eden, NC 27288For Sale By Owner
- $199,9002 bd2 ba1.1k sqft118 Shady Grove Rd, Eden, NC 27288For SaleMLS ID #1218325, Stephanie Ramsey. Triad MLS
- $229,9003 bd2 ba1.6k sqft145 Brightwood Rd, Eden, NC 27288For SaleMLS ID #1228115, Boyd Higgs. Triad MLS
- $218,9904 bd2 ba1.4k sqft411 Regency Ln, Eden, NC 27288New ConstructionMLS ID #1228241, Kelly Simmons. Triad MLS
- $218,9904 bd2 ba1.4k sqft439 Regency Ln, Eden, NC 27288New ConstructionMLS ID #1228251, Kelly Simmons. Triad MLS
- $218,9904 bd2 ba1.4k sqft425 Regency Ln, Eden, NC 27288New ConstructionMLS ID #1228243, Kelly Simmons. Triad MLS
- $218,9904 bd2 ba1.4k sqft477 Regency Ln, Eden, NC 27288New ConstructionMLS ID #1228238, Kelly Simmons. Triad MLS
- $159,9002 bd1 ba1k sqft848 Clarkway Ave, Eden, NC 27288For SaleMLS ID #1228563, Stephanie Andrew. Triad MLS
- $208,9903 bd2 ba1.2k sqft445 Regency Ln, Eden, NC 27288New ConstructionMLS ID #1228249, Kelly Simmons. Triad MLS
- $208,9903 bd2 ba1.2k sqft415 Regency Ln, Eden, NC 27288New ConstructionMLS ID #1228246, Kelly Simmons. Triad MLS
- $208,9903 bd2 ba1.2k sqft459 Regency Ln, Eden, NC 27288New ConstructionMLS ID #1228250, Kelly Simmons. Triad MLS
- $195,0004 bd2 ba1.3k sqft125 The Blvd, Eden, NC 27288For SaleMLS ID #1222296, Laney Jones. Triad MLS
- $212,0003 bd2 ba1.2k sqft819 N Bridge St, Eden, NC 27288For SaleMLS ID #1211112, Brandon Coggins. Triad MLS
- $186,0003 bd2 ba1k sqft404 Northridge Dr, Eden, NC 27288For SaleMLS ID #1225225, Steve Morrow. Triad MLS
