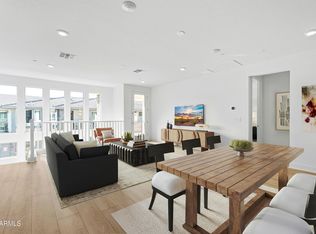
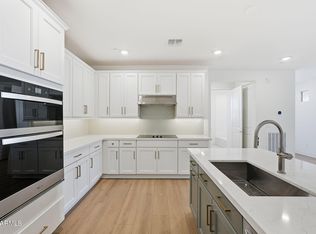
Primary suite on main floor with kitchen and great room. Toll Brothers new luxury condo available for immediate move-in. Resort-style amenities including a community center, fitness studio, pool, outdoor BBQs, firepit, outdoor gathering areas, and dog park. Modern design meets smart living in this beautiful home. The open-concept layout features a spacious great room, dining area, and kitchen with a large island. The primary suite includes a private deck, walk-in closet, and spa-like bath with dual sinks and a luxe shower. Two additional bedrooms, a covered patio, and thoughtful details like a powder room, drop zone, and ample storage complete this beautiful home.
Pending
Price cut: $25K (9/16)
$500,000
2121 W SONORAN DESERT Drive #126, Phoenix, AZ 85085
3beds
1,826sqft
Townhouse
Built in 2024
1,804 Square Feet Lot
$-- Zestimate®
$274/sqft
$462/mo HOA
What's special
- 158 days
- 502
- 30
Zillow last checked:
Listing updated:
Listed by:
Norah Wells 480-560-0365,
Toll Brothers Real Estate,
Alannah Moseley 480-662-8111,
Toll Brothers Real Estate
Source: ARMLS,MLS#: 7022873
Facts & features
Interior
Bedrooms & bathrooms
- Bedrooms: 3
- Bathrooms: 3
- Full bathrooms: 2
- 1/2 bathrooms: 1
Heating
- Electric
Cooling
- Central Air, Programmable Thmstat
Appliances
- Included: Built-in Microwave, Dishwasher, Disposal, Electric Oven, Electric Cooktop
Features
- Double Vanity, Eat-in Kitchen, Kitchen Island, Pantry, Full Bth Master Bdrm
- Has basement: No
- Has fireplace: No
Interior area
- Total structure area: 1,826
- Total interior livable area: 1,826 sqft
Property
Parking
- Total spaces: 2
- Parking features: Garage Door Opener, Common, Electric Vehicle Charging Station(s)
- Garage spaces: 2
Features
- Stories: 2
- Spa features: None
- Fencing: None
Lot
- Size: 1,804 Square Feet
- Features: Desert Front
Details
- Parcel number: 20413742
Construction
Type & style
- Home type: Townhouse
- Property subtype: Townhouse
- Attached to another structure: Yes
Materials
- Stucco, Wood Frame, Painted
- Roof: Tile
Condition
- Year built: 2024
Details
- Builder name: Toll Brothers
- Warranty included: Yes
Utilities & green energy
- Sewer: Public Sewer
Community & HOA
Community
- Features: Pool, Gated, Biking/Walking Path, Fitness Center
- Subdivision: VALLE NORTE CONDOMINIUM
HOA
- Has HOA: Yes
- Services included: Roof Repair, Maintenance Grounds, Street Maint, Trash, Water, Roof Replacement, Maintenance Exterior
- HOA fee: $462 monthly
- HOA name: AAM
- HOA phone: 602-957-9191
Location
- Region: Phoenix
Financial & listing details
- Price per square foot: $274/sqft
- Annual tax amount: $1,270
- Date on market: 5/3/2026
- Cumulative days on market: 159 days
- Listing terms: VA Loan,Cash,Conventional
- Ownership: Condominium
Estimated market value
Not available
Estimated sales range
Not available
Not available
Price history
| Date | Event | Price |
|---|---|---|
| 10/7/2026 | Pending sale | $500,000$274/sqft |
Source:  ARMLS #7022873 Report a problem ARMLS #7022873 Report a problem | ||
| 9/16/2026 | Price change | $500,000-4.8%$274/sqft |
Source: ARMLS #7022873 Report a problem | ||
| 8/15/2026 | Price change | $525,000-2.8%$288/sqft |
Source: ARMLS #7022873 Report a problem | ||
| 6/2/2026 | Price change | $540,000-1.8%$296/sqft |
Source:  Toll Brothers Inc. Report a problem Toll Brothers Inc. Report a problem | ||
| 5/3/2026 | Listed for sale | $550,000-14.7%$301/sqft |
Source: ARMLS #7022873 Report a problem | ||
| 9/24/2025 | Listing removed | $645,000$353/sqft |
Source: Toll Brothers Inc. Report a problem | ||
| 9/5/2025 | Listed for sale | $645,000+15.8%$353/sqft |
Source: Toll Brothers Inc. Report a problem | ||
| 8/14/2025 | Listing removed | $557,000$305/sqft |
Source: ARMLS #6839368 Report a problem | ||
| 7/2/2025 | Price change | $557,000-3.5%$305/sqft |
Source: ARMLS #6839368 Report a problem | ||
| 3/21/2025 | Listed for sale | $576,995$316/sqft |
Source: ARMLS #6839368 Report a problem | ||
Public tax history
Tax history is unavailable.
Monthly payment
Est. payment
Payment breakdown
Explore the cost of this home by adjusting the details. Changes won't be saved.Climate risks
Neighborhood: North Gateway
Nearby schools
Schools provided by the listing agent
- Elementary: Sonoran Foothills School
- Middle: Sonoran Foothills School
- High: Barry Goldwater High School
- District: Deer Valley Unified District
Source: ARMLS. This data may not be complete. We recommend contacting the local school district to confirm school assignments for this home.
- $470,0003 bd3 ba2k sqft2121 W Sonoran Desert Dr UNIT 113, Phoenix, AZ 85085Sold

- $2,7002 bd2 ba1.3k sqft2121 W Sonoran Desert Dr UNIT 123, Phoenix, AZ 85085For Rent

- $500,0002 bd3 ba1.8k sqft2121 W Sonoran Desert Dr #115, Phoenix, AZ 85085Sold
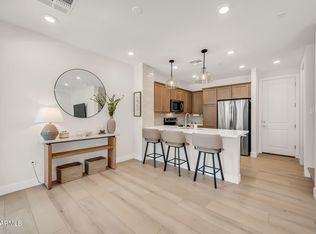
- $425,0002 bd2 ba1.3k sqft2121 W Sonoran Desert Dr #81, Phoenix, AZ 85085Pending
Similar homes
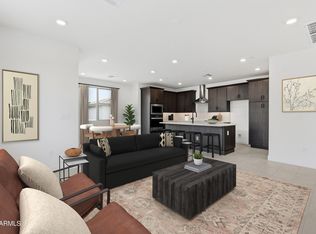
- $499,0003 bd3 ba1.5k sqft2121 W Sonoran Desert Drive #97, Phoenix, AZ 85085For Sale
 MLS ID #7055590, Emily Duarte, Keller Williams Arizona Realty. ARMLS
 - $450,0003 bd3 ba1.8k sqft2121 W SONORAN DESERT Drive #155, Phoenix, AZ 85085For Sale
 MLS ID #7089104, Norah Wells, Toll Brothers Real Estate. ARMLS
 - $699,0003 bd3 ba1.8k sqft2121 W Sonoran Desert Drive #42, Phoenix, AZ 85085For Sale
 MLS ID #7088911, Wendy Ortiz, Real Broker. ARMLS
 - $664,9993 bd3 ba2.2k sqft2121 W Sonoran Desert Drive #3, Phoenix, AZ 85085For Sale
 MLS ID #7068870, Chris DeFreitas, West USA Realty. ARMLS
