A MUST SEE!! This well-maintained home, which sits on a spacious corner lot, has plenty of character and offers its new owner a comfortable open floor plan. There are numerous upgrades including quartz countertops in the kitchen, along with a welcoming backsplash and matching cabinetry hardware and fixtures, giving it a clean and seamless modern feel. There is both a breakfast area and separate dining room/bonus room which adjoin the ample sized living area. Details such as recessed lighting and crown molding accent these spaces and add to the home's overall charm. A designated office area with a built-in desk contributes to the carefully considered floor plan. The larger primary bedroom offers a tray ceiling and wood flooring, leading to the primary bathroom which has a double vanity and two walk-in closets. There is an e-vehicle charger installed in the two-car garage, along with exterior security cameras and a video doorbell to give you peace of mind for when you're away from home. This gem of a home is move-in ready. All appliances are to remain with sale and are electric, with exception to the tankless hot water heater, fireplace and stove, which operate using natural gas. Additionally, this home features a covered back patio, a large backyard, and a custom built 8 X 8 shed to store your lawn equipment.
Active
$283,000
42412 Jasper Ln, Ponchatoula, LA 70454
3beds
1,887sqft
Single Family Residence
Built in 2021
10,018 Square Feet Lot
$280,000 Zestimate®
$150/sqft
$21/mo HOA
What's special
Large backyardExterior security camerasCovered back patioComfortable open floor planVideo doorbellSpacious corner lotTwo walk-in closets
- 20 hours
- 71
- 12
Zillow last checked:
Listing updated:
Listed by:
Ashton Fonseca 337-356-2261,
Keller Williams Realty Services 985-727-7000
Source: GSREIN,MLS#: 2582160
Facts & features
Interior
Bedrooms & bathrooms
- Bedrooms: 3
- Bathrooms: 2
- Full bathrooms: 2
Primary bedroom
- Description: Flooring: Engineered Hardwood
- Level: Lower
- Dimensions: 14'6" X 15'
Bedroom
- Description: Flooring: Carpet
- Level: Lower
- Dimensions: 11' X 12'
Bedroom
- Description: Flooring: Carpet
- Level: Lower
- Dimensions: 11' X 12'
Breakfast room nook
- Description: Flooring: Tile
- Level: Lower
- Dimensions: 9' X 8'6"
Dining room
- Description: Flooring: Tile
- Level: Lower
- Dimensions: 10'6" X 11'
Kitchen
- Description: Flooring: Tile
- Level: Lower
- Dimensions: 12'6" X 17'6"
Laundry
- Description: Flooring: Tile
- Level: Lower
Living room
- Description: Flooring: Engineered Hardwood
- Level: Lower
- Dimensions: 16'6" X 20'
Patio
- Description: Flooring: Other
- Level: Lower
- Dimensions: 12' X 8'6"
Storage room
- Description: Flooring: Wood
- Level: Lower
- Dimensions: 8' X 8'
Heating
- Central
Cooling
- Central Air
Appliances
- Included: Dryer, Dishwasher, Disposal, Microwave, Oven, Range, Refrigerator, Washer
- Laundry: Washer Hookup, Dryer Hookup
Features
- Ceiling Fan(s), Carbon Monoxide Detector, Stainless Steel Appliances
- Has fireplace: Yes
- Fireplace features: Gas
Interior area
- Total structure area: 2,497
- Total interior livable area: 1,887 sqft
Property
Parking
- Total spaces: 2
- Parking features: Two Spaces, Garage Door Opener
- Has garage: Yes
Features
- Levels: One
- Stories: 1
- Patio & porch: Concrete, Covered, Porch
- Exterior features: Porch
Lot
- Size: 10,018 Square Feet
- Dimensions: 60 x 125
- Features: Corner Lot, Irregular Lot, Outside City Limits
Details
- Additional structures: Shed(s)
- Parcel number: 6549544
- Special conditions: None
Construction
Type & style
- Home type: SingleFamily
- Architectural style: Traditional
- Property subtype: Single Family Residence
Materials
- Brick, Stucco, Vinyl Siding
- Foundation: Slab
- Roof: Shingle
Condition
- Excellent
- Year built: 2021
Utilities & green energy
- Sewer: Public Sewer
- Water: Public
Community & HOA
Community
- Security: Closed Circuit Camera(s), Smoke Detector(s)
- Subdivision: The Estates at Silver Hill
HOA
- Has HOA: Yes
- HOA fee: $250 annually
- HOA name: Community Management
Location
- Region: Ponchatoula
Financial & listing details
- Price per square foot: $150/sqft
- Tax assessed value: $196,530
- Annual tax amount: $1,224
- Date on market: 10/21/2026
Estimated market value
$280,000
$266,000 - $294,000
$2,031/mo
Price history
| Date | Event | Price |
|---|---|---|
| 10/22/2026 | Listed for sale | $283,000$150/sqft |
Source:  GSREIN #2582160 Report a problem | ||
| 10/8/2021 | Sold | -- |
Source: GSREIN #2309379 Report a problem | ||
Public tax history
| Year | Property taxes | Tax assessment |
|---|---|---|
| 2025 | $1,224 +1% | $19,653 |
| 2024 | $1,212 +0.9% | $19,653 +1.4% |
| 2023 | $1,200 | $19,373 |
| 2022 | $1,200 +239.5% | $19,373 +453.5% |
| 2021 | $354 | $3,500 |
Find assessor info on the county website
Monthly payment
Est. payment
Payment breakdown
Explore the cost of this home by adjusting the details. Changes won't be saved.Climate risks
Neighborhood: 70454
Nearby schools
Schools provided by the listing agent
- Elementary: Champ Cooper
- Middle: Champ Cooper
- High: Ponchatoula
Source: GSREIN. This data may not be complete. We recommend contacting the local school district to confirm school assignments for this home.
- $279,2004 bd2 ba1.8k sqft26316 Pale Ale Ct, Ponchatoula, LA 70454Off Market

- $257,700-- bd-- ba1.9k sqft26326 Pale Ale Ct, Ponchatoula, LA 70454Off Market
- $366,700-- bd-- ba2.8k sqft42407 Jasper Ln, Ponchatoula, LA 70454Off Market
- $301,400-- bd-- ba2.1k sqft42415 Jasper Ln, Ponchatoula, LA 70454Off Market
Similar homes
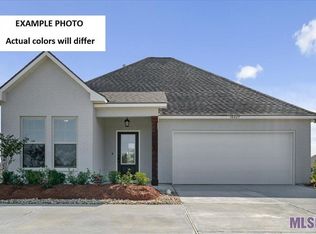
- $286,7083 bd2 ba2.1k sqft42498 Blue Bay Dr, Ponchatoula, LA 70454New Construction
 GSREIN
- from $280,9903 bd2 ba2.1k sqftBirkenhead III B Plan, The Estates at Silver Hill, Ponchatoula, LA 70454New Construction
 DSLD Homes
- $291,8784 bd2 ba2.1k sqft42465 Blue Bay Dr, Ponchatoula, LA 70454New Construction
 GSREIN
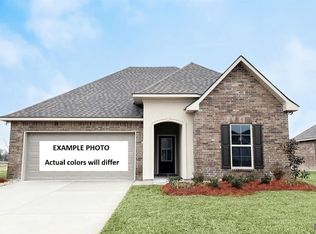
- $269,9713 bd2 ba1.8k sqft25294 Kingfisher Dr, Ponchatoula, LA 70454New Construction
 GSREIN
- $315,0003 bd2 ba2.1k sqft42470 Salt Grass Dr, Ponchatoula, LA 70454For SaleMLS ID #2574752, Drionne Armantrout, United Real Estate Partners LLC. GSREIN
- $345,0004 bd2 ba2.7k sqft42465 Jasper Ln, Ponchatoula, LA 70454For SaleMLS ID #2563609, Louis Williams, Keller Williams Realty Services. GSREIN
- $249,9993 bd2 ba1.6k sqft42309 Highway 445, Ponchatoula, LA 70454For SaleMLS ID #2578785, Sergio Mesa, Elite Real Estate Advisors . GSREIN
- $269,0003 bd2 ba1.8k sqft42148 Delacer Ln, Ponchatoula, LA 70454For SaleMLS ID #2575778, Blake Borgstede, The W Group Real Estate LLC. GSREIN
- $220,0003 bd2 ba1.3k sqft26380 Brownstone Dr, Ponchatoula, LA 70454For SaleMLS ID #2573623, Lori Sanborn, 1 Percent Lists. GSREIN
- $273,0004 bd2 ba1.8k sqft26131 Trinity Ln, Ponchatoula, LA 70454For SaleMLS ID #2540483, Stacey Perez, Keller Williams Realty Services. GSREIN
- $359,9994 bd3 ba2.5k sqft42348 Hamilton Ln, Ponchatoula, LA 70454For Sale
 MLS ID #2026016676, Shaelisa Bradley-Hunt, Bradley-Hunt & Associates Real Estate, LLC. ROAM MLS
- $349,9004 bd2 ba2.7k sqft42390 Salt Grass Dr, Ponchatoula, LA 70454For SaleMLS ID #2577268, Ashley Callahan, 1 Percent Lists Gulf South. GSREIN
- $229,0003 bd2 ba1.4k sqft42101 Jasper Ln, Ponchatoula, LA 70454For SaleMLS ID #2558503, Casey Cannon, 1 Percent Lists Gulf South. GSREIN
