Welcome to this custom built all brick ranch home on over 10 ACRES! Covered front porch is inviting as you make your way to the house. Freshly painted entry is bright and spacious. Open kitchen and dining room combo has plenty of room for family dinners. Ample cabinet and counterspace along with backsplash. Glass sliding door leads out to composite deck (12x24) that allows accessibility to your grill and furniture to relax and enjoy the nature behind you. Large living room with fireplace. Two nice sized bedrooms with great closets and full bath. Primary bedrooms has 2 double closets plus another WIC for all the extras. En-suite with separate linen closet, extra large vanity and shower/tub. Two car attached garage provides easy access to bring in the groceries. No shortage of storage space in this home..as the main hallway has double coat closet, extra closet with shelving and utility closet. Full walkout basement has everything you would want! Open laundry room with cedar closet, mechanicals, utility sink and room to add more shelving. Huge game room consists of TV area with fireplace, large storage closet, pool table, kitchenette and table space for game nights. EXTRA workshop room with man door to the backyard. Expansive side yard allows for celebrations, outdoor activities and extra buildings. Outside storage shed has electric. No need to worry about updates after you move in: Roof (2023), Furnace and AC (2025) WH (2024). Located minutes to South Fayette HS, Route 50 and I-79. Come and see this home today!
Contingent
$549,900
4487 Battle Ridge Rd, Mc Donald, PA 15057
3beds
1,919sqft
Single Family Residence
Built in 1997
10.37 Acres Lot
$548,000 Zestimate®
$287/sqft
$-- HOA
What's special
Full walkout basementCovered front porchAmple cabinet and counterspace
- 57 days
- 249
- 3
Likely to sell faster than
Zillow last checked:
Listing updated:
Listed by:
Joy Foust 724-226-0700,
CZEKALSKI REAL ESTATE 724-226-0700
Source: WPMLS,MLS#: 1765292 Originating MLS: West Penn Multi-List
Originating MLS: West Penn Multi-ListFacts & features
Interior
Bedrooms & bathrooms
- Bedrooms: 3
- Bathrooms: 2
- Full bathrooms: 2
Primary bedroom
- Level: Main
- Dimensions: 19x12
Bedroom 2
- Level: Main
- Dimensions: 16x12
Bedroom 3
- Level: Main
- Dimensions: 16x11
Bonus room
- Level: Lower
- Dimensions: 21x13
Bonus room
- Level: Lower
- Dimensions: 10x7
Entry foyer
- Level: Main
- Dimensions: 8x15
Game room
- Level: Lower
- Dimensions: 43x27
Kitchen
- Level: Main
- Dimensions: 11x28
Laundry
- Level: Lower
- Dimensions: 21x22
Living room
- Level: Main
- Dimensions: 18x16
Heating
- Forced Air, Gas
Cooling
- Central Air
Appliances
- Included: Some Gas Appliances, Dryer, Dishwasher, Refrigerator, Stove, Washer
Features
- Flooring: Carpet, Ceramic Tile, Laminate
- Basement: Full,Finished,Walk-Out Access
- Number of fireplaces: 2
Interior area
- Total structure area: 1,919
- Total interior livable area: 1,919 sqft
Property
Parking
- Total spaces: 5
- Parking features: Attached, Garage, Off Street, Garage Door Opener
- Has attached garage: Yes
Features
- Levels: One
- Stories: 1
- Pool features: None
Lot
- Size: 10.37 Acres
- Dimensions: 1164 x 459 x 1094 x 225
Details
- Parcel number: 0405H00014000000
Construction
Type & style
- Home type: SingleFamily
- Architectural style: Ranch
- Property subtype: Single Family Residence
Materials
- Brick
- Roof: Asphalt
Condition
- Resale
- Year built: 1997
Utilities & green energy
- Sewer: Mound Septic
- Water: Public
Community & HOA
Location
- Region: Mc Donald
Financial & listing details
- Price per square foot: $287/sqft
- Tax assessed value: $265,700
- Annual tax amount: $9,935
- Date on market: 7/17/2026
Estimated market value
$548,000
$521,000 - $575,000
$2,553/mo
Price history
| Date | Event | Price |
|---|---|---|
| 7/24/2026 | Contingent | $549,900$287/sqft |
Source:  WPMLS #1765292 Report a problem WPMLS #1765292 Report a problem | ||
| 7/17/2026 | Listed for sale | $549,900$287/sqft |
Source: WPMLS #1765292 Report a problem | ||
Public tax history
| Year | Property taxes | Tax assessment |
|---|---|---|
| 2025 | $9,187 +6.8% | $247,700 |
| 2024 | $8,605 +634.5% | $247,700 |
| 2023 | $1,172 | $247,700 |
| 2022 | $1,172 +42.9% | $247,700 |
| 2021 | $820 +2% | $247,700 |
| 2020 | $804 -2% | $247,700 |
| 2019 | $820 -65% | $247,700 |
| 2018 | $2,343 +2.7% | $247,700 |
| 2017 | $2,281 +94.7% | $247,700 |
| 2016 | $1,172 -85.8% | $247,700 |
| 2015 | $8,278 | $247,700 |
| 2014 | -- | $247,700 -1.2% |
| 2013 | -- | $250,700 +52% |
| 2012 | -- | $164,900 |
| 2011 | -- | $164,900 |
| 2010 | -- | $164,900 |
| 2009 | -- | $164,900 |
| 2008 | -- | $164,900 |
| 2007 | -- | $164,900 |
| 2006 | -- | $164,900 |
| 2005 | -- | $164,900 -8.3% |
| 2004 | -- | $179,900 |
| 2003 | -- | $179,900 |
| 2002 | -- | $179,900 |
Find assessor info on the county website
Monthly payment
Est. payment
Payment breakdown
Explore the cost of this home by adjusting the details. Changes won't be saved.Climate risks
Neighborhood: 15057
Nearby schools
Schools provided by the listing agent
- District: South Fayette
Source: WPMLS. This data may not be complete. We recommend contacting the local school district to confirm school assignments for this home.
- $343,8003 bd1 ba2.5k sqft4480 Battle Ridge Rd, Mc Donald, PA 15057Off Market
- $425,8004 bd3 ba2.7k sqft4482 Battle Ridge Rd, Mc Donald, PA 15057Off Market
- $13,300-- bd-- ba-- sqft4482 Battle Ridge Rd, Mc donald, PA 15057Off Market
- $356,7003 bd1 ba2.1k sqft4478 Battle Ridge Rd, Mc Donald, PA 15057Off Market
Similar homes
- $439,9004 bd3 ba2k sqft24 Sherman Cir, Mc Donald, PA 15057For Sale
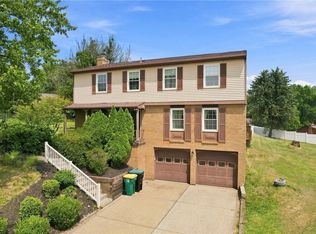 MLS ID #1766948, Mia Carter. WPMLS
 - $585,0005 bd4 ba2.6k sqft2044 Sterling Dr, Mc Donald, PA 15057For Sale
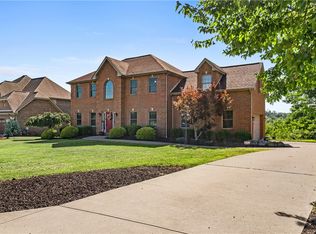 MLS ID #1767812, Michael Reed. WPMLS
 - $499,9903 bd3 ba2.6k sqft209 Hill Place Dr, Mc Donald, PA 15057For Sale
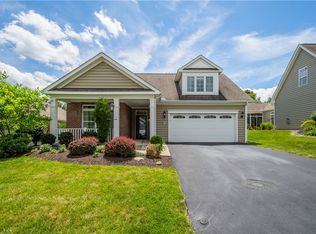 MLS ID #1761127, Tracy Gates. WPMLS
 - $369,0003 bd1 ba1.1k sqft661 Pinkerton Run Rd, Oakdale, PA 15071For Sale
 MLS ID #1764795, Susan Deely. WPMLS
