THIS LOG CABIN HAS 2 BEDROOMS PLUS LOFT, 2 BATHS PLUS A MUD ROOM AND A TWO CAR GARAGE. THE CABIN IS PERCHED ON THE CREST OF A HILL FOR PANORAMIC VIEWS OF THE ISLAND PARK AND GREATER YELLOWSTONE AREA. THIS 0.83 HEAVILY WOODED ACRE LOT IS LOCATED IN A VERY SECLUDED AND VERY PRIVATE AREA. THE DECK PROVIDES A GREAT AREA FOR OUTSIDE DINING AND ENJOYING THE SUNSETS. THE CABIN IS FINISHED IN KNOTTY PINE WITH A VAULTED CEILING. KITCHEN AND LIVING ROOM HAVE BEAUTIFUL WOOD FLOORS.THIS IS A GREAT LOCATION FOR ANYONE WHO IS INTERESTED IN GETTING AWAY FROM THE BUSY LIFE STYLE OF THE CITY. GREAT AREA FOR HIKING, BIKING AND EXPLORING. DON'T MISS THE OPPORTUNITY TO TAKE A LOOK AT THIS LOVELY AND WELL CARED FOR CABIN.
For sale
$775,000
4487 S Ridge Loop #1, Island Park, ID 83429
3beds
2,424sqft
Single Family Residence
Built in 2000
0.83 Acres Lot
$-- Zestimate®
$320/sqft
$-- HOA
What's special
Two car garage
- 45 days
- 508
- 24
Zillow last checked:
Listing updated:
Listed by:
Brett Whitaker 208-351-7117,
Rainbow Realty
Source: SRMLS,MLS#: 2188289
Facts & features
Interior
Bedrooms & bathrooms
- Bedrooms: 3
- Bathrooms: 2
- Full bathrooms: 2
- Main level bathrooms: 1
- Main level bedrooms: 1
Family room
- Level: Basement
Kitchen
- Level: Main
Living room
- Level: Main
Basement
- Area: 504
Heating
- Forced Air
Cooling
- None
Appliances
- Included: None
- Laundry: Main Level
Features
- Ceiling Fan(s), Vaulted Ceiling(s), Loft, Main Floor Family Room, Master Downstairs, Master Bath, Mud Room
- Flooring: Hardwood
- Basement: Egress Windows,Full,Unfinished
- Number of fireplaces: 1
- Fireplace features: None
Interior area
- Total structure area: 2,424
- Total interior livable area: 2,424 sqft
- Finished area above ground: 1,920
- Finished area below ground: 504
Property
Parking
- Total spaces: 2
- Parking features: 2 Stalls, Attached, Dirt, Gravel
- Attached garage spaces: 2
- Has uncovered spaces: Yes
Features
- Levels: Three Or More
- Stories: 3
- Patio & porch: 1, Covered, Deck
- Has spa: Yes
- Spa features: Bath
- Has view: Yes
- View description: Mountain(s), Valley
Lot
- Size: 0.83 Acres
- Features: Level, Secluded, Steep Slope, Wooded, Low Traffic, Near Lake, Near Stream/River, Many Trees
Details
- Parcel number: RP 00046005019A
- Zoning description: Fremont-R1-Residential Sngl Fm
Construction
Type & style
- Home type: SingleFamily
- Architectural style: Log Cabin
- Property subtype: Single Family Residence
Materials
- Log, Primary Exterior Material: Log
- Foundation: Concrete Perimeter
Condition
- Year built: 2000
Utilities & green energy
- Electric: Fall River Power
- Sewer: Private Sewer
- Water: Community Well (5+)
Community & HOA
Community
- Subdivision: Fransenville Subdivision-Fre
HOA
- Has HOA: No
Location
- Region: Island Park
Financial & listing details
- Price per square foot: $320/sqft
- Annual tax amount: $1,995
- Date on market: 8/4/2026
- Listing terms: Cash,Conventional
- Exclusions: Personal Property
Estimated market value
Not available
Estimated sales range
Not available
Not available
Price history
| Date | Event | Price |
|---|---|---|
| 8/4/2026 | Listed for sale | $775,000$320/sqft |
Source:  SRMLS #2188289 Report a problem SRMLS #2188289 Report a problem | ||
Public tax history
Tax history is unavailable.
Monthly payment
Est. payment
Payment breakdown
Explore the cost of this home by adjusting the details. Changes won't be saved.Climate risks
Neighborhood: 83429
Nearby schools
Schools provided by the listing agent
- Elementary: ASHTON A215EL
- Middle: NORTH FREMONT A215JH
- High: NORTH FREMONT A215HS
Source: SRMLS. This data may not be complete. We recommend contacting the local school district to confirm school assignments for this home.
Similar homes
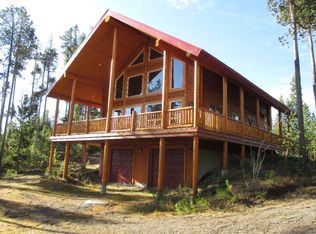
- $750,0003 bd3 ba2.8k sqft4149 Sugar Pine Dr, Island Park, ID 83429For Sale
 MLS ID #2188549, Jake Johnson, Axen Realty. SRMLS
 - $830,0003 bd3 ba2.4k sqft42774279 Gooding St, Island Park, ID 83429For Sale
 MLS ID #2184675, Mark Dance, Keller Williams Realty East Idaho. SRMLS
 - $715,0003 bd2 ba1.2k sqft3821 Totem Rd, Island Park, ID 83429For Sale
 MLS ID #2187709, Jackie Jensen, Outback Real Estate, LLC. SRMLS
 - $799,0004 bd3 ba3k sqft4406 Two Top Rd, Island Park, ID 83429For Sale
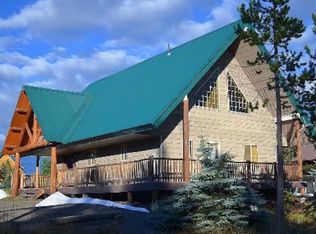 MLS ID #2177934, Juan Murdoch, Keller Williams Realty East Idaho. SRMLS
 - $799,0004 bd3 ba2k sqft4008 Weasel, Island Park, ID 83429For Sale
 MLS ID #26-1640, David R Nelson, Keller Williams Realty East Idaho. TBOR
