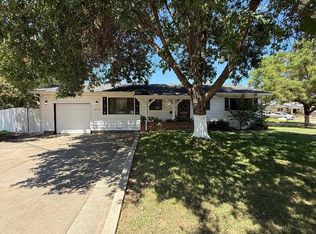
Fully remodeled 3-bedroom, 1-bath home in Red Bluff, CA, showcasing quality upgrades throughout. This move-in ready property features a complete renovation including a new roof, updated electrical, new flooring, and a beautifully redesigned kitchen with modern finishes.
The home offers a clean, functional layout with a fresh, contemporary feel, making it ideal for first-time buyers or those seeking a low-maintenance property.
A large shop adds exceptional value, providing ample space for storage, hobbies, or workshop use. Conveniently located near local amenities while offering plenty of room for your needs.
For sale
Listed by: LPT Realty • Samuel Ayala • Contact: 5307689388
$269,000
224 S Jackson St, Red Bluff, CA 96080
3beds
986sqft
Single Family Residence
Built in 1941
7,405 Square Feet Lot
$265,600 Zestimate®
$273/sqft
$-- HOA
What's special
- 16 days |
- 357 |
- 19 |
Zillow last checked:
Listing updated:
Listed by:
Samuel Ayala DRE #02180679 5307689388,
LPT Realty
Source: CRMLS,MLS#: SN26164999 Originating MLS: California Regional MLS
Originating MLS: California Regional MLSFacts & features
Interior
Bedrooms & bathrooms
- Bedrooms: 3
- Bathrooms: 1
- Full bathrooms: 1
- Main level bathrooms: 1
- Main level bedrooms: 3
Rooms
- Room types: Bedroom
Bedroom
- Features: All Bedrooms Down
Bathroom
- Features: Bathroom Exhaust Fan, Tub Shower
Kitchen
- Features: Laminate Counters, Remodeled, Updated Kitchen
Heating
- Ductless, ENERGY STAR Qualified Equipment
Cooling
- Dual, ENERGY STAR Qualified Equipment
Appliances
- Included: ENERGY STAR Qualified Appliances, Electric Range, Refrigerator
- Laundry: Electric Dryer Hookup, Gas Dryer Hookup, Inside, Laundry Room
Features
- Eat-in Kitchen, Laminate Counters, All Bedrooms Down
- Flooring: Vinyl
- Windows: Double Pane Windows, ENERGY STAR Qualified Windows
- Has fireplace: No
- Fireplace features: None
- Common walls with other units/homes: No Common Walls
Interior area
- Total interior livable area: 986 sqft
- Finished area below ground: 0
Property
Parking
- Total spaces: 1
- Parking features: Garage, On Site
- Garage spaces: 1
Accessibility
- Accessibility features: None
Features
- Levels: One
- Stories: 1
- Entry location: FRONT
- Patio & porch: None
- Pool features: None
- Spa features: None
- Fencing: Chain Link
- Has view: Yes
- View description: Bluff, Hills, Neighborhood
Lot
- Size: 7,405 Square Feet
- Dimensions: 7,405 sqft
- Features: Front Yard, Lawn, Level
Details
- Additional structures: Shed(s), Workshop
- Parcel number: 031131005000
- Special conditions: Standard
Construction
Type & style
- Home type: SingleFamily
- Architectural style: English
- Property subtype: Single Family Residence
Materials
- Wood Siding
- Foundation: Slab
- Roof: Shingle
Condition
- Turnkey
- New construction: No
- Year built: 1941
Utilities & green energy
- Electric: 220 Volts in Kitchen, 220 Volts in Laundry, 220 Volts in Workshop
- Sewer: Public Sewer
- Water: Public
Green energy
- Energy efficient items: Appliances
Community & HOA
Community
- Features: Biking, Curbs, Dog Park, Foothills, Fishing, Hiking, Stable(s), Hunting, Park, Storm Drain(s), Street Lights, Sidewalks
Location
- Region: Red Bluff
Financial & listing details
- Price per square foot: $273/sqft
- Date on market: 7/30/2026
- Cumulative days on market: 16 days
- Listing terms: Conventional,FHA,Fannie Mae,Freddie Mac,Submit,USDA Loan,VA Loan
- Road surface type: Paved
Estimated market value
$265,600
$252,000 - $279,000
$1,406/mo
Price history
| Date | Event | Price |
|---|---|---|
| 7/30/2026 | Listed for sale | $269,000+106.9%$273/sqft |
Source:  CRMLS #SN26164999 Report a problem CRMLS #SN26164999 Report a problem | ||
| 5/21/2025 | Sold | $130,000$132/sqft |
Source: Tehama County AOR #20250216 Report a problem | ||
| 4/18/2025 | Pending sale | $130,000$132/sqft |
Source: Tehama County AOR #20250216 Report a problem | ||
| 3/23/2025 | Listed for sale | $130,000$132/sqft |
Source: Tehama County AOR #20250216 Report a problem | ||
Public tax history
Tax history is unavailable.
Monthly payment
Est. payment
Payment breakdown
Explore the cost of this home by adjusting the details. Changes won't be saved.Climate risks
Neighborhood: 96080
Nearby schools
GreatSchools rating
- 7/10Jackson Heights Elementary SchoolGrades: K-5Distance: 0.2 mi
- 1/10Vista Preparatory AcademyGrades: 6-8Distance: 0.9 mi
- 6/10Red Bluff High SchoolGrades: 9-12Distance: 0.7 mi
- $4,496-- bd-- ba-- sqft796 Musick Ave, Red Bluff, CA 96080Off Market
- $138,5002 bd1 ba768 sqft790 Musick Ave, Red Bluff, CA 96080Sold
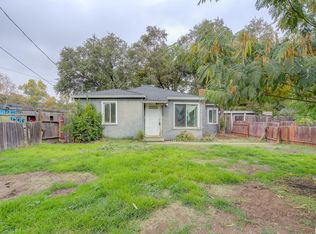
- $296,7003 bd2 ba1.3k sqft925 Aloha St, Red Bluff, CA 96080Off Market

- $196,4002 bd1 ba1k sqft725 Potter Street, red bluff, CA 96080Off Market

- $140,8006,969 sqft784 Musick Ave, Red Bluff, CA 96080Off Market
- $235,5002 bd1 ba875 sqft945 Aloha St, Red Bluff, CA 96080Sold
- $217,0003 bd1 ba1k sqft778 Musick Ave, Red Bluff, CA 96080Off Market
- $249,8003 bd1 ba1.2k sqft955 Aloha St, Red Bluff, CA 96080Off Market
A local agent can set up tours, give advice and negotiate with sellers.
A local lender can help you make sure your offer is ready when you are.
Similar homes
- $295,0003 bd2 ba1k sqft695 Walton Dr, Red Bluff, CA 96080For Sale
 MLS ID #SN26168324, April Jones, HIVE Real Estate Group, Inc. CRMLS
 - $275,0003 bd1 ba966 sqft1460 El Cerrito Dr, Red Bluff, CA 96080For Sale
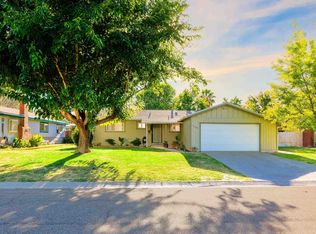 MLS ID #20261019, Victoria Miranda. Tehama County AOR
 - $295,0003 bd2 ba1.1k sqft415 Homestead Dr, Red Bluff, CA 96080For Sale
 MLS ID #20261080, Dorie Newport. Tehama County AOR
 - $295,0003 bd2 ba1k sqft1008 Franzel Rd, Red Bluff, CA 96080For Sale
 MLS ID #20261046, Tim M Schromm. Tehama County AOR
 - $269,0002 bd2 ba1k sqft226 Madison St, Red Bluff, CA 96080For SaleMLS ID #20260803, Elizabeth Gonzalez. Tehama County AOR
- $319,0002 bd2 ba1k sqft620 Lincoln St, Red Bluff, CA 96080For SaleMLS ID #26-3877, Savannah Carlson. SMLS
- $--3 bd2 ba1.1k sqft435 Homestead Dr, Red Bluff, CA 96080AuctionServiceLink Auction
- $--2 bd1 ba1k sqft13470 State Highway 99 E, Red Bluff, CA 96080AuctionXome
- $326,8003 bd2 ba1.3k sqft1450 Walnut St, Red Bluff, CA 96080For SaleMLS ID #SN26135489, Sonja Mendes, Coldwell Banker Select Real Estate. CRMLS
- $325,0003 bd2 ba1.1k sqft1520 Franzel Rd, Red Bluff, CA 96080For SaleMLS ID #SN26141814, Mark Garstang, Preferred Agents Real Estate -. CRMLS
- $--3 bd2 ba1k sqft695 Nicklaus Ave, Red Bluff, CA 96080AuctionXome
- $239,0003 bd1 ba1k sqft1215 Wetter Way, Red Bluff, CA 96080For SaleMLS ID #20260731, Andrea Emerick. Tehama County AOR
- $315,0003 bd2 ba1k sqft570 Spyglass Dr, Red Bluff, CA 96080For SaleMLS ID #SN26162457, Jen Spaletta, Century 21 Select Real Estate, Inc.. CRMLS
- $249,0002 bd1 ba1k sqft1605 Walbridge St, Red Bluff, CA 96080For SaleMLS ID #20260701, Lori A Slade. Tehama County AOR
- $310,0003 bd2 ba1.2k sqft265 Kaer Ave, Red Bluff, CA 96080For SaleMLS ID #26-3399, Lee Hunt. SMLS
- $219,9992 bd1 ba952 sqft40 Sandy Way, Red Bluff, CA 96080For SaleMLS ID #SN26030751, Joanna Gonzalez, Keller Williams Realty Chico Area. CRMLS
- $350,0003 bd2 ba1.2k sqft180 Nina Ave, Red Bluff, CA 96080For SaleMLS ID #SN26166192, Luci Hawes, LPT Realty. CRMLS
- $320,0003 bd2 ba1.4k sqft805 Hasvold Dr, Red Bluff, CA 96080For SaleMLS ID #26-1363, Tyler Clifford. SMLS
- $239,5002 bd1 ba1.1k sqft300 Chestnut Ave, Red Bluff, CA 96080For SaleMLS ID #SN26070086, Michael Moller, Moller Realty Group. CRMLS
- $339,0003 bd2 ba1.4k sqft22059 Palermo Ave, Red Bluff, CA 96080For SaleMLS ID #SN26131432, Benedetta Worthington, EXP Realty of Northern California, Inc.. CRMLS
Local buyer's agents are ready to help
