Do you like nice things? If quality and style are important to you, then you will want to see this new custom built home in Crown Colony with a partial view of the 18th fairway. From the 16" on-center framing to the hand glazed Moroccan tile and Italian marble, every inch of this home exudes craftmanship and attention to detail. Designed with energy efficiency in mind, this 3-bedroom, 2-bath home features a split-bedroom layout and open floor plan perfect for modern living. You'll find designer touched through out, including upgraded KitchenAid appliances, elegant fixtures and fabulous walk-in closets. The sleek, simple , yet sophisticated design offers a welcoming feel from the moment you walk through the 8 ft. front door. Whether you're entertaining guests or enjoying a quiet night in, this home combines comfort, efficiency and elegance in every corner. Welcome to your dream home! Amenity list available.
New construction
Price cut: $4.1K (8/6)
$379,900
911 Augusta Dr, Lufkin, TX 75901
3beds
--sqft
Single Family Residence
Built in 2025
9,060 Square Feet Lot
$376,200 Zestimate®
$--/sqft
$-- HOA
What's special
Open floor planFabulous walk-in closetsWelcoming feelUpgraded kitchenaid appliancesHand glazed moroccan tileSplit-bedroom layoutItalian marble
- 4 days |
- 72 |
- 3 |
Likely to sell faster than
Zillow last checked:
Listing updated:
Listed by:
Sandra Bryan TREC #0386292 936-631-1642,
Century 21 Cota Realty
Source: HAR,MLS#: 259224
Facts & features
Interior
Bedrooms & bathrooms
- Bedrooms: 3
- Bathrooms: 2
- Full bathrooms: 2
Primary bedroom
- Level: First
- Area: 251.29
- Dimensions: 18'6x13'7
Bedroom
- Level: First
- Area: 127.36
- Dimensions: 10'11x11'8
Bedroom
- Level: First
- Area: 126.39
- Dimensions: 10'10x11'8
Other
- Level: First
- Area: 52.5
- Dimensions: 5x10'6
Dining room
- Level: First
- Area: 234
- Dimensions: 18x13
Kitchen
- Level: First
- Area: 204
- Dimensions: 12'9x16
Living room
- Level: First
- Area: 306
- Dimensions: 18x17
Primary bath
- Level: First
- Area: 84
- Dimensions: 6x14
Utility room
- Level: First
- Area: 51
- Dimensions: 6x8'6
Heating
- Other
Cooling
- Electric
Appliances
- Included: Disposal, Microwave, Dishwasher
Property
Parking
- Total spaces: 2
- Parking features: Attached
- Attached garage spaces: 2
Features
- Stories: 1
Lot
- Size: 9,060 Square Feet
- Features: Other, 0 Up To 1/4 Acre
Details
- Parcel number: 155792
Construction
Type & style
- Home type: SingleFamily
- Architectural style: Traditional
- Property subtype: Single Family Residence
Materials
- Brick, Other
- Foundation: Slab
- Roof: Composition
Condition
- New construction: Yes
- Year built: 2025
Details
- Builder name: seller
Utilities & green energy
- Sewer: Public Sewer
- Water: Public
Community & HOA
Community
- Subdivision: Crown Colony
HOA
- Has HOA: Yes
Location
- Region: Lufkin
Financial & listing details
- Date on market: 8/10/2026
Estimated market value
$376,200
$357,000 - $395,000
$2,410/mo
Price history
| Date | Event | Price |
|---|---|---|
| 8/6/2026 | Price change | $379,900-1.1% |
Source:  Deep East Texas #65106701 Report a problem Deep East Texas #65106701 Report a problem | ||
| 7/10/2026 | Listed for sale | $384,000 |
Source: Deep East Texas #65106701 Report a problem | ||
| 7/9/2026 | Pending sale | $384,000 |
Source: Deep East Texas #65106701 Report a problem | ||
| 6/8/2026 | Price change | $384,000-1.5% |
Source: Deep East Texas #65106701 Report a problem | ||
| 4/14/2026 | Price change | $389,900-2.5% |
Source: Deep East Texas #65106701 Report a problem | ||
| 1/8/2026 | Listed for sale | $399,9210% |
Source:  LAR #5106701 Report a problem LAR #5106701 Report a problem | ||
| 1/1/2026 | Listing removed | $400,000 |
Source: Deep East Texas #22501766 Report a problem | ||
| 10/8/2025 | Listed for sale | $400,000 |
Source: LAR #5106701 Report a problem | ||
| 10/1/2025 | Listing removed | $400,000 |
Source: Deep East Texas #22500570 Report a problem | ||
| 9/3/2025 | Price change | $400,000-4.7% |
Source: Deep East Texas #22500570 Report a problem | ||
| 8/12/2025 | Price change | $419,921-5.4% |
Source: Deep East Texas #22500570 Report a problem | ||
| 3/24/2025 | Listed for sale | $444,000 |
Source: LAR #5104062 Report a problem | ||
Public tax history
Tax history is unavailable.
Monthly payment
Est. payment
Payment breakdown
Explore the cost of this home by adjusting the details. Changes won't be saved.Climate risks
Neighborhood: 75901
Nearby schools
GreatSchools rating
- 4/10Anderson Elementary SchoolGrades: 3-5Distance: 0.8 mi
- 5/10Lufkin Middle SchoolGrades: 6-8Distance: 3.4 mi
- 5/10Lufkin High SchoolGrades: 9-12Distance: 4.5 mi
Schools provided by the listing agent
- Elementary: Anderson Elementary (Lufkin)
- Middle: Lufkin Middle School
- High: Lufkin High School
Source: HAR. This data may not be complete. We recommend contacting the local school district to confirm school assignments for this home.
- $9,160-- bd-- ba-- sqftAugusta Dr, Lufkin, TX 75901Off Market
- $87,5009,147 sqft917 Augusta Dr, Lufkin, TX 75901Lot/Land
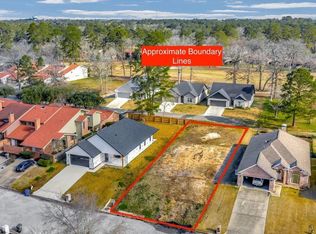
- $9,160-- bd-- ba-- sqftAugusta Dr, Lufkin, TX 75901Off Market
- $9,160-- bd-- ba-- sqftAugusta Dr, Lufkin, TX 75901Off Market
- $30,180-- bd-- ba-- sqft821 Augusta Dr, Lufkin, TX 75901Off Market
- $29,190-- bd-- ba-- sqft821 Augusta Dr, Lufkin, TX 75901Off Market
- $6,870-- bd-- ba-- sqftAugusta Dr, Lufkin, TX 75901Off Market
- $259,9003 bd3 ba1.9k sqft905 Augusta Dr, Lufkin, TX 75901For Sale
A local agent can set up tours, give advice and negotiate with sellers.
A local lender can help you make sure your offer is ready when you are.
Similar homes
- $394,9213 bd2 ba2.5k sqft214 Westchester St, Lufkin, TX 75901For Sale
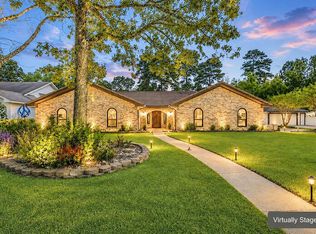 MLS ID #70014224, Kevin Cota. Deep East Texas
 - $425,0003 bd3 ba2.5k sqft1006 Champions Dr, Lufkin, TX 75901For Sale
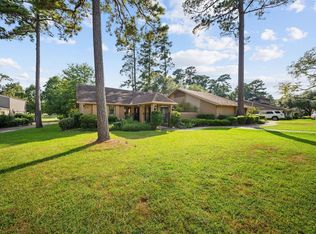 MLS ID #70014631, The Todd & Haney Team. Deep East Texas
 - $354,9003 bd2 ba1.9k sqft5 Colonial Ct, Lufkin, TX 75901For Sale
 MLS ID #70013504, Audra Ainsworth. Deep East Texas
 - $315,0003 bd2 ba1.5k sqft827 Augusta Dr, Lufkin, TX 75901For Sale
 MLS ID #70013822, Todd Driscoll. Deep East Texas
 - $370,0004 bd2 ba3.2k sqft3105 S Chestnut St, Lufkin, TX 75901For SaleMLS ID #70013185, Adrian Vasquez. Deep East Texas
- $325,0003 bd2 ba2k sqft201 Westchester St, Lufkin, TX 75901For SaleMLS ID #70013751, Jessica Cobb. Deep East Texas
- $308,5003 bd2 ba1.5k sqft112 Shady Ln, Lufkin, TX 75904For SaleMLS ID #70014718, Sloan Maddux. Deep East Texas
- $310,0003 bd2 ba1.5k sqft303 Schoolcraft Rd, Lufkin, TX 75901New ConstructionMLS ID #70014727, Cindy Pierce. Deep East Texas
- $349,9004 bd2 ba2.7k sqft1310 Shady Ln, Lufkin, TX 75904For SaleMLS ID #70014672, Marisol Macias. Deep East Texas
- $369,0003 bd3 ba2k sqft1074 Post Oak Rd, Lufkin, TX 75904For SaleMLS ID #70014533, The Todd & Haney Team. Deep East Texas
- $285,0004 bd4 ba3.2k sqft715 Pinetree Ln, Lufkin, TX 75904For SaleMLS ID #70014752, Jeff Buchanan. Deep East Texas
- $295,0004 bd2 ba2k sqft1510 Reen Dr, Lufkin, TX 75904For SaleMLS ID #25691107, Tami Jones, 2011 AMERICAN REAL ESTATE CO. LLC. HAR
- $375,0004 bd2 ba1.7k sqft4870 Old Union Rd, Lufkin, TX 75904For SaleMLS ID #70013782, Kristy Petty. Deep East Texas
- $449,9005 bd3 ba2.3k sqft247 John James Rd, Lufkin, TX 75901For SaleMLS ID #70014550, Sonia Hathorn. Deep East Texas
- $495,0004 bd3 ba3.3k sqft123 Crown Colony Dr, Lufkin, TX 75901For SaleMLS ID #14531836, Robert Grimes, 2011 AMERICAN REAL ESTATE CO. LLC. HAR
- $399,9004 bd3 ba2.5k sqft2021 Allendale Dr, Lufkin, TX 75904For SaleMLS ID #70014089, Cassie Nash. Deep East Texas
- $307,0003 bd3 ba2.2k sqft18 Red Oak Ln, Lufkin, TX 75904For SaleMLS ID #22045385, Brittinee' Handy, Grand Luxe Realty Co, LLC. HAR
- $390,0003 bd3 ba2.1k sqft7574 Fm 1818, Lufkin, TX 75901For SaleMLS ID #70012470, Adrian Vasquez. Deep East Texas
- $370,0004 bd3 ba2.6k sqft5362 E State Highway 103, Lufkin, TX 75901For SaleMLS ID #65107037, Kelsey Lewing. Deep East Texas
- $449,9003 bd2 ba1.8k sqft7036 Fm 841, Lufkin, TX 75901For SaleMLS ID #97226088, Cynthia Pierce, Gann Medford Real Estate. HAR
