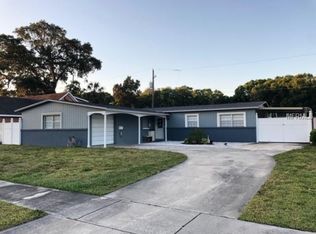
Welcome to this highly versatile 6 bedroom, 4 bath concrete block home, thoughtfully configured to accommodate a variety of living arrangements. One of the property’s most distinctive features is its four separate private entry living areas, each offering its own dedicated entrance and private space. Combined with the home’s generous bedroom and bathroom count, this unique configuration creates an opportunity that is difficult to duplicate, offering exceptional flexibility for multigenerational living, extended family, longterm guests, caregiver accommodations, independent living or group home use, or potential rental opportunities, subject to applicable zoning, licensing, occupancy, and governmental requirements. Buyer is responsible for independently verifying suitability for any intended use. The home features numerous important improvements, including a roof replaced in August 2025, electrical updated in 2020, a new water heater installed in May 2026, new A/C, updated plumbing, and updated windows. Solid concrete block construction with a stucco exterior adds to the home’s durability and long term appeal. Outside, over 1,300 square feet of pavers extend throughout the front and backyard, creating substantial usable, low maintenance outdoor space. The property is also fully enclosed with white privacy fencing, providing additional privacy and separation while creating plenty of space for outdoor seating, entertaining, or everyday enjoyment. Enjoy the freedom of ownership with no HOA and no CDD fees, while remaining conveniently located with easy access to Tampa International Airport and the surrounding Tampa Bay Area. All furniture is available and may be negotiated separately.
For sale
$499,900
6033 AMBASSADOR DRIVE, TAMPA, FL 33615
6beds
2,190sqft
Single Family Residence
Built in 1962
7,072 Square Feet Lot
$487,500 Zestimate®
$228/sqft
$-- HOA
What's special
Updated plumbingUpdated windowsStucco exterior
- 4 days |
- 203 |
- 11 |
Likely to sell faster than
Zillow last checked:
Listing updated:
Listed by:
Raquel Zapata 813-294-7264,
1 STEP AHEAD REALTY GROUP LLC 813-294-7264,
Yailin Garcia Sanchez 813-750-6813,
1 STEP AHEAD REALTY GROUP LLC
Source: Stellar MLS,MLS#: TB8537925 Originating MLS: Suncoast Tampa
Originating MLS: Suncoast Tampa
Facts & features
Interior
Bedrooms & bathrooms
- Bedrooms: 6
- Bathrooms: 4
- Full bathrooms: 4
Rooms
- Room types: Bonus Room, Utility Room
Primary bedroom
- Features: Built-in Closet
- Level: First
- Area: 209 Square Feet
- Dimensions: 19x11
Bedroom 1
- Features: Built-in Closet
- Level: First
- Area: 132 Square Feet
- Dimensions: 12x11
Bedroom 2
- Features: Built-in Closet
- Level: First
- Area: 130 Square Feet
- Dimensions: 13x10
Bedroom 3
- Features: Built-in Closet
- Level: First
- Area: 156 Square Feet
- Dimensions: 13x12
Bedroom 4
- Features: Built-in Closet
- Level: First
- Area: 96 Square Feet
- Dimensions: 8x12
Bonus room
- Features: Built-in Closet
- Level: First
- Area: 324 Square Feet
- Dimensions: 27x12
Kitchen
- Level: First
- Area: 255 Square Feet
- Dimensions: 15x17
Living room
- Level: First
- Area: 336 Square Feet
- Dimensions: 24x14
Heating
- Central
Cooling
- Central Air, Ductless
Appliances
- Included: Dishwasher, Dryer, Microwave, Range, Refrigerator
- Laundry: Common Area
Features
- Ceiling Fan(s), Living Room/Dining Room Combo, Open Floorplan, Split Bedroom, In-Law Floorplan
- Flooring: Ceramic Tile
- Windows: Hurricane Shutters
- Has fireplace: No
- Furnished: Yes
Interior area
- Total structure area: 2,260
- Total interior livable area: 2,190 sqft
Video & virtual tour
Property
Features
- Levels: One
- Stories: 1
- Fencing: Fenced,Vinyl
Lot
- Size: 7,072 Square Feet
- Dimensions: 68 x 104
- Features: In County
Details
- Additional structures: Shed(s)
- Parcel number: U3628170CN00002600025.0
- Zoning: RSC-6
- Special conditions: None
Construction
Type & style
- Home type: SingleFamily
- Property subtype: Single Family Residence
Materials
- Block
- Foundation: Block, Slab
- Roof: Shingle
Condition
- New construction: No
- Year built: 1962
Utilities & green energy
- Sewer: Public Sewer
- Water: Public
- Utilities for property: BB/HS Internet Available, Cable Available
Community & HOA
Community
- Pet fee: $0 monthly
- Subdivision: TOWNN COUNTRY PARK UN 07
HOA
- Has HOA: No
Location
- Region: Tampa
Financial & listing details
- Price per square foot: $228/sqft
- Tax assessed value: $329,839
- Annual tax amount: $2,433
- Date on market: 8/11/2026
- Cumulative days on market: 66 days
- Listing terms: Assumable,Cash,Conventional,FHA,VA Loan
- Ownership: Fee Simple
- Total actual rent: 0
- Road surface type: Paved
Estimated market value
$487,500
$463,000 - $512,000
$3,246/mo
Price history
| Date | Event | Price |
|---|---|---|
| 8/11/2026 | Listed for sale | $499,900-3.5%$228/sqft |
Source:  Stellar MLS #TB8537925 Report a problem Stellar MLS #TB8537925 Report a problem | ||
| 7/31/2026 | Listing removed | $518,000$237/sqft |
Source: Stellar MLS #TB8517560 Report a problem | ||
| 7/22/2026 | Price change | $518,000-1.9%$237/sqft |
Source: Stellar MLS #TB8517560 Report a problem | ||
| 7/16/2026 | Price change | $528,000+0.6%$241/sqft |
Source: Stellar MLS #TB8517560 Report a problem | ||
| 6/10/2026 | Listed for sale | $524,999-0.4%$240/sqft |
Source: Stellar MLS #TB8517560 Report a problem | ||
| 5/30/2026 | Listing removed | $527,000$241/sqft |
Source: Stellar MLS #TB8509633 Report a problem | ||
| 5/20/2026 | Listed for sale | $527,000+62.2%$241/sqft |
Source: Stellar MLS #TB8509633 Report a problem | ||
| 3/24/2021 | Listing removed | -- |
Source: Owner Report a problem | ||
| 10/25/2020 | Listing removed | $325,000$148/sqft |
Source: Owner Report a problem | ||
| 10/19/2020 | Listed for sale | $325,000+8.3%$148/sqft |
Source: Owner Report a problem | ||
| 3/10/2020 | Listing removed | $300,000$137/sqft |
Source: Owner Report a problem | ||
| 10/18/2019 | Price change | $300,000+7.5%$137/sqft |
Source: Owner Report a problem | ||
| 10/12/2019 | Price change | $279,000-7%$127/sqft |
Source: Owner Report a problem | ||
| 8/13/2019 | Price change | $300,000+3.4%$137/sqft |
Source: Owner Report a problem | ||
| 7/31/2019 | Price change | $290,000-6.5%$132/sqft |
Source: Owner Report a problem | ||
| 7/15/2019 | Price change | $310,000+3.3%$142/sqft |
Source: Owner Report a problem | ||
| 6/10/2019 | Price change | $300,000+1.4%$137/sqft |
Source: Owner Report a problem | ||
| 5/15/2019 | Price change | $296,000+6.1%$135/sqft |
Source: Owner Report a problem | ||
| 4/1/2019 | Price change | $279,000+1.5%$127/sqft |
Source: Owner Report a problem | ||
| 3/30/2019 | Price change | $275,000-1.4%$126/sqft |
Source: Owner Report a problem | ||
| 3/27/2019 | Price change | $279,000-7%$127/sqft |
Source: Owner Report a problem | ||
| 3/17/2019 | Price change | $300,000+7.5%$137/sqft |
Source: Owner Report a problem | ||
| 3/16/2019 | Price change | $279,000-7%$127/sqft |
Source: Owner Report a problem | ||
| 3/14/2019 | Listed for sale | $300,000+11.5%$137/sqft |
Source: Owner Report a problem | ||
| 12/3/2018 | Listing removed | $269,000+115.2%$123/sqft |
Source: Owner Report a problem | ||
| 6/5/2012 | Sold | $125,000+74.8%$57/sqft |
Source: Stellar MLS #T2502831 Report a problem | ||
| 11/21/2011 | Sold | $71,500+5858.3%$33/sqft |
Source: Public Record Report a problem | ||
| 2/9/2010 | Sold | $1,200-99.4%$1/sqft |
Source: Public Record Report a problem | ||
| 12/3/2007 | Sold | $190,000-76.3%$87/sqft |
Source: Public Record Report a problem | ||
| 3/18/2002 | Sold | $800,000$365/sqft |
Source: Public Record Report a problem | ||
Public tax history
| Year | Property taxes | Tax assessment |
|---|---|---|
| 2025 | $2,433 +6.4% | $145,907 +2.9% |
| 2024 | $2,286 +4.9% | $141,795 +3% |
| 2023 | $2,179 +3.6% | $137,665 +3% |
| 2022 | $2,103 +2.5% | $133,655 +3% |
| 2021 | $2,052 +4.2% | $129,762 +1.4% |
| 2020 | $1,970 +50.6% | $127,970 +36.6% |
| 2019 | $1,308 | $93,674 +1.9% |
| 2018 | $1,308 +4.1% | $91,927 -29.8% |
| 2017 | $1,257 +2.3% | $131,020 +48.6% |
| 2016 | $1,229 +2.9% | $88,184 +0.7% |
| 2015 | $1,195 +1.1% | $87,571 +0.8% |
| 2014 | $1,181 | $86,876 +1.5% |
| 2013 | $1,181 -33.9% | $85,592 +15.8% |
| 2012 | $1,786 -15.8% | $73,890 -18.2% |
| 2011 | $2,122 -5.5% | $90,287 -6.9% |
| 2010 | $2,244 -4.2% | $96,986 -4.6% |
| 2009 | $2,341 -32.4% | $101,631 -35.3% |
| 2008 | $3,463 +80% | $156,999 +45.2% |
| 2007 | $1,924 -4.1% | $108,122 +2.5% |
| 2006 | $2,006 +0.5% | $105,485 +3% |
| 2005 | $1,996 | $102,413 +3% |
| 2004 | -- | $99,430 +1.9% |
| 2003 | -- | $97,576 +2.4% |
| 2002 | -- | $95,289 +13.9% |
| 2001 | -- | $83,638 +12.8% |
| 2000 | $2,009 | $74,173 |
Find assessor info on the county website
Monthly payment
Est. payment
Payment breakdown
Explore the cost of this home by adjusting the details. Changes won't be saved.Climate risks
Neighborhood: Town 'n' Country
Nearby schools
GreatSchools rating
- 3/10Town & Country Elementary SchoolGrades: PK-5Distance: 0.3 mi
- 3/10Webb Middle SchoolGrades: 6-8Distance: 0.4 mi
- 4/10Leto High SchoolGrades: 9-12Distance: 2.9 mi
Schools provided by the listing agent
- Elementary: Town and Country-HB
- Middle: Webb-HB
- High: Leto-HB
Source: Stellar MLS. This data may not be complete. We recommend contacting the local school district to confirm school assignments for this home.
- $394,3004 bd2 ba1.7k sqft6035 Ambassador Dr, Tampa, FL 33615Off Market

- $370,0003 bd2 ba1.4k sqft6031 Ambassador Dr, Tampa, FL 33615Sold

- $435,0003 bd2 ba1.5k sqft7602 W Hanna Ave, Tampa, FL 33615Off Market
- $384,1004 bd3 ba1.6k sqft7604 W Hanna Ave, Tampa, FL 33615Off Market

- $411,1003 bd2 ba1.7k sqft7520 W Hanna Ave, Tampa, FL 33615Off Market
- $408,1003 bd2 ba2.3k sqft6025 Eldorado Dr, Tampa, FL 33615Off Market
- $355,0002 bd2 ba1.6k sqft6026 Ambassador Dr, Tampa, FL 33615Off Market
- $461,5004 bd2 ba1.9k sqft6030 Eldorado Dr, Tampa, FL 33615Off Market
A local agent can set up tours, give advice and negotiate with sellers.
Similar homes
- $545,0004 bd3 ba2k sqft7314 WOODKIRK COURT, TAMPA, FL 33634For Sale

 MLS ID #TB8537226, Anaylin Perez, BHHS FLORIDA PROPERTIES GROUP. Stellar MLS
 - $519,5005 bd4 ba2.1k sqft4704 TOWN N COUNTRY BOULEVARD, TAMPA, FL 33615For Sale
 MLS ID #TB8505599, Valentina Moreno, CENTURY 21 CIRCLE. Stellar MLS
 - $465,0003 bd2 ba1.7k sqft4914 HOLIDAY DRIVE, TAMPA, FL 33615For Sale
 MLS ID #TB8513287, Yuleidy Acosta Hernandez, 1ST INVESTMENT REALTY GROUP LLC. Stellar MLS
 - $408,0004 bd2 ba2k sqft6711 GLEN FOREST COURT, TAMPA, FL 33615For Sale
 MLS ID #TB8532701, Juan Corredor Home, KELLER WILLIAMS SOUTH SHORE. Stellar MLS
 - $449,9994 bd3 ba2.2k sqft6006 N HUBERT AVE, TAMPA, FL 33614For SaleMLS ID #TB8532347, Roxana Argueta, ORCHARD BROKERAGE, LLC. Stellar MLS
- $489,9006 bd4 ba1.9k sqft6923 N HIMES AVENUE, TAMPA, FL 33614For SaleMLS ID #TB8489761, William Lolly, KELLER WILLIAMS TAMPA CENTRAL. Stellar MLS
- $559,9004 bd3 ba2.6k sqft8903 CAMINO VILLA, TAMPA, FL 33635For SaleMLS ID #TB8536228, Ingrid Sainz, AVENUE HOMES LLC. Stellar MLS
- $590,0003 bd2 ba1.3k sqft5017 STOLLS AVENUE, TAMPA, FL 33615For SaleMLS ID #TB8465538, Cuc Dinh, DALTON WADE INC. Stellar MLS
- $435,0004 bd2 ba1.4k sqft1317 DIVOT LANE, TAMPA, FL 33612For SaleMLS ID #TB8538177, Brittany Turner, MIHARA & ASSOCIATES INC.. Stellar MLS
- $494,9005 bd3 ba2.2k sqft10107 N ASTER AVENUE, TAMPA, FL 33612For SaleMLS ID #TB8503497, Amir Parajuli, LPT REALTY, LLC.. Stellar MLS
- $514,9993 bd2 ba1.6k sqft2107 W FORE DRIVE, TAMPA, FL 33612For SaleMLS ID #TB8536483, Jared Rutherford, KELLER WILLIAMS TAMPA PROPERTIES. Stellar MLS
- $499,0004 bd2 ba1.9k sqft13219 RIDGE ROAD, LARGO, FL 33778For SaleMLS ID #TB8536248, David Ponte, REALTY ONE GROUP INNOVATION. Stellar MLS
- $529,9003 bd2 ba1.7k sqft2069 KINGFISHER DRIVE, PALM HARBOR, FL 34683For SaleMLS ID #TB8537740, Christina Paolillo, CHARLES RUTENBERG REALTY INC. Stellar MLS
- $448,9003 bd2 ba1.4k sqft4515 W NORTH STREET, TAMPA, FL 33614For SaleMLS ID #TB8446262, Maria Gonzalez, 7 BLUE LLC. Stellar MLS
- $570,0003 bd2 ba1.8k sqft3006 W SAINT CONRAD STREET, TAMPA, FL 33607For SaleMLS ID #TB8529684, Alexis Scott, KEY PREMIER REALTY. Stellar MLS
- $464,9993 bd2 ba1.5k sqft5102 N MACDILL AVENUE, TAMPA, FL 33614For SaleMLS ID #TB8482054, Adrian Bello, 3D HOME REALTY LLC. Stellar MLS
- $524,0005 bd3 ba2.5k sqft16502 E COURSE DRIVE, TAMPA, FL 33624For SaleMLS ID #W7878503, Kelly Mothershead Timmons, KELLER WILLIAMS REALTY- PALM HARBOR. Stellar MLS
- $448,9003 bd3 ba1.3k sqft1309 W ARCTIC STREET, TAMPA, FL 33604For SaleMLS ID #TB8509343, Maria Leon PLLC, EXP REALTY LLC. Stellar MLS
- $475,0003 bd2 ba1.5k sqft412 W IDLEWILD AVENUE, TAMPA, FL 33604For SaleMLS ID #TB8507495, Kyle Jones, BHHS FLORIDA PROPERTIES GROUP. Stellar MLS
- $550,0004 bd2 ba1.3k sqft2918 W ELLIS DRIVE, TAMPA, FL 33611For SaleMLS ID #TB8535424, William Morris, YELLOWFIN REALTY. Stellar MLS
