Under contract-accepting backup offers. Multiple offer offers, highest and best due 8-13-2026. LOCATION, LOCATION, LOCATION! Opportunity awaits at 6512 W Chelsea Street in the heart of Tampa! This 3-bedroom, 1-bath concrete-block home offers an excellent opportunity for a homeowner or investor looking for a centrally located property with many important improvements already completed. The home features an updated roof, HVAC system, and windows, along with a beautifully remodeled bathroom, new concrete driveway, new vinyl fence, and a spacious shed/workshop in the backyard. The fully fenced backyard provides privacy and additional outdoor space, while the shed/workshop offers valuable storage, workspace, or room for hobbies and projects. The LOCATION is hard to beat! Enjoy convenient access to Tampa International Airport, Raymond James Stadium, the Westshore business and shopping district, Downtown Tampa, restaurants, shopping, entertainment, major highways, waterfront destinations, and everything the Tampa Bay area has to offer. Gulf Coast beaches and many of Tampa Bay's most popular attractions are also within easy reach. NO HOA and NO CDD provide even more freedom and flexibility. Property is currently occupied and may not show at its full presentation potential, so please look beyond personal belongings and focus on the home's condition, improvements, location, and overall potential. Whether you're looking for a primary residence, investment opportunity, or a Tampa property where you can build additional value over time, this home has so much to offer. Schedule your private showing today!
Accepting backups
Price increase: $11K (8/14)
$310,000
6512 W CHELSEA STREET, TAMPA, FL 33634
3beds
1,023sqft
Single Family Residence
Built in 1963
6,000 Square Feet Lot
$291,400 Zestimate®
$303/sqft
$-- HOA
What's special
Beautifully remodeled bathroomUpdated roofNew vinyl fence
- 3 days |
- 221 |
- 14 |
Likely to sell faster than
Zillow last checked:
Listing updated:
Listed by:
Nehad Darwish 813-401-1851,
DIVINE ESTATES REALTY LLC 813-401-1851
Source: Stellar MLS,MLS#: TB8538017 Originating MLS: Suncoast Tampa
Originating MLS: Suncoast Tampa
Facts & features
Interior
Bedrooms & bathrooms
- Bedrooms: 3
- Bathrooms: 1
- Full bathrooms: 1
Primary bedroom
- Features: Built-in Closet
- Level: First
- Area: 168 Square Feet
- Dimensions: 12x14
Kitchen
- Level: First
- Area: 144 Square Feet
- Dimensions: 12x12
Living room
- Level: First
- Area: 196 Square Feet
- Dimensions: 14x14
Heating
- Central
Cooling
- Central Air
Appliances
- Included: Range, Range Hood, Refrigerator
- Laundry: Electric Dryer Hookup, Inside, Laundry Room, Washer Hookup
Features
- Ceiling Fan(s), Solid Wood Cabinets
- Flooring: Terrazzo, Tile
- Has fireplace: No
Interior area
- Total structure area: 1,170
- Total interior livable area: 1,023 sqft
Property
Parking
- Total spaces: 1
- Parking features: Carport
- Carport spaces: 1
Features
- Levels: One
- Stories: 1
- Patio & porch: Covered, Deck, Patio, Porch
- Exterior features: Garden
- Fencing: Fenced
Lot
- Size: 6,000 Square Feet
- Features: In County, Level
- Residential vegetation: Mature Landscaping
Details
- Additional structures: Shed(s)
- Parcel number: U0129170E600000800019.0
- Zoning: RSC-9
- Special conditions: None
Construction
Type & style
- Home type: SingleFamily
- Architectural style: Ranch
- Property subtype: Single Family Residence
Materials
- Block
- Foundation: Slab
- Roof: Shingle
Condition
- New construction: No
- Year built: 1963
Utilities & green energy
- Sewer: Public Sewer
- Water: Public
- Utilities for property: Cable Available, Electricity Connected, Fire Hydrant, Sewer Connected, Water Connected
Community & HOA
Community
- Pet fee: $0 monthly
- Subdivision: ROCKY POINT VILLAGE UNIT NO 3
HOA
- Has HOA: No
Location
- Region: Tampa
Financial & listing details
- Price per square foot: $303/sqft
- Tax assessed value: $176,527
- Annual tax amount: $1,028
- Date on market: 8/11/2026
- Cumulative days on market: 13 days
- Ownership: Fee Simple
- Total actual rent: 0
- Electric utility on property: Yes
- Road surface type: Asphalt
Estimated market value
$291,400
$277,000 - $306,000
$1,832/mo
Price history
| Date | Event | Price |
|---|---|---|
| 8/14/2026 | Price change | $310,000+3.7%$303/sqft |
Source:  Stellar MLS #TB8538017 Report a problem Stellar MLS #TB8538017 Report a problem | ||
| 8/11/2026 | Listed for sale | $299,000-3.5%$292/sqft |
Source: Stellar MLS #TB8538017 Report a problem | ||
| 8/10/2026 | Listing removed | $310,000$303/sqft |
Source: Stellar MLS #TB8532423 Report a problem | ||
| 8/6/2026 | Listed for sale | $310,000$303/sqft |
Source: Stellar MLS #TB8532423 Report a problem | ||
| 7/29/2026 | Listing removed | $310,000$303/sqft |
Source: Stellar MLS #TB8532423 Report a problem | ||
| 7/24/2026 | Listed for sale | $310,000+198.1%$303/sqft |
Source: Stellar MLS #TB8532423 Report a problem | ||
| 2/8/2008 | Sold | $104,000$102/sqft |
Source: Stellar MLS #T2285004 Report a problem | ||
Public tax history
| Year | Property taxes | Tax assessment |
|---|---|---|
| 2025 | $1,029 +6.8% | $52,219 +2.9% |
| 2024 | $963 +6.1% | $50,747 +3% |
| 2023 | $907 +13.8% | $49,269 +3% |
| 2022 | $797 +2.4% | $47,834 +3% |
| 2021 | $779 +10.2% | $46,441 +1.4% |
| 2020 | $707 +11% | $45,800 +2.3% |
| 2019 | $637 | $44,770 +1.9% |
| 2018 | $637 +2.4% | $43,935 -42.5% |
| 2017 | $622 +3.1% | $76,402 +81.3% |
| 2016 | $603 +3.9% | $42,146 +0.7% |
| 2015 | $580 +3.9% | $41,853 +0.8% |
| 2014 | $558 | $41,521 +1.5% |
| 2013 | $558 +1.4% | $40,907 +1.7% |
| 2012 | $551 -27% | $40,223 -20.5% |
| 2011 | $754 -0.7% | $50,585 -2.2% |
| 2010 | $759 -10.4% | $51,718 -19.1% |
| 2009 | $848 -58.5% | $63,939 -42.8% |
| 2008 | $2,041 +11.1% | $111,697 +5.1% |
| 2007 | $1,837 +194.2% | $106,255 +135.8% |
| 2006 | $624 +2.4% | $45,052 +3% |
| 2005 | $610 +6.9% | $43,740 +3% |
| 2004 | $570 | $42,466 +1.9% |
| 2003 | -- | $41,674 +2.4% |
| 2002 | -- | $40,697 +1.6% |
| 2001 | -- | $40,056 -16.9% |
| 2000 | $508 | $48,194 |
Find assessor info on the county website
Monthly payment
Est. payment
Payment breakdown
Explore the cost of this home by adjusting the details. Changes won't be saved.Climate risks
Neighborhood: Town 'n' Country
Nearby schools
GreatSchools rating
- 5/10Dickenson Elementary SchoolGrades: PK-5Distance: 0.8 mi
- 3/10Webb Middle SchoolGrades: 6-8Distance: 1.3 mi
- 3/10Jefferson High SchoolGrades: 9-12Distance: 3 mi
Schools provided by the listing agent
- Elementary: Dickenson-HB
- Middle: Webb-HB
- High: Jefferson
Source: Stellar MLS. This data may not be complete. We recommend contacting the local school district to confirm school assignments for this home.
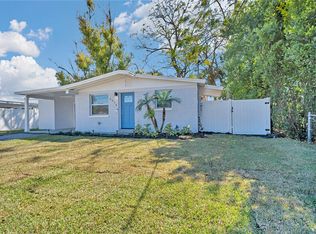
- $340,0003 bd1 ba864 sqft6510 W Chelsea St, Tampa, FL 33634Sold
- $319,2002 bd2 ba1.1k sqft6514 W Chelsea St, Tampa, FL 33634Off Market
- $378,8003 bd2 ba1.4k sqft6505 Dimarco Rd, Tampa, FL 33634Off Market
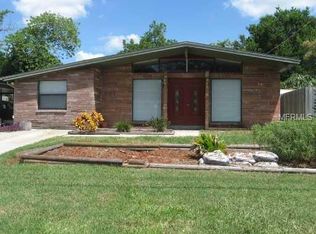
- $313,2002 bd2 ba1.1k sqft6508 W Chelsea St, Tampa, FL 33634Off Market
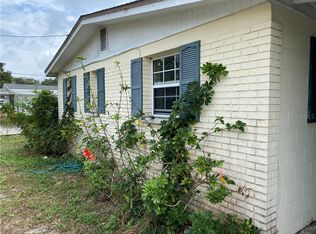
- $379,4003 bd2 ba1.5k sqft6516 W Chelsea Ave, Tampa, FL 33634Off Market
- $420,7004 bd2 ba1.4k sqft6501 Dimarco Rd, Tampa, FL 33634Off Market
- $355,8003 bd2 ba1.2k sqft6507 Dimarco Rd, Tampa, FL 33634Off Market
- $288,9002 bd1 ba1.2k sqft4633 Byerle Cir, Tampa, FL 33634Off Market
A local agent can set up tours, give advice and negotiate with sellers.
A local lender can help you make sure your offer is ready when you are.
Similar homes
- $359,0004 bd2 ba1.3k sqft5923 YORKSHIRE ROAD, TAMPA, FL 33634For Sale

 MLS ID #TB8521470, Luisa Cruz, LLC, DALTON WADE INC. Stellar MLS
 - $279,9003 bd1 ba1.1k sqft4416 N JOHN BELL JR DRIVE, TAMPA, FL 33610For Sale
 MLS ID #TB8536750, Darrell Palmer, CENTURY 21 CIRCLE. Stellar MLS
 - $339,0003 bd2 ba961 sqft9403 AFTON COURT, TAMPA, FL 33615For Sale
 MLS ID #TB8534425, Chandler Thompson, FRANK ALBERT REALTY. Stellar MLS
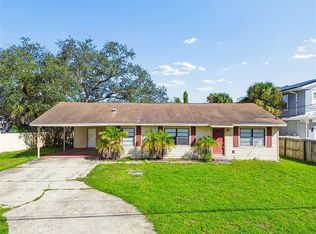
 - $365,0003 bd2 ba1.3k sqft6711 INTERBAY BOULEVARD, TAMPA, FL 33611For Sale
 MLS ID #TB8537557, Katherine Glaser, SMITH & ASSOCIATES REAL ESTATE. Stellar MLS
 - $399,9003 bd2 ba1.4k sqft9216 W ROBSON STREET, TAMPA, FL 33615For SaleMLS ID #TB8536894, Mickey Arruda, KNOWN REAL ESTATE LLC. Stellar MLS
- $335,9993 bd2 ba1.1k sqft4204 N MARGUERITE STREET, TAMPA, FL 33603For SaleMLS ID #TB8469712, Hector Contreras, WEICHERT REALTORS EXCLUSIVE PROPERTIES. Stellar MLS
- $293,0003 bd2 ba975 sqft4419 DOLPHIN DR, TAMPA, FL 33617For SaleMLS ID #TB8528509, Justin Meyers, ORCHARD BROKERAGE, LLC. Stellar MLS
- $315,0002 bd1 ba800 sqft516 64TH STREET S, ST PETERSBURG, FL 33707For SaleMLS ID #TB8536205, Evan Pedone, ENGEL & VOLKERS MADEIRA BEACH. Stellar MLS
- $375,0003 bd2 ba1.3k sqft8009 CORNWALL LANE, TAMPA, FL 33615For SaleMLS ID #TB8425709, Alex Castaneda, 5 STAR WAY REALTY LLC. Stellar MLS
- $255,0002 bd1 ba1k sqft1370 ADMIRAL WOODSON LANE, CLEARWATER, FL 33755For SaleMLS ID #O6432735, Steven Koleno, BEYCOME OF FLORIDA LLC. Stellar MLS
- $339,9004 bd2 ba1.4k sqft22817 SAINT THOMAS CIRCLE, LUTZ, FL 33549For SaleMLS ID #TB8539138, Scott Burchfield, LOKATION. Stellar MLS
- $344,8003 bd2 ba1.1k sqft9212 N BROOKS STREET, TAMPA, FL 33612For SaleMLS ID #TB8524496, Austin Lozada, LPT REALTY, LLC. Stellar MLS
- $339,9003 bd2 ba1.3k sqft1542 LAKEVIEW ROAD, CLEARWATER, FL 33756For SaleMLS ID #TB8536126, Scott Howell, LPT REALTY, LLC. Stellar MLS
- $299,9002 bd1 ba1k sqft7110 S MASCOTTE STREET, TAMPA, FL 33616For SaleMLS ID #W7885955, Rick Shue, LPT REALTY, LLC. Stellar MLS
- $273,0004 bd2 ba1k sqft8010 N 13TH STREET, TAMPA, FL 33604For SaleMLS ID #TB8528939, Sapir Simply, ARC REALTY GROUP. Stellar MLS
- $304,9004 bd2 ba1.1k sqft8308 OLEANDER LANE, TAMPA, FL 33637For SaleMLS ID #O6408673, Robert Salmons, ENTERA REALTY LLC. Stellar MLS
- $238,0003 bd1 ba1k sqft1003 E 22ND AVENUE, TAMPA, FL 33605For SaleMLS ID #TB8501952, Bradley Dreher, GRAYSTONE REAL ESTATE. Stellar MLS
- $300,0003 bd2 ba1.1k sqft2117 BARCELONA DRIVE, CLEARWATER, FL 33764For SaleMLS ID #TB8518683, Susanne Jones, REDFIN CORPORATION. Stellar MLS
- $460,0003 bd2 ba1.1k sqft3913 W WALLACE AVENUE, TAMPA, FL 33611For SaleMLS ID #TB8535525, Rick Hayley, BRAINARD REALTY. Stellar MLS
- $290,0003 bd2 ba1k sqft18411 AUTUMN MIST DRIVE, LUTZ, FL 33549For SaleMLS ID #TB8515326, Kevin Mize, REDFIN CORPORATION. Stellar MLS
