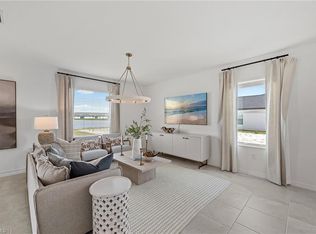
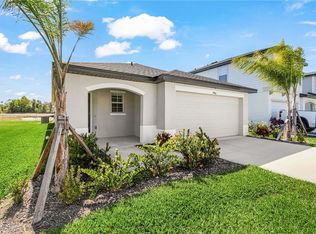
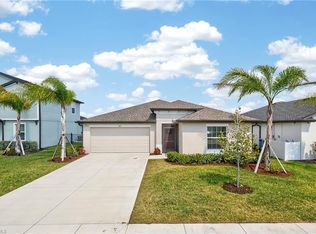
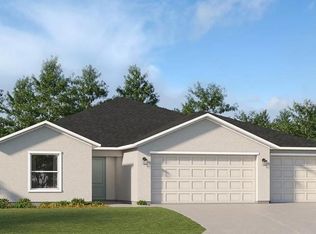
Former Furnished Model – 3BR/2BA Dover Plan in Crane Landing | 1,551 Sq. Ft. Why wait to build when you can move right into this beautifully upgraded, former furnished model home in Crane Landing, a master-planned community in North Fort Myers? This stunning Lennar Dover plan offers 3 bedrooms, 2 bathrooms, and 1,551 square feet of thoughtfully designed living space—all professionally decorated and fully furnished. The open-concept layout features a bright and welcoming kitchen with center island, seamlessly flowing into the dining area and family room—perfect for both daily living and entertaining. Sliding glass doors lead to a private outdoor patio, ideal for relaxing and enjoying the Florida lifestyle. The spacious owner’s suite offers a large walk-in closet and a private en-suite bath, while two well-placed secondary bedrooms ensure privacy and flexibility for guests, family, or a home office setup. As a former model, this home is loaded with designer upgrades and tasteful furnishings throughout—truly move-in ready. Crane Landing residents enjoy resort-style amenities, including basketball, pickleball, and tennis courts, a soccer field, and a playground. Conveniently located near Downtown Fort Myers, Cape Coral, and Fort Myers Beach, this home offers easy access to dining, shopping, and entertainment while still providing a peaceful, suburban setting. Don’t miss your chance to own this stylish, turnkey home in one of Southwest Florida’s fastest-growing communities!
For sale
Price cut: $5K (5/18)
$299,950
4139 Tulia WAY, NORTH FORT MYERS, FL 33917
3beds
1,556sqft
Est.: Get pre-qualified
Single Family Residence
Built in 2023
0.26 Acres Lot
$291,300 Zestimate®
$193/sqft
$177/mo HOA
What's special
- 334 days |
- 286 |
- 19 |
Zillow last checked:
Listing updated:
Listed by:
Scott Schilling 239-405-3551,
Compass Florida LLC
Source: SWFLMLS,MLS#: 225058163 Originating MLS: Naples
Originating MLS: NaplesTour with a local agent
Facts & features
Interior
Bedrooms & bathrooms
- Bedrooms: 3
- Bathrooms: 2
- Full bathrooms: 2
Rooms
- Room types: Guest Bath, Guest Room, 3 Bed
Dining room
- Features: Breakfast Bar, Dining - Family
Heating
- Central
Cooling
- Central Air
Appliances
- Included: Dishwasher, Disposal, Dryer, Microwave, Range, Refrigerator, Washer
- Laundry: Inside
Features
- Built-In Cabinets, Pantry, Smoke Detectors, Walk-In Closet(s), Window Coverings, Guest Bath, Guest Room, Laundry in Residence
- Flooring: Carpet, Tile
- Windows: Window Coverings
- Has fireplace: No
- Furnished: Yes
Interior area
- Total structure area: 1,962
- Total interior livable area: 1,556 sqft
Video & virtual tour
Property
Parking
- Total spaces: 2
- Parking features: Attached
- Attached garage spaces: 2
Features
- Stories: 1
- Has view: Yes
- View description: Landscaped Area
- Waterfront features: None
Lot
- Size: 0.26 Acres
- Features: Regular
Details
- Additional structures: Tennis Court(s)
- Parcel number: 234324L106000.2730
- Zoning: RPD
Construction
Type & style
- Home type: SingleFamily
- Architectural style: Traditional
- Property subtype: Single Family Residence
Materials
- Block, Stucco
- Foundation: Concrete Block
- Roof: Shingle
Condition
- New construction: No
- Year built: 2023
Utilities & green energy
- Water: Central
Community & HOA
Community
- Features: Fishing, Sidewalks, Street Lights, Tennis Court(s), Non-Gated
- Security: Smoke Detector(s)
- Subdivision: CRANE LANDING
HOA
- Has HOA: Yes
- Amenities included: Basketball Court, Bike And Jog Path, Fishing Pier, Pickleball, Play Area, Sidewalk, Streetlight, Tennis Court(s), Underground Utility
- HOA fee: $2,128 annually
Location
- Region: North Fort Myers
Financial & listing details
- Price per square foot: $193/sqft
- Tax assessed value: $247,102
- Annual tax amount: $5,680
- Date on market: 6/26/2025
- Lease term: Buyer Finance/Cash
Estimated market value
$291,300
$277,000 - $306,000
$1,945/mo
Price history
| Date | Event | Price |
|---|---|---|
| 5/18/2026 | Price change | $299,950-1.6%$193/sqft |
Source:  SWFLMLS #225058163 Report a problem SWFLMLS #225058163 Report a problem | ||
| 4/28/2026 | Price change | $304,950-3.2%$196/sqft |
Source: SWFLMLS #225058163 Report a problem | ||
| 4/17/2026 | Price change | $314,999-2.1%$202/sqft |
Source: SWFLMLS #225058163 Report a problem | ||
| 1/6/2026 | Price change | $321,777-1%$207/sqft |
Source: SWFLMLS #225058163 Report a problem | ||
| 9/8/2025 | Price change | $324,950-2.5%$209/sqft |
Source: SWFLMLS #225058163 Report a problem | ||
| 6/26/2025 | Listed for sale | $333,379+6.2%$214/sqft |
Source: SWFLMLS #225058163 Report a problem | ||
| 9/11/2024 | Sold | $313,800$202/sqft |
Source: Public Record Report a problem | ||
Public tax history
| Year | Property taxes | Tax assessment |
|---|---|---|
| 2025 | $5,465 -3.8% | $247,102 -6.5% |
| 2024 | $5,680 +164.8% | $264,413 +308.5% |
| 2023 | $2,145 | $64,727 |
Find assessor info on the county website
Monthly payment
Est. payment$--/mo
Payment breakdown
Explore the cost of this home by adjusting the details. Changes won't be saved.
All calculations are estimates and provided by Zillow, Inc. for informational purposes only. Actual amounts may vary.
HOA fees may include property taxes on listings classified as Co-Ops. Contact the listing agent and/or owner for fee details.
Mortgage interest rates are dependent on a number of factors, including credit score, down payment, and repayment length. Interest rate data provided by Zillow Group Marketplace, Inc. as of 1/1/1970 from various mortgage lenders with which we have lead or other similar arrangements; the Estimated Payment is an average of those rates.
See how much you could borrow to make a competitive offer.
Climate risks
Neighborhood: 33917
Nearby schools
GreatSchools rating
- 4/10North Fort Myers Academy For The ArtsGrades: PK-8Distance: 0.9 mi
- 2/10Island Coast High SchoolGrades: 9-12Distance: 2.7 mi
- 5/10J. Colin English Elementary SchoolGrades: PK-5Distance: 2.6 mi
A local agent can set up tours, give advice and negotiate with sellers.


- Florida
- Lee County
- North Fort Myers
- 33917
- 4139 Tulia WAY
Nearby cities
Nearby zip codes
Other North Fort Myers Topics
- Apartments for Rent in 33917
- Houses for Sale in 33917
- Houses for Rent in 33917
- 33917 Real Estate
- North Fort Myers Condos
- Houses for Sale in North Fort Myers
- Newest Listings in North Fort Myers
- North Fort Myers Home Values
- North Fort Myers Real Estate Agents
- North Fort Myers Refinance
- North Fort Myers Mortgage Rates
