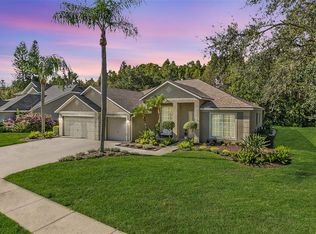
We are pleased to present this BEAUTIFUL 4 Bedroom, 3 Bath, 2,554 sq. ft. home in CHEVAL! Impeccably maintained and situated on a GORGEOUS CONSERVATION LOT, this model-like, MOVE IN READY property features a light and bright, open floor plan with volume ceilings and an abundance of natural light. UPDATES SINCE JUNE 2024 INCLUDE: a NEW, SPECTACULAR KITCHEN with custom cabinetry, quartz countertops, and wine fridge; ALL 3 BATHROOMS remodeled; PLANTATION SHUTTERS; all new lighting fixtures; custom primary bedroom closets; new fireplace mantles; NEW LANDSCAPE and improved irrigation system; NEW PAVER DRIVEWAY AND FRONT WALKWAY and more! Add to these updates: NEW ROOF (2018); NEW HVAC (2022); NEW POOL ENCLOSURE WITH PANORAMIC SCREENING (2023); NEW HOT WATER HEATER (2023); NEW WATER SOFTENER (2023); NEW POOL/SPA LED LIGHTING (2024/2025); NEW FRONT DOORS AND REAR SINGLE DOORS (2023/2024); IMMACULATE CONDITION and much more! Cheval has 3 convenient entry gates, all of which are staffed 24 hours a day, seven days a week. This Property also offers easy access to the recently purchased and renovated Club at Cheval and to the TPC Club. Add to these GREAT SCHOOLS (McKitrick ES, Martinez MS, and Steinbrenner HS) and a convenient location for shopping, restaurants, county parks (Brooker Creek Headwaters Nature Preserve with a 4.3 mile hiking trail), medical facilities, and interstate travel, and you have a fantastic place to call home!
For sale
$859,900
18918 SAINT LAURENT DRIVE, LUTZ, FL 33558
4beds
2,554sqft
Single Family Residence
Built in 1999
0.29 Acres Lot
$827,800 Zestimate®
$337/sqft
$13/mo HOA
What's special
All new lighting fixturesAbundance of natural lightGorgeous conservation lotVolume ceilingsNew fireplace mantlesPlantation shuttersCustom primary bedroom closets
- 3 days |
- 696 |
- 68 |
Likely to sell faster than
Zillow last checked:
Listing updated:
Listed by:
Scott Kennedy 813-622-0719,
COLDWELL BANKER REALTY 813-289-1712
Source: Stellar MLS,MLS#: TB8534214 Originating MLS: Suncoast Tampa
Originating MLS: Suncoast Tampa
Facts & features
Interior
Bedrooms & bathrooms
- Bedrooms: 4
- Bathrooms: 3
- Full bathrooms: 3
Rooms
- Room types: Attic, Family Room, Dining Room, Living Room, Utility Room
Primary bedroom
- Features: Walk-In Closet(s)
- Level: First
- Area: 224 Square Feet
- Dimensions: 14x16
Kitchen
- Level: First
- Area: 225 Square Feet
- Dimensions: 15x15
Living room
- Level: First
- Area: 156 Square Feet
- Dimensions: 13x12
Heating
- Central
Cooling
- Central Air
Appliances
- Included: Oven, Cooktop, Dishwasher, Disposal, Dryer, Microwave, Range, Refrigerator, Tankless Water Heater, Washer, Water Softener
- Laundry: Inside
Features
- Ceiling Fan(s), Crown Molding, High Ceilings, Kitchen/Family Room Combo, PrimaryBedroom Upstairs, Solid Surface Counters, Walk-In Closet(s)
- Flooring: Luxury Vinyl
- Doors: Sliding Doors
- Has fireplace: Yes
- Fireplace features: Family Room, Gas, Living Room
Interior area
- Total structure area: 3,504
- Total interior livable area: 2,554 sqft
Video & virtual tour
Property
Parking
- Total spaces: 3
- Parking features: Driveway
- Attached garage spaces: 3
- Has uncovered spaces: Yes
Features
- Levels: One
- Stories: 1
- Patio & porch: Covered, Screened
- Exterior features: Irrigation System, Sidewalk
- Has private pool: Yes
- Pool features: Gunite, In Ground
- Has spa: Yes
- Spa features: In Ground
- Has view: Yes
- View description: Trees/Woods
Lot
- Size: 0.29 Acres
- Dimensions: 94 x 136
- Features: Conservation Area, Cul-De-Sac
- Residential vegetation: Mature Landscaping
Details
- Parcel number: U0727180HP00000100009.0
- Zoning: PD
- Special conditions: None
Construction
Type & style
- Home type: SingleFamily
- Architectural style: Florida
- Property subtype: Single Family Residence
Materials
- Block, Stucco
- Foundation: Slab
- Roof: Shingle
Condition
- New construction: No
- Year built: 1999
Utilities & green energy
- Sewer: Public Sewer
- Water: Public
- Utilities for property: BB/HS Internet Available, Cable Available, Sprinkler Meter
Community & HOA
Community
- Features: Clubhouse, Deed Restrictions, Fitness Center, Gated Community - Guard, Golf Carts OK, Golf, Playground, Pool, Restaurant, Sidewalks, Special Community Restrictions, Tennis Court(s)
- Pet fee: $0 monthly
- Subdivision: CHEVAL
HOA
- Has HOA: Yes
- Amenities included: Park
- Services included: 24-Hour Guard, Manager
- HOA fee: $13 monthly
- HOA name: Greenacre Properties/Shelly Von Stange
- HOA phone: 813-936-4160
Location
- Region: Lutz
Financial & listing details
- Price per square foot: $337/sqft
- Tax assessed value: $713,107
- Annual tax amount: $9,384
- Date on market: 8/11/2026
- Cumulative days on market: 4 days
- Listing terms: Cash,Conventional,VA Loan
- Ownership: Fee Simple
- Total actual rent: 0
- Road surface type: Paved
Estimated market value
$827,800
$786,000 - $869,000
$4,974/mo
Price history
| Date | Event | Price |
|---|---|---|
| 8/12/2026 | Listed for sale | $859,900+11.7%$337/sqft |
Source:  Stellar MLS #TB8534214 Report a problem Stellar MLS #TB8534214 Report a problem | ||
| 6/10/2024 | Sold | $770,000+102.9%$301/sqft |
Source: Stellar MLS #J976624 Report a problem | ||
| 1/21/2016 | Listing removed | $379,500+2.8%$149/sqft |
Source: EXIT PRIME REALTY #T2781388 Report a problem | ||
| 1/20/2016 | Sold | $369,000-2.8%$144/sqft |
Source: Stellar MLS #T2781388 Report a problem | ||
| 3/22/2015 | Price change | $379,500-2.7%$149/sqft |
Source: RE/MAX Capital Realty #T2736061 Report a problem | ||
| 1/21/2015 | Listed for sale | $389,900+52.9%$153/sqft |
Source: RE/MAX Capital Realty #T2736061 Report a problem | ||
| 11/29/2001 | Sold | $255,000-4.2%$100/sqft |
Source: Public Record Report a problem | ||
| 10/12/1999 | Sold | $266,300+16.3%$104/sqft |
Source: Public Record Report a problem | ||
| 6/16/1999 | Sold | $229,000+0.4%$90/sqft |
Source: Public Record Report a problem | ||
| 10/9/1996 | Sold | $228,000+8.6%$89/sqft |
Source: Public Record Report a problem | ||
| 9/29/1994 | Sold | $210,000$82/sqft |
Source: Public Record Report a problem | ||
Public tax history
| Year | Property taxes | Tax assessment |
|---|---|---|
| 2025 | $9,385 -1.2% | $402,406 -42.9% |
| 2024 | $9,499 +3.8% | $705,332 +68.8% |
| 2023 | $9,150 +4.2% | $417,823 +3% |
| 2022 | $8,784 -1.1% | $405,653 +3% |
| 2021 | $8,883 -0.6% | $393,838 +1.4% |
| 2020 | $8,940 +1.7% | $388,400 +2.3% |
| 2019 | $8,791 | $379,668 +1.9% |
| 2018 | $8,791 -0.2% | $372,589 +2.1% |
| 2017 | $8,811 +2.2% | $364,926 +31.5% |
| 2016 | $8,621 +23.9% | $277,484 +0.7% |
| 2015 | $6,959 -0.4% | $275,555 +0.8% |
| 2014 | $6,988 +2.8% | $273,368 +1.5% |
| 2013 | $6,795 +0.2% | $269,328 +1.7% |
| 2012 | $6,782 0% | $264,826 +0.2% |
| 2011 | $6,782 -0.5% | $264,376 -1.3% |
| 2010 | $6,816 -20.9% | $267,946 -4.7% |
| 2009 | $8,618 +0.2% | $281,044 +0.1% |
| 2008 | $8,604 -0.9% | $280,763 +3% |
| 2007 | $8,686 -1.5% | $272,585 +2.5% |
| 2006 | $8,819 +0.6% | $265,937 +3% |
| 2005 | $8,766 | $258,191 +3% |
| 2004 | -- | $250,671 +1.9% |
| 2003 | -- | $245,997 +6.2% |
| 2002 | -- | $231,741 +10% |
| 2001 | -- | $210,606 +3% |
| 2000 | $7,618 | $204,472 |
Find assessor info on the county website
Monthly payment
Est. payment
Payment breakdown
Explore the cost of this home by adjusting the details. Changes won't be saved.Climate risks
Neighborhood: 33558
Nearby schools
GreatSchools rating
- 10/10Mckitrick Elementary SchoolGrades: PK-5Distance: 0.9 mi
- 10/10Martinez Middle SchoolGrades: 6-8Distance: 1.1 mi
- 7/10Steinbrenner High SchoolGrades: 9-12Distance: 0.9 mi
Schools provided by the listing agent
- Elementary: McKitrick-HB
- Middle: Martinez-HB
- High: Steinbrenner High School
Source: Stellar MLS. This data may not be complete. We recommend contacting the local school district to confirm school assignments for this home.
- $821,5004 bd3 ba2.6k sqft18920 Saint Laurent Dr, Lutz, FL 33558Off Market
- $929,9985 bd4 ba3k sqft18916 Saint Laurent Dr, Lutz, FL 33558Sold

- $841,3004 bd3 ba2.9k sqft18922 Saint Laurent Dr, Lutz, FL 33558Off Market
- $725,0004 bd3 ba2.4k sqft18914 Saint Laurent Dr, Lutz, FL 33558Sold
- $986,1005 bd4 ba3k sqft18912 Saint Laurent Dr, Lutz, FL 33558Off Market
- $884,5005 bd3 ba3.6k sqft18917 Saint Laurent Dr, Lutz, FL 33558Off Market
- $1,063,3005 bd5 ba4k sqft18919 Saint Laurent Dr, Lutz, FL 33558Off Market
- $670,8003 bd2 ba2.8k sqft6117 Savoy Cir, Lutz, FL 33558Off Market
A local agent can set up tours, give advice and negotiate with sellers.
A local lender can help you make sure your offer is ready when you are.
Similar homes
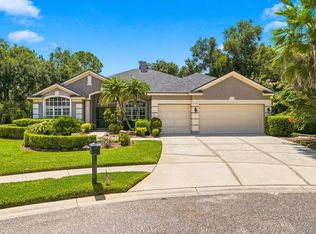
- $799,9004 bd3 ba2.5k sqft6121 CHENE COURT, LUTZ, FL 33558For Sale
 MLS ID #TB8530537, Scott Kennedy, COLDWELL BANKER REALTY. Stellar MLS
 - $675,0004 bd3 ba2.1k sqft5539 AVENUE DU SOLEIL, LUTZ, FL 33558For Sale
 MLS ID #TB8535132, Daniel Feinman, 360 REALTY OF TAMPA LLC. Stellar MLS
 - $850,0005 bd3 ba3.5k sqft16410 IVY LAKE DRIVE, ODESSA, FL 33556For Sale
 MLS ID #TB8530677, Tammy Bilder, EXP REALTY LLC. Stellar MLS
 - $960,0004 bd5 ba3.6k sqft4282 AMPED WAY, LAND O LAKES, FL 34638For Sale
 MLS ID #TB8535923, Jeannie Nicholson, COASTAL PROPERTIES GROUP INTER. Stellar MLS
 - $815,0004 bd3 ba3k sqft12507 ASHDOWN DRIVE, ODESSA, FL 33556For SaleMLS ID #TB8527394, Kelly Mosco, RE/MAX ACTION FIRST OF FLORIDA. Stellar MLS
- $825,0004 bd3 ba3.2k sqft2409 FOX FOREST DRIVE, LUTZ, FL 33549For SaleMLS ID #TB8530564, Sumanth Katta, PREMIER ATLAS REALTY CORP. Stellar MLS
- $750,0005 bd4 ba3.4k sqft19350 BLUE POND DRIVE, LUTZ, FL 33558For SaleMLS ID #TB8536406, Nadine Maldonado, EXP REALTY LLC. Stellar MLS
- $869,9005 bd3 ba3.4k sqft16127 LYTHAM DRIVE, ODESSA, FL 33556For SaleMLS ID #TB8511340, Jonathan Minerick, HOMECOIN.COM. Stellar MLS
- $825,0004 bd4 ba3.1k sqft4374 TUNER BEND, LAND O LAKES, FL 34638For SaleMLS ID #TB8534184, Jimmy Flint-Smith, MCBRIDE KELLY & ASSOCIATES. Stellar MLS
- $779,0003 bd3 ba2.3k sqft3118 FORSYTHIA DRIVE, ODESSA, FL 33556For SaleMLS ID #TB8534560, Dana Klima, COLDWELL BANKER REALTY. Stellar MLS
- $750,0004 bd3 ba3.2k sqft3004 MARBLE CREST DRIVE, LAND O LAKES, FL 34638For SaleMLS ID #TB8536356, Leeann Sack, FUTURE HOME REALTY INC. Stellar MLS
- $1,050,0005 bd4 ba3.5k sqft17024 WINNERS CIRCLE, ODESSA, FL 33556For SaleMLS ID #TB8515575, James Snyder, FUTURE HOME REALTY INC. Stellar MLS
- $825,0004 bd3 ba2.6k sqft10212 NEWINGTON PLACE, TAMPA, FL 33626For SaleMLS ID #TB8530297, Eric Anderson, KELLER WILLIAMS TAMPA PROPERTIES. Stellar MLS
- $749,0003 bd3 ba2.2k sqft11108 CALLUNA DRIVE, ODESSA, FL 33556For SaleMLS ID #TB8533779, Melissa Hileman, CENTURY 21 BILL NYE REALTY. Stellar MLS
- $1,079,9004 bd4 ba3.7k sqft6170 MARSH TRAIL DRIVE, ODESSA, FL 33556For SaleMLS ID #W7886442, Elizabeth Narverud, HOME LAND REAL ESTATE INC. Stellar MLS
- $789,0004 bd3 ba3k sqft17705 GREY EAGLE ROAD, TAMPA, FL 33647For SaleMLS ID #TB8534408, Steve Eckhardt, CORNERSTONE PROP.INTERNATIONAL. Stellar MLS
- $749,9005 bd4 ba3.4k sqft13709 STANSIL AVENUE, ODESSA, FL 33556For SaleMLS ID #W7888022, Donald Smith, ll, RE/MAX CHAMPIONS. Stellar MLS
- $839,0005 bd4 ba3.1k sqft3185 BURBERRY STREET, TARPON SPRINGS, FL 34688For SaleMLS ID #TB8485151, Christopher Schaefer II, IMPACT REALTY TAMPA BAY. Stellar MLS
- $849,9004 bd4 ba2.5k sqft141 OLD OAK CIRCLE, PALM HARBOR, FL 34683For SaleMLS ID #TB8516934, Jeffrey Borham, PA, EXP REALTY LLC. Stellar MLS
- $1,149,0005 bd4 ba3.5k sqft9244 RHEA DRIVE, ODESSA, FL 33556For SaleMLS ID #TB8517526, Channin Medina, EXP REALTY LLC. Stellar MLS
