
New Floor Plan Breaking Ground in Spring 2025 zoned for Riverside Schools! Adley Trace, conveniently located in Greer near Top Schools and shopping! The Graceton B floorplan features 4 bedrooms, 2.5 baths, and a dining area with glass french doors for multi use. Kitchen offers large extended island with shiplap, quartz countertops, 42" cabinets with crown, LED lighting, and stainless appliances(vented microwave, gas stove, dishwasher). LVP flooring throughout first floor! Family room with fireplace and large windows to backyard brings lots of natural light with added windows on either side of fireplace. Hardwood turn back steps to Second floor and Primary bedroom with trey ceiling, Large walk in closet and separate linen closet, full tile walk in shower with seat, tile floors, comfort height vanity with granite tops, and framed mirrors. Walk in laundry room with cabinetry and countertop, and secondary bedrooms share a dual vanity hall bath. Upgraded trim package and open white spindles on first and floor! Energy efficient features include tankless hot water heater, LED light fixtures, low E windows. Home Automation features include structured wiring, two Wi-Fi switches, and video doorbell.
Pending
Price cut: $25K (8/8)
$449,900
76 Riley Eden Lane Site #1, Greer, SC 29650
4beds
2,393sqft
Single Family Residence, Residential
Built in 2025
0.32 Acres Lot
$445,000 Zestimate®
$188/sqft
$-- HOA
What's special
Hardwood turn back stepsLarge extended islandStainless appliancesQuartz countertopsTrey ceilingGranite topsLvp flooring
- 515 days |
- 421 |
- 24 |
Zillow last checked:
Listing updated:
Listed by:
Sheridan Burgos 864-313-4456,
TRUST/SOUTH COAST HOMES,
Anita Stoddard,
TRUST/SOUTH COAST HOMES
Source: Greater Greenville AOR,MLS#: 1552127
Facts & features
Interior
Bedrooms & bathrooms
- Bedrooms: 4
- Bathrooms: 3
- Full bathrooms: 2
- 1/2 bathrooms: 1
Rooms
- Room types: Laundry, Breakfast Area
Primary bedroom
- Area: 210
- Dimensions: 14 x 15
Bedroom 2
- Area: 154
- Dimensions: 14 x 11
Bedroom 3
- Area: 143
- Dimensions: 11 x 13
Bedroom 4
- Area: 110
- Dimensions: 11 x 10
Primary bathroom
- Features: Double Sink, Full Bath, Shower Only, Walk-In Closet(s)
- Level: Second
Dining room
- Area: 132
- Dimensions: 11 x 12
Family room
- Area: 240
- Dimensions: 16 x 15
Kitchen
- Area: 165
- Dimensions: 11 x 15
Heating
- Forced Air, Multi-Units, Natural Gas
Cooling
- Central Air, Electric, Multi Units
Appliances
- Included: Dishwasher, Disposal, Free-Standing Gas Range, Microwave, Gas Water Heater, Tankless Water Heater
- Laundry: 2nd Floor, Walk-in, Laundry Room
Features
- 2 Story Foyer, High Ceilings, Ceiling Fan(s), Ceiling Smooth, Tray Ceiling(s), Granite Counters, Walk-In Closet(s), Countertops – Quartz, Pantry
- Flooring: Carpet, Ceramic Tile, Wood, Luxury Vinyl
- Windows: Tilt Out Windows, Insulated Windows
- Basement: None
- Attic: Pull Down Stairs
- Number of fireplaces: 1
- Fireplace features: Gas Log
Interior area
- Total interior livable area: 2,393 sqft
Property
Parking
- Total spaces: 2
- Parking features: Attached, Garage Door Opener, Paved
- Attached garage spaces: 2
- Has uncovered spaces: Yes
Features
- Levels: Two
- Stories: 2
- Patio & porch: Patio, Front Porch
Lot
- Size: 0.32 Acres
- Features: 1/2 Acre or Less
Details
- Parcel number: 0535330100100
Construction
Type & style
- Home type: SingleFamily
- Architectural style: Traditional
- Property subtype: Single Family Residence, Residential
Materials
- Hardboard Siding, Stone
- Foundation: Slab
- Roof: Composition
Condition
- New Construction
- New construction: Yes
- Year built: 2025
Details
- Builder model: Graceton B
- Builder name: Trust Homes
Utilities & green energy
- Sewer: Public Sewer
- Water: Public
- Utilities for property: Cable Available, Underground Utilities
Community & HOA
Community
- Features: Street Lights, Sidewalks
- Security: Smoke Detector(s)
- Subdivision: Adley Trace
HOA
- Has HOA: Yes
- Services included: Street Lights
Location
- Region: Greer
Financial & listing details
- Price per square foot: $188/sqft
- Date on market: 3/26/2025
Estimated market value
$445,000
$423,000 - $467,000
$2,686/mo
Price history
| Date | Event | Price |
|---|---|---|
| 8/16/2026 | Pending sale | $449,900$188/sqft |
Source:  Greater Greenville AOR #1552127 Report a problem Greater Greenville AOR #1552127 Report a problem | ||
| 8/8/2026 | Price change | $449,900-5.3%$188/sqft |
Source: Greater Greenville AOR #1552127 Report a problem | ||
| 5/25/2026 | Price change | $474,900-1%$198/sqft |
Source: Greater Greenville AOR #1552127 Report a problem | ||
| 4/18/2026 | Price change | $479,900-1.8%$201/sqft |
Source: Greater Greenville AOR #1552127 Report a problem | ||
| 4/9/2026 | Price change | $488,900-0.2%$204/sqft |
Source: Greater Greenville AOR #1552127 Report a problem | ||
| 2/24/2026 | Price change | $489,900-2%$205/sqft |
Source: Greater Greenville AOR #1552127 Report a problem | ||
| 1/13/2026 | Price change | $499,8500%$209/sqft |
Source: Greater Greenville AOR #1552127 Report a problem | ||
| 3/26/2025 | Listed for sale | $499,900$209/sqft |
Source: Greater Greenville AOR #1552127 Report a problem | ||
Public tax history
Tax history is unavailable.
Monthly payment
Est. payment
Payment breakdown
Explore the cost of this home by adjusting the details. Changes won't be saved.Climate risks
Neighborhood: 29650
Nearby schools
GreatSchools rating
- 8/10Woodland Elementary SchoolGrades: PK-5Distance: 1.3 mi
- 6/10Riverside Middle SchoolGrades: 6-8Distance: 0.9 mi
- 10/10Riverside High SchoolGrades: 9-12Distance: 0.8 mi
Schools provided by the listing agent
- Elementary: Brushy Creek
- Middle: Riverside
- High: Riverside
Source: Greater Greenville AOR. This data may not be complete. We recommend contacting the local school district to confirm school assignments for this home.
- $510,0005 bd3 ba3k sqft72 Riley Eden Ln #2, Greer, SC 29650Sold
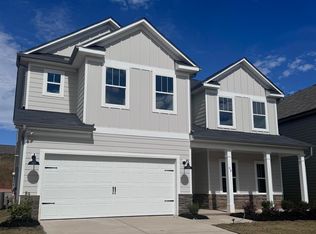
- $505,0004 bd3 ba2.9k sqft68 Riley Eden Ln #3, Greer, SC 29650Sold
- $449,3003 bd2 ba2.1k sqft16 Falcon Ridge Way, Greer, SC 29650Off Market
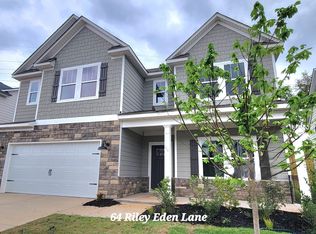
- $515,0005 bd3 ba3k sqft64 Riley Eden Lane Site #4, Greer, SC 29650Sold
- $282,8003 bd2 ba1.3k sqft17 Falcon Ridge Way, Greer, SC 29650Off Market
- $362,1004 bd3 ba2.2k sqft14 Falcon Ridge Way, Greer, SC 29650Off Market
- $545,0004 bd3 ba2.9k sqft79 Riley Eden Ln LOT 22, Greer, SC 29650Sold
- $539,7234 bd3 ba2.9k sqft75 Riley Eden Lane Site #23, Greer, SC 29650Sold
A local agent can set up tours, give advice and negotiate with sellers.
A local lender can help you make sure your offer is ready when you are.
Similar homes
- $349,9004 bd3 ba2.2k sqft88 Wilson St, Greer, SC 29651New Construction
 MLS ID #1583535, Jason Alverson, Access Realty, LLC. Greater Greenville AOR
 - $479,9004 bd3 ba2.9k sqft611 Pinery Ln, Duncan, SC 29334For Sale
 MLS ID #339996, Dina Napechnik, Keller Williams Realty. SAR as distributed by MLS GRID
 - $399,0003 bd4 ba2k sqft9 Eagle Wood Dr, Greenville, SC 29607For Sale
 MLS ID #1555202, Tara Leary, Palmetto Lifestyles Mgmt Co.. Greater Greenville AOR
 - $424,9004 bd2 ba2.3k sqft258 Artisan Dr, Lyman, SC 29365New Construction
 MLS ID #337454, Roksana Oripova, Affinity Group Realty. SAR as distributed by MLS GRID
 - $435,0005 bd3 ba3k sqft18 Larson Dr, Simpsonville, SC 29681For SaleMLS ID #1601029, Brandon Marin, Home Link Realty. Greater Greenville AOR
- $457,7104 bd3 ba2.7k sqft225 Rolling Waters Dr Lot 69, Greenville, SC 29605New ConstructionMLS ID #1572637, Erica Garvin, Adams Homes Realty, Inc. Greater Greenville AOR
- $439,8765 bd4 ba2.5k sqft709 Rockcliff St, Greenville, SC 29617New ConstructionMLS ID #340046, Ron Clyde, Clyde Realty, LLC. SAR as distributed by MLS GRID
- $423,5563 bd3 ba2.3k sqft10 Whirlwind Way, Simpsonville, SC 29681New ConstructionMLS ID #1599722, Kevin White, DFH Realty Georgia, LLC. Greater Greenville AOR
- $439,8765 bd4 ba2.5k sqft711 Rockcliff St, Greenville, SC 29617New ConstructionMLS ID #340047, Ron Clyde, Clyde Realty, LLC. SAR as distributed by MLS GRID
- $475,0005 bd4 ba3.4k sqft1402 Boatswain Dr, Inman, SC 29349For SaleMLS ID #340799, Natesha Miller, Keller Williams Realty. SAR as distributed by MLS GRID
- $443,8404 bd3 ba2.3k sqft201 Rolling Waters Dr Lot 60, Greenville, SC 29605New ConstructionMLS ID #1550588, Erica Garvin, Adams Homes Realty, Inc. Greater Greenville AOR
- $427,2104 bd3 ba2.2k sqft219 Rolling Waters Dr Lot 66, Greenville, SC 29605New ConstructionMLS ID #1572669, Erica Garvin, Adams Homes Realty, Inc. Greater Greenville AOR
- $379,9903 bd2 ba1.8k sqft1843 Memorial Drive Ext #1, Greer, SC 29651New ConstructionMLS ID #1590355, Norell Mitchell Grissett, BHHS C Dan Joyner - Midtown. Greater Greenville AOR
- $585,0004 bd3 ba3k sqft201 Edwin Ellis Dr, Greer, SC 29651For SaleMLS ID #335553, LaTonda Barber, Ponce Realty Group. SAR as distributed by MLS GRID
- $449,9904 bd3 ba2.7k sqft112 Sara Jones Ln, Greenville, SC 29611For SaleMLS ID #1598019, Jonathan Polacek, Sirius Realty, LLC. Greater Greenville AOR
- $389,9003 bd2 ba1.8k sqft874 W Keepsake Ln, Inman, SC 29349For SaleMLS ID #1595627, Steve Turnmeyer, North Group Real Estate. Greater Greenville AOR
- $410,0004 bd3 ba2.5k sqft417 Jack Hunter Pl, Woodruff, SC 29388For SaleMLS ID #340165, C Tim Keagy, BHHS C Dan Joyner - Midtown. SAR as distributed by MLS GRID
- $385,9003 bd3 ba2.1k sqft830 Terrace Creek Dr, Duncan, SC 29334For SaleMLS ID #339782, Diana Tkachuk, LPT Realty, LLC.. SAR as distributed by MLS GRID
- $429,9003 bd3 ba2.2k sqft370 Scenic Ave, Campobello, SC 29322New ConstructionMLS ID #338243, Kathy Klochko, Affinity Group Realty. SAR as distributed by MLS GRID
- $429,3804 bd3 ba2.3k sqft504 Anhinga Rd Lot 52, Greenville, SC 29605New ConstructionMLS ID #1532690, Erica Garvin, Adams Homes Realty, Inc. Greater Greenville AOR
