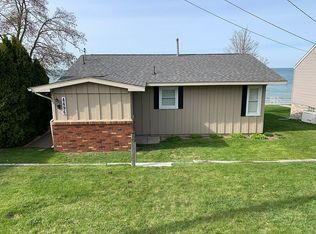
Waterfront living awaits at this charming two-bedroom, one-bath lakefront cottage in Sandy Heights Beach, Caseville! Situated directly on Lake Huron, this one-of-a-kind property offers breathtaking, unobstructed water views and your own direct access to a beautiful sandy beach just steps from the home. Inside, the cottage is filled with character, featuring soaring vaulted ceilings, exposed wood beams, a stunning stone fireplace and a cozy loft overlooking the main living area. All appliances included! Enjoy morning coffee overlooking the lake, spend summer days on the beach, and evenings around the fire while listening to the waves. Boathouse provides convenient storage for all your water toys and lake gear! The bright kitchen, updated bath, charming wood details and open, inviting living spaces make this the perfect Up North getaway! A rare opportunity to own your own piece of Michigan's beautiful Lake Huron shoreline, come experience the views and waterfront lifestyle for yourself!
Active
$549,900
4488 Port Austin Rd, Caseville, MI 48725
2beds
1,000sqft
Single Family Residence
Built in 1966
3,920 Square Feet Lot
$518,000 Zestimate®
$550/sqft
$-- HOA
What's special
Stunning stone fireplaceUpdated bathOpen inviting living spacesCharming wood detailsSoaring vaulted ceilingsBright kitchenBoathouse provides convenient storage
- 18 days
- 3,099
- 330
Zillow last checked:
Listing updated:
Listed by:
Ryan Houlihan 586-405-6279,
Shamrock Acquisitions LLC 586-991-6279
Source: MichRIC,MLS#: 26043255
Facts & features
Interior
Bedrooms & bathrooms
- Bedrooms: 2
- Bathrooms: 1
- Full bathrooms: 1
- Main level bedrooms: 2
Primary bedroom
- Description: Estimates
- Level: Main
- Area: 120
- Dimensions: 12.00 x 10.00
Bedroom 2
- Description: Estimates
- Level: Main
- Area: 90
- Dimensions: 10.00 x 9.00
Bathroom 1
- Description: Estimates
- Level: Main
- Area: 48
- Dimensions: 8.00 x 6.00
Kitchen
- Description: Estimates
- Level: Main
- Area: 120
- Dimensions: 12.00 x 10.00
Living room
- Description: Estimates
- Level: Main
- Area: 224
- Dimensions: 16.00 x 14.00
Loft
- Description: Estimates
- Level: Upper
- Area: 120
- Dimensions: 10.00 x 12.00
Heating
- Space Heater, Wall Furnace
Appliances
- Included: Dishwasher, Microwave, Oven, Range, Refrigerator, Washer
- Laundry: Main Level
Features
- Ceiling Fan(s), Eat-in Kitchen
- Flooring: Tile, Wood
- Basement: Crawl Space,Slab
- Number of fireplaces: 1
- Fireplace features: Living Room, Wood Burning
Interior area
- Total structure area: 1,000
- Total interior livable area: 1,000 sqft
Property
Features
- Stories: 2
- Exterior features: Balcony
- Fencing: Privacy
- On waterfront: Yes
- Waterfront features: Lake
- Body of water: Lake Huron
Lot
- Size: 3,920 Square Feet
- Dimensions: 75 x 52
Details
- Additional structures: Shed(s), Boat House
- Parcel number: 1301600300
Construction
Type & style
- Home type: SingleFamily
- Property subtype: Single Family Residence
Materials
- Wood Siding
- Roof: Shingle
Condition
- New construction: No
- Year built: 1966
Utilities & green energy
- Sewer: Septic Tank
- Water: Well
- Utilities for property: Phone Available, Natural Gas Connected
Community & HOA
Community
- Subdivision: SANDY HEIGHTS BEACH
Location
- Region: Caseville
Financial & listing details
- Price per square foot: $550/sqft
- Tax assessed value: $188,578
- Annual tax amount: $7,842
- Date on market: 8/17/2026
- Listing terms: Cash,Conventional
- Road surface type: Paved
Estimated market value
$518,000
$492,000 - $544,000
$1,197/mo
Price history
| Date | Event | Price |
|---|---|---|
| 8/17/2026 | Listed for sale | $549,900+80.3%$550/sqft |
Source: | ||
| 5/9/2019 | Sold | $305,000-4.4%$305/sqft |
Source: Agent Provided Report a problem | ||
| 5/4/2019 | Pending sale | $319,000$319/sqft |
Source: Osentoski Realty #039-18-0022 Report a problem | ||
| 1/1/2019 | Price change | $319,000-3%$319/sqft |
Source: Osentoski Realty #039-18-0022 Report a problem | ||
| 10/17/2018 | Price change | $329,000-2.9%$329/sqft |
Source: Osentoski Realty #039-18-0022 Report a problem | ||
| 10/5/2018 | Listed for sale | $339,000$339/sqft |
Source: Osentoski Realty #039-18-0022 Report a problem | ||
Public tax history
| Year | Property taxes | Tax assessment |
|---|---|---|
| 2025 | $7,764 +18% | $214,500 +20.4% |
| 2024 | $6,583 | $178,100 +8.5% |
| 2023 | -- | $164,200 +14.3% |
| 2022 | -- | $143,700 +3% |
| 2021 | -- | $139,500 +1.2% |
| 2020 | -- | $137,900 +24.7% |
| 2018 | $1,148 | $110,600 +10.6% |
| 2017 | -- | $100,000 +1% |
| 2016 | -- | $99,000 +9.3% |
| 2015 | -- | $90,600 -3.4% |
| 2014 | -- | $93,800 -1.3% |
| 2013 | -- | $95,000 +1.4% |
| 2012 | -- | $93,700 -1.3% |
| 2011 | -- | $94,900 -7.7% |
| 2010 | -- | $102,800 |
Find assessor info on the county website
Monthly payment
Est. payment
Payment breakdown
Explore the cost of this home by adjusting the details. Changes won't be saved.Climate risks
Neighborhood: 48725
Nearby schools
Schools provided by the listing agent
- Elementary: Laker Elementary School
- Middle: Laker Junior High School
- High: Laker High School
Source: MichRIC. This data may not be complete. We recommend contacting the local school district to confirm school assignments for this home.