Welcome to this exceptional 3-bedroom + loft, 2.5-bath home in the highly sought-after Bronk Farms community of Plainfield! Built in October 2025, this beautifully upgraded Mercer model offers the feel and benefits of new construction with thoughtful enhancements, a desirable floor plan, and additional space throughout. The spacious loft can easily be converted into a 4th bedroom, providing flexibility to accommodate a growing family, guests, a home office, or a private retreat. One of the standout features of this home is the 4-foot extension, thoughtfully designed to provide additional living space and create an even more open and comfortable layout. The main level features 9-foot ceilings and an inviting open-concept design that seamlessly connects the great room, gourmet kitchen, sunroom, and dining areas-an ideal setting for everyday living, entertaining, and creating lasting memories. The gourmet kitchen is truly the heart of the home, featuring built-in stainless-steel appliances, premium white maple cabinetry, elegant granite countertops, a large center island with seating, a spacious pantry, and a dedicated kitchen office. The kitchen office is perfect for homework, meal planning, organizing household activities, or working from home. The bright and spacious sunroom/den fills the home with natural light and provides a wonderful additional space for morning coffee, a reading area, playroom, or casual gathering space. The main level also features a versatile flex room, offering endless possibilities and the potential to be converted into an additional bedroom if desired. Thoughtful designer touches throughout the home include custom accent walls in the foyer and main living area, decorative paintwork in the primary bathroom, custom paint in the loft, and upgraded paint finishes in the sunroom, giving the home a sophisticated and personalized feel. Upstairs, the spacious owner's suite provides a relaxing private retreat with a luxurious en-suite bathroom featuring a separate tiled shower and a generously sized walk-in closet. Two additional bedrooms offer excellent space for family members or guests, while the conveniently located second-floor laundry room adds everyday functionality. The lower level provides even more potential with a 9-foot basement and bathroom rough-in plumbing, offering an excellent opportunity to create additional finished living space, a recreation room, home gym, media room, office, or guest area in the future. The home has been designed with both current comfort and future possibilities in mind. Additional highlights include a freshly seal-coated driveway for added durability and curb appeal, abundant natural light, modern finishes, and a thoughtfully designed floor plan that maximizes both space and functionality. Enjoy all that Bronk Farms has to offer, including community amenities such as a clubhouse and swimming pool, creating a wonderful neighborhood atmosphere for relaxation and recreation. The home is located within the Plainfield School District 202 and the highly regarded Plainfield North High School attendance area. With its 4-foot extension, flexible loft and flex room, spacious sunroom, 9-foot basement, gourmet kitchen, designer finishes, and resort-style community amenities, this home offers an exceptional combination of style, space, flexibility, and modern living. Move-in ready and better than simply starting from scratch-come experience everything this beautiful Bronk Farms home has to offer!
New
$639,900
24618 W Alexis Ln, Plainfield, IL 60585
3beds
2,716sqft
Single Family Residence
Built in 2025
7,625 Square Feet Lot
$-- Zestimate®
$236/sqft
$100/mo HOA
What's special
Modern finishesSpacious loftTwo additional bedroomsAbundant natural lightVersatile flex roomDedicated kitchen officeSpacious pantry
- --
- on Zillow |
- 64
- views |
- 1
- save |
Zillow last checked:
Listing updated:
Listed by:
Sairavi Suribhotla (513)349-7284,
Keller Williams Infinity,
Raj Potluri,
Keller Williams Infinity
Source: MRED as distributed by MLS GRID,MLS#: 12732543
Facts & features
Interior
Bedrooms & bathrooms
- Bedrooms: 3
- Bathrooms: 3
- Full bathrooms: 2
- 1/2 bathrooms: 1
Rooms
- Room types: Eating Area, Great Room, Den, Heated Sun Room
Primary bedroom
- Features: Bathroom (Full)
- Level: Second
- Area: 210 Square Feet
- Dimensions: 15X14
Bedroom 2
- Level: Second
- Area: 143 Square Feet
- Dimensions: 11X13
Bedroom 3
- Level: Second
- Area: 143 Square Feet
- Dimensions: 11X13
Den
- Level: Main
- Area: 130 Square Feet
- Dimensions: 10X13
Eating area
- Level: Main
- Area: 104 Square Feet
- Dimensions: 8X13
Great room
- Level: Main
- Area: 252 Square Feet
- Dimensions: 18X14
Other
- Level: Main
- Area: 110 Square Feet
- Dimensions: 11X10
Kitchen
- Features: Kitchen (Eating Area-Table Space, Island, Pantry-Closet)
- Level: Main
- Area: 168 Square Feet
- Dimensions: 12X14
Laundry
- Level: Second
- Area: 48 Square Feet
- Dimensions: 6X8
Heating
- Natural Gas
Cooling
- Central Air
Appliances
- Included: Microwave, Dishwasher, Disposal, Stainless Steel Appliance(s), Cooktop, Oven, Range Hood
- Laundry: Upper Level
Features
- Walk-In Closet(s), High Ceilings, Open Floorplan
- Basement: Unfinished,Bath/Stubbed,Full
Interior area
- Total structure area: 0
- Total interior livable area: 2,716 sqft
Property
Parking
- Total spaces: 2
- Parking features: Asphalt, Yes, Garage Owned, Attached, Garage
- Attached garage spaces: 2
Accessibility
- Accessibility features: No Disability Access
Features
- Stories: 2
Lot
- Size: 7,625 Square Feet
Details
- Parcel number: 0701331010020000
- Special conditions: Home Warranty
Construction
Type & style
- Home type: SingleFamily
- Property subtype: Single Family Residence
Materials
- Vinyl Siding, Other
- Foundation: Concrete Perimeter
- Roof: Asphalt
Condition
- New construction: No
- Year built: 2025
Details
- Builder model: MERCER
- Warranty included: Yes
Utilities & green energy
- Electric: Circuit Breakers, 200+ Amp Service
- Sewer: Public Sewer
- Water: Public
Community & HOA
Community
- Features: Clubhouse, Park, Pool, Curbs, Sidewalks, Street Lights, Street Paved
- Subdivision: Bronk Farm
HOA
- Has HOA: Yes
- Services included: Clubhouse, Pool, Other
- HOA fee: $100 monthly
Location
- Region: Plainfield
Financial & listing details
- Price per square foot: $236/sqft
- Tax assessed value: $2,988
- Annual tax amount: $69
- Date on market: 8/14/2026
- Ownership: Fee Simple w/ HO Assn.
Estimated market value
Not available
Estimated sales range
Not available
Not available
Price history
| Date | Event | Price |
|---|---|---|
| 8/14/2026 | Listing removed | $649,900$239/sqft |
Source: MRED as distributed by MLS GRID #12706737 Report a problem | ||
| 7/23/2026 | Listed for sale | $649,900+10.1%$239/sqft |
Source: MRED as distributed by MLS GRID #12706737 Report a problem | ||
| 10/29/2025 | Sold | $590,048-0.4%$217/sqft |
Source:  MRED as distributed by MLS GRID #12331785 Report a problem MRED as distributed by MLS GRID #12331785 Report a problem | ||
| 4/14/2025 | Pending sale | $592,384+12.8%$218/sqft |
Source: MRED as distributed by MLS GRID #12331785 Report a problem | ||
| 4/2/2025 | Listing removed | $524,990$193/sqft |
Source:  Pulte Report a problem Pulte Report a problem | ||
| 3/27/2025 | Listed for sale | $524,990$193/sqft |
Source: Pulte Report a problem | ||
Public tax history
| Year | Property taxes | Tax assessment |
|---|---|---|
| 2024 | $73 -6.3% | $996 |
| 2023 | $77 | $996 |
Find assessor info on the county website
Monthly payment
Est. payment
Payment breakdown
Explore the cost of this home by adjusting the details. Changes won't be saved.Climate risks
Neighborhood: 60585
Nearby schools
GreatSchools rating
- 7/10Eagle Pointe Elementary SchoolGrades: K-5Distance: 0.2 mi
- 8/10Heritage Grove Middle SchoolGrades: 6-8Distance: 0.9 mi
- 9/10Plainfield North High SchoolGrades: 9-12Distance: 1.5 mi
Schools provided by the listing agent
- Elementary: Eagle Pointe Elementary School
- Middle: Heritage Grove Middle School
- High: Plainfield North High School
- District: 202
Source: MRED as distributed by MLS GRID. This data may not be complete. We recommend contacting the local school district to confirm school assignments for this home.
- $442,5013 bd3 ba2k sqft24510 W Alexis Ln, Plainfield, IL 60585Sold
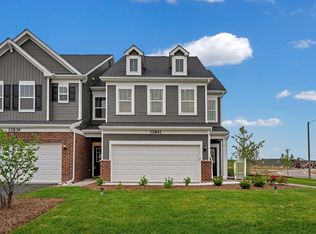
- $410,0003 bd3 ba2k sqft24354 W Alexis Ln, Plainfield, IL 60585Sold
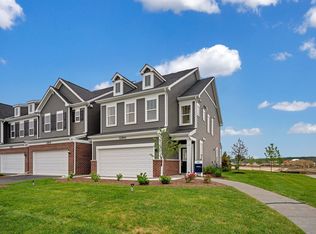
- $463,4853 bd3 ba2k sqft24350 W Alexis Ln, Plainfield, IL 60585Sold
- $639-- bd-- ba-- sqft24352 W Alexis Ln, Plainfield, IL 60585Off Market
- $439,9003 bd3 ba2k sqft24528 W Alexis Ln, Plainfield, IL 60585For Sale
- $410,2743 bd3 ba1.9k sqft24364 W Alexis Ln, Plainfield, IL 60585Sold
- $476,5013 bd3 ba2k sqft24366 W Alexis Ln, Plainfield, IL 60585Sold
- $639-- bd-- ba-- sqft24362 W Alexis Ln, Plainfield, IL 60585Off Market
- $410,0003 bd3 ba1.9k sqft24360 W Alexis Ln, Plainfield, IL 60585Sold
A local agent can set up tours, give advice and negotiate with sellers.
A local lender can help you make sure your offer is ready when you are.
Similar homes
- $600,0005 bd3 ba2.7k sqft13300 Flagg Dr, Plainfield, IL 60585New
 MLS ID #12728631, Suma Prasad, Property Economics Inc.. MRED as distributed by MLS GRID
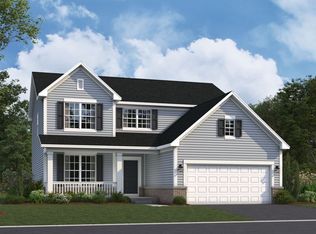
 - $638,4253 bd3 ba2.3k sqft23224 W Teton Ln, Plainfield, IL 60585Active
 MRED as distributed by MLS GRID
 - from $565,9904 bd3 ba2.6k sqftEaston Plan, Leighton Pointe, Plainfield, IL 60585New Construction
 M/I Homes
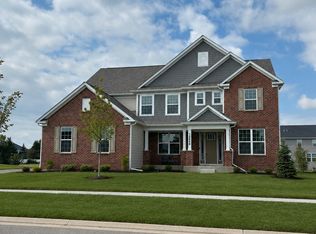
 - $800,0004 bd4 ba3.5k sqft12946 S Sydney Cir, Plainfield, IL 60585Active
 MLS ID #12720145, Nicholas Solano, Twin Vines Real Estate Svcs. MRED as distributed by MLS GRID
 - $715,0004 bd4 ba2.5k sqft3456 Birch Ln, Naperville, IL 60564NewMLS ID #12667463, Jay Street, Coldwell Banker Realty. MRED as distributed by MLS GRID
- from $578,9904 bd3 ba2.7k sqftEaston Plan, Riverstone, Plainfield, IL 60585New ConstructionM/I Homes
- $599,9904 bd3 ba2.6k sqft26345 W Lockwood Pl, Plainfield, IL 60585ActiveMRED as distributed by MLS GRID
- $527,6004 bd3 ba2.4k sqft12941 S Platte Trl, Plainfield, IL 60585Off Market
- from $565,9903 bd3 ba2.4k sqftDunbar Plan, Riverstone, Plainfield, IL 60585New ConstructionM/I Homes
- $579,9904 bd3 ba2.5k sqft26349 W Lockwood Pl, Plainfield, IL 60585ActiveMRED as distributed by MLS GRID
- from $552,9903 bd3 ba2.4k sqftDunbar Plan, Leighton Pointe, Plainfield, IL 60585New ConstructionM/I Homes
- $545,0003 bd3 ba2.1k sqft13716 Palmetto Dr, Plainfield, IL 60544Price ChangeMLS ID #12692781, Shelbey Hammond, Coldwell Banker Real Estate Group. MRED as distributed by MLS GRID
- from $922,9004 bd4 ba3k sqftThe Logan II Plan, Stewart Ridge, Plainfield, IL 60585New ConstructionDJK Custom Homes
- $499,1804 bd3 ba2.3k sqft20942 S Auburn Dr, Shorewood, IL 60404NewMRED as distributed by MLS GRID
- $599,0055 bd3 ba2.9k sqft188 Blazing Star Trl, Oswego, IL 60543Price ChangeMRED as distributed by MLS GRID
- $599,9904 bd3 ba2.8k sqft410 Tanya Ln, Oswego, IL 60543ActiveMRED as distributed by MLS GRID
- from $542,9904 bd3 ba2.7k sqftEaston Plan, Piper Glen, Oswego, IL 60543New ConstructionM/I Homes
- $565,5354 bd3 ba2.9k sqft1408 Hawkins Way, Shorewood, IL 60404Price ChangeMRED as distributed by MLS GRID
- from $594,9904 bd3 ba2.6k sqftGalveston Plan, Hudson Pointe II : Landmark Series, Oswego, IL 60543New ConstructionLennar Homes
- $588,0003 bd3 ba2.6k sqft3171 Moorehead Dr, Aurora, IL 60502ActiveMLS ID #12726302, Nicholas Solano, Twin Vines Real Estate Svcs. MRED as distributed by MLS GRID
