COMING SOON | POOL HOME + NEW 2025 ROOF in sought-after Windsor Park! This well-maintained 3-bedroom, 2-bath home offers a desirable split floor plan, vaulted ceilings and an open flow designed for easy Florida living. Just off the entry, the formal living room adorned with sliders to the lanai offers flexible space for a home office, library or additional sitting area, while a separate formal dining room provides the perfect setting for gatherings. The kitchen features granite countertops, abundant cabinetry, a center island and breakfast bar, plus a charming eat-in area adorned with a bay window. It opens to the family room with a wood-burning fireplace, creating a comfortable heart of the home. Escape to the private primary suite, thoughtfully separated from the secondary bedrooms on the opposite side of the home, with a walk-in closet and en-suite bath featuring dual sinks, soaking tub and separate shower. Multiple sliders connect the living spaces to the screened pool and expansive covered lanai, surrounded by lush tropical landscaping for a private backyard retreat. Located in guard gated Windsor Park community in the heart of Lutz, known for its mature oaks, well-established homes, picturesque tree- and lamp-post-lined streets, and inviting neighborhood atmosphere. Residents enjoy 24-hour security, parks and gathering spaces, gazebos, picnic and barbecue areas, a playground, activity house, dog park, basketball and tennis courts, plus designated storage options for canoes, kayaks, RVs and boats. No CDD + Flood Zone X. Convenient Publix plaza is minutes away, with easy access to I-275, downtown Tampa and Tampa International Airport. Private pool. New roof. Gated Windsor Park. Be the first to tour…Welcome Home!!
Coming soon
$525,000
16804 SHEFFIELD PARK DRIVE, LUTZ, FL 33549
3beds
1,848sqft
Single Family Residence
Built in 1991
10,125 Square Feet Lot
$-- Zestimate®
$284/sqft
$140/mo HOA
What's special
- 22 hours |
- 107 |
- 8 |
Zillow last checked:
Listing updated:
Listed by:
Carina Galati 941-286-2955,
GULF SHORES REALTY ERA POWERED LLC 813-636-0700,
Haley McKay 813-402-8844,
GULF SHORES REALTY ERA POWERED LLC
Source: Stellar MLS,MLS#: TB8540081 Originating MLS: Suncoast Tampa
Originating MLS: Suncoast Tampa
Facts & features
Interior
Bedrooms & bathrooms
- Bedrooms: 3
- Bathrooms: 2
- Full bathrooms: 2
Rooms
- Room types: Attic, Family Room, Dining Room, Living Room
Primary bedroom
- Features: Dual Sinks, En Suite Bathroom, Tub with Separate Shower Stall, Walk-In Closet(s)
- Level: First
- Area: 195 Square Feet
- Dimensions: 13x15
Bedroom 2
- Features: Ceiling Fan(s), Storage Closet
- Level: First
- Area: 120 Square Feet
- Dimensions: 12x10
Bedroom 3
- Features: Ceiling Fan(s), Storage Closet
- Level: First
- Area: 132 Square Feet
- Dimensions: 12x11
Kitchen
- Features: Breakfast Bar, Granite Counters, Kitchen Island, Pantry, Storage Closet
- Level: First
- Area: 130 Square Feet
- Dimensions: 13x10
Living room
- Features: No Closet
- Level: First
- Area: 140 Square Feet
- Dimensions: 14x10
Heating
- Central, Electric
Cooling
- Central Air
Appliances
- Included: Dishwasher, Disposal, Dryer, Microwave, Range, Refrigerator, Washer
- Laundry: Inside, Laundry Room
Features
- Ceiling Fan(s), Eating Space In Kitchen, Solid Wood Cabinets, Stone Counters, Vaulted Ceiling(s)
- Flooring: Carpet, Laminate, Tile
- Doors: Sliding Doors
- Has fireplace: Yes
- Fireplace features: Family Room, Wood Burning
Interior area
- Total structure area: 2,596
- Total interior livable area: 1,848 sqft
Property
Parking
- Total spaces: 2
- Parking features: Driveway
- Attached garage spaces: 2
- Has uncovered spaces: Yes
Features
- Levels: One
- Stories: 1
- Patio & porch: Covered, Screened
- Exterior features: Irrigation System, Private Mailbox, Sidewalk
- Has private pool: Yes
- Pool features: Gunite, In Ground, Screen Enclosure
- Fencing: Wood
Lot
- Size: 10,125 Square Feet
- Dimensions: 81 x 125
- Features: In County, Landscaped, Sidewalk
- Residential vegetation: Mature Landscaping, Trees/Landscaped
Details
- Parcel number: U2527180LU00000700022.0
- Zoning: PD
- Special conditions: None
Construction
Type & style
- Home type: SingleFamily
- Architectural style: Ranch,Traditional
- Property subtype: Single Family Residence
Materials
- Block, Stucco
- Foundation: Slab
- Roof: Shingle
Condition
- New construction: No
- Year built: 1991
Utilities & green energy
- Sewer: Public Sewer
- Water: Public
- Utilities for property: BB/HS Internet Available, Cable Available, Electricity Connected, Fire Hydrant, Public, Sewer Connected, Sprinkler Meter, Street Lights, Water Connected
Community & HOA
Community
- Features: Deed Restrictions, Gated Community - Guard, Park, Playground, Sidewalks, Tennis Court(s)
- Pet fee: $0 monthly
- Subdivision: CHAPMAN MANORS
HOA
- Has HOA: Yes
- Amenities included: Gated, Park, Playground, Tennis Court(s)
- Services included: 24-Hour Guard, Common Area Taxes, Maintenance Grounds, Recreational Facilities
- HOA fee: $140 monthly
- HOA name: Wise Property Management
- HOA phone: 813-968-5665
Location
- Region: Lutz
Financial & listing details
- Price per square foot: $284/sqft
- Tax assessed value: $408,589
- Annual tax amount: $6,670
- Date on market: 8/21/2026
- Listing terms: Cash,Conventional,FHA,VA Loan
- Ownership: Fee Simple
- Total actual rent: 0
- Electric utility on property: Yes
- Road surface type: Asphalt
Estimated market value
Not available
Estimated sales range
Not available
Not available
Price history
| Date | Event | Price |
|---|---|---|
| 11/6/2024 | Listing removed | $440,000-4.3%$238/sqft |
Source:  Stellar MLS #T3333328 Report a problem Stellar MLS #T3333328 Report a problem | ||
| 11/6/2023 | Listing removed | -- |
Source: Stellar MLS #T3333328 Report a problem | ||
| 11/9/2021 | Sold | $460,000+4.5%$249/sqft |
Source: Public Record Report a problem | ||
| 10/7/2021 | Pending sale | $440,000$238/sqft |
Source: Stellar MLS #T3333328 Report a problem | ||
| 10/4/2021 | Listed for sale | $440,000+161.1%$238/sqft |
Source: Stellar MLS #T3333328 Report a problem | ||
| 12/29/2001 | Sold | $168,500+25.3%$91/sqft |
Source: Public Record Report a problem | ||
| 7/21/1994 | Sold | $134,500$73/sqft |
Source: Public Record Report a problem | ||
Public tax history
| Year | Property taxes | Tax assessment |
|---|---|---|
| 2025 | $6,671 +8.6% | $374,546 +2.9% |
| 2024 | $6,143 +3.5% | $363,990 +3% |
| 2023 | $5,935 +4.1% | $353,388 +3% |
| 2022 | $5,702 +12.7% | $343,095 +32.7% |
| 2021 | $5,058 +77.7% | $258,515 +44.3% |
| 2020 | $2,846 +3.7% | $179,201 +2.3% |
| 2019 | $2,745 | $175,172 +1.9% |
| 2018 | $2,745 +2% | $171,906 -20.8% |
| 2017 | $2,691 +1.6% | $217,135 +31.7% |
| 2016 | $2,649 +1.1% | $164,907 +0.7% |
| 2015 | $2,619 -1.1% | $163,761 +0.8% |
| 2014 | $2,648 +1% | $162,461 +1.5% |
| 2013 | $2,622 +0.5% | $160,060 +1.7% |
| 2012 | $2,610 -2.2% | $157,384 -1.6% |
| 2011 | $2,669 -0.7% | $159,985 -1.3% |
| 2010 | $2,686 -8.3% | $162,014 -6.7% |
| 2009 | $2,929 -2.2% | $173,624 -1.8% |
| 2008 | $2,994 -5% | $176,747 +3% |
| 2007 | $3,151 -5.2% | $171,599 +2.5% |
| 2006 | $3,323 +0.1% | $167,414 +3% |
| 2005 | $3,319 | $162,538 +2.6% |
| 2004 | -- | $158,456 +1.9% |
| 2003 | -- | $155,501 -5.3% |
| 2002 | -- | $164,205 +13.5% |
| 2001 | -- | $144,725 +3.7% |
| 2000 | $2,839 | $139,596 |
Find assessor info on the county website
Monthly payment
Est. payment
Payment breakdown
Explore the cost of this home by adjusting the details. Changes won't be saved.Climate risks
Neighborhood: 33549
Nearby schools
GreatSchools rating
- 9/10Maniscalco Elementary SchoolGrades: PK-8Distance: 1.2 mi
- 3/10Freedom High SchoolGrades: 9-12Distance: 4.7 mi
- 8/10Liberty Middle SchoolGrades: 6-8Distance: 4.7 mi
Schools provided by the listing agent
- Elementary: Maniscalco-HB
- Middle: Liberty-HB
- High: Freedom-HB
Source: Stellar MLS. This data may not be complete. We recommend contacting the local school district to confirm school assignments for this home.
- $470,0734 bd3 ba2.7k sqft16802 Sheffield Park Dr, Lutz, FL 33549Off Market
- $467,0003 bd2 ba1.8k sqft16806 Sheffield Park Dr, Lutz, FL 33549Off Market
- $244,5904 bd2 ba2.2k sqft16711 Windsor Park Dr, Lutz, FL 33549Off Market
- $537,3003 bd2 ba2k sqft16718 Sheffield Park Dr, Lutz, FL 33549Off Market
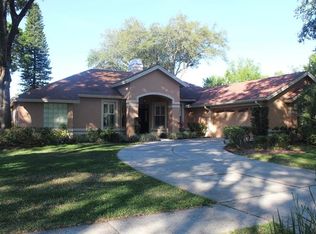
- $580,0003 bd2 ba1.8k sqft16707 Windsor Park Dr, Lutz, FL 33549Off Market
- $720,2005 bd3 ba2.7k sqft16808 Sheffield Park Dr, Lutz, FL 33549Off Market
- $654,2004 bd3 ba2.6k sqft502 Goodwood Dr, Lutz, FL 33549Off Market
- $558,1003 bd2 ba1.9k sqft16803 Windsor Park Dr, Lutz, FL 33549Off Market
A local agent can set up tours, give advice and negotiate with sellers.
Similar homes
- $490,0003 bd2 ba1.9k sqft16416 WINDSOR PARK DRIVE, LUTZ, FL 33549For Sale
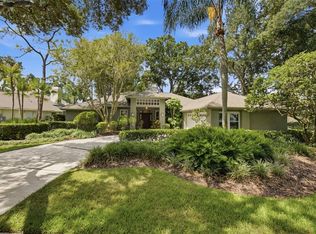
 MLS ID #TB8535725, Melissa DeMaria, KELLER WILLIAMS TAMPA PROPERTIES. Stellar MLS
 - $479,9003 bd2 ba1.9k sqft2244 GROVELAND DRIVE, LUTZ, FL 33549For Sale
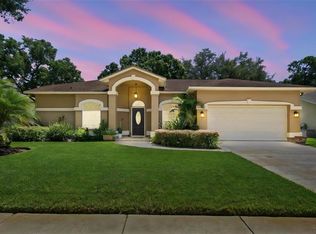 MLS ID #TB8540150, Frederick Alonzo, RE/MAX CHAMPIONS. Stellar MLS
 - $575,0003 bd2 ba2.1k sqft16607 LONGLEAT DRIVE, LUTZ, FL 33549For Sale
 MLS ID #TB8530521, Jennifer Hmielewski Messina, RE/MAX CHAMPIONS. Stellar MLS
 - $550,0004 bd3 ba2.2k sqft16501 BLENHEIM DRIVE, LUTZ, FL 33549For Sale
 MLS ID #TB8522418, Jennifer Messina, KELLER WILLIAMS TAMPA PROPERTIES. Stellar MLS
 - $625,0004 bd3 ba2.5k sqft18321 CITATION STREET, LUTZ, FL 33549For SaleMLS ID #TB8540672, Jennifer Dobbs, MIHARA & ASSOCIATES INC.. Stellar MLS
- $525,9003 bd2 ba2.2k sqft16123 E LAKE BURRELL DRIVE, LUTZ, FL 33549For SaleMLS ID #TB8531180, Luciana Rivera, AVENUE HOMES LLC. Stellar MLS
- $475,0004 bd3 ba1.7k sqft909 TOMLINSON DRIVE, LUTZ, FL 33549For SaleMLS ID #TB8538078, Katrina Madewell, REAL BROKER, LLC. Stellar MLS
- $625,0004 bd3 ba2.7k sqft16711 LONGLEAT DRIVE, LUTZ, FL 33549For SaleMLS ID #TB8476216, Ross Suddath, Jr, EXP REALTY LLC. Stellar MLS
- $685,0003 bd2 ba1.5k sqft17430 BLACKWELL LANE, LUTZ, FL 33549For SaleMLS ID #TB8532914, Rosa Tobon, CENTURY 21 ROSA LEON. Stellar MLS
- $525,0003 bd2 ba1.7k sqft15521 WETSTONE DRIVE, TAMPA, FL 33613For SaleMLS ID #TB8532773, Ashley Thompson, REAL BROKER, LLC. Stellar MLS
- $435,0003 bd2 ba1.6k sqft17512 BRANDYWINE DRIVE, LUTZ, FL 33549For SaleMLS ID #TB8453910, Rick Gomez, BEST OF THE BAY REALTY,INC.. Stellar MLS
- $499,0004 bd3 ba2.2k sqft16507 CRANWOOD PLACE, TAMPA, FL 33618For SaleMLS ID #TB8536118, Morgan Watts, KELLER WILLIAMS TAMPA CENTRAL. Stellar MLS
- $395,0003 bd2 ba1.2k sqft2423 FORREST CREST CIR, LUTZ, FL 33549For SaleMLS ID #TB8538672, Sarah Metz, BINGHAM REALTY INC. Stellar MLS
- $675,0004 bd2 ba2.7k sqft507 SURREY LANE, LUTZ, FL 33549For SaleMLS ID #TB8517387, Steven Moran, KELLER WILLIAMS SUBURBAN TAMPA. Stellar MLS
- $495,0003 bd2 ba2.2k sqft2524 VICTARRA CIRCLE, LUTZ, FL 33559For SaleMLS ID #TB8491334, Tabatha Pankop, REAL BROKER, LLC. Stellar MLS
- $405,9003 bd2 ba1.9k sqft18322 SWAN LAKE DRIVE, LUTZ, FL 33549For SaleMLS ID #TB8516009, Yadenys Valdes, FUTURE HOME REALTY INC. Stellar MLS
- $569,0003 bd3 ba2.3k sqft18306 PLEASANT RIDGE PLACE, LUTZ, FL 33548For SaleMLS ID #TB8469427, Gregory Margliano, COMPASS FLORIDA LLC. Stellar MLS
- $525,0004 bd2 ba2.2k sqft16704 VALLELY DRIVE, TAMPA, FL 33618For SaleMLS ID #TB8492634, Kenneth Knetsch, MIHARA & ASSOCIATES INC.. Stellar MLS
- $545,0004 bd2 ba2k sqft3408 CULLENDALE DRIVE, TAMPA, FL 33618For SaleMLS ID #TB8514090, Sandra Ceballos, SILVER ROOTS REAL ESTATE GROUP. Stellar MLS
- $299,9953 bd2 ba1.1k sqft1917 CEDARBROOKE DRIVE, LUTZ, FL 33549For SaleMLS ID #TB8539236, Giselle Rachels, SOUTH CEDAR REAL ESTATE, INC. Stellar MLS
