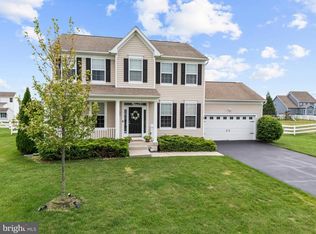
Nestled in the charming Liberty West community, this delightful coastal-style home offers a serene retreat with captivating water features that enhance its inviting atmosphere. With 1,985 square feet of thoughtfully designed living space, this residence is perfect for those seeking comfort and tranquility. Step outside to discover the community pool, where you can unwind on warm days or enjoy leisurely afternoons with friends and neighbors. The beautifully maintained common areas and lush lawns create a picturesque setting, perfect for leisurely strolls or picnics by the pond. Imagine sipping your morning coffee while taking in the peaceful views of the water, a perfect backdrop for relaxation. Inside, the home boasts three spacious bedrooms and two and a half bathrooms, providing ample space for both privacy and togetherness. The open layout invites natural light, creating a warm and welcoming ambiance throughout. The attached garage and driveway offer convenient parking, ensuring easy access to your new sanctuary. Built in 2024, this residence combines modern amenities with a coastal charm that makes it feel like home. The community association takes care of essential services, including lawn care and snow removal, allowing you to focus on enjoying your surroundings. This property is more than just a house; it's a lifestyle. Embrace the beauty of water features and the comfort of a well-maintained community, all while creating lasting memories in your new home.
For sale
$475,000
36372 Gate Dr, Georgetown, DE 19947
3beds
1,985sqft
Single Family Residence
Built in 2024
10,454 Square Feet Lot
$498,500 Zestimate®
$239/sqft
$216/mo HOA
What's special
Community poolBeautifully maintained common areasPicturesque settingLush lawnsNatural lightAttached garageOpen layout
- 2 days |
- 91 |
- 5 |
Likely to sell faster than
Zillow last checked:
Listing updated:
Listed by:
Doug Rapport 571-216-2491,
Berkshire Hathaway HomeServices PenFed Realty 3026456661
Source: Bright MLS,MLS#: DESU2117868
Facts & features
Interior
Bedrooms & bathrooms
- Bedrooms: 3
- Bathrooms: 2
- Full bathrooms: 2
- Main level bathrooms: 2
- Main level bedrooms: 3
Rooms
- Room types: Kitchen, Study, Great Room, Laundry
Great room
- Level: Main
Kitchen
- Level: Main
Laundry
- Level: Main
Study
- Level: Main
Heating
- Forced Air, Natural Gas
Cooling
- Central Air, Electric
Appliances
- Included: Gas Water Heater
- Laundry: Laundry Room
Features
- Has basement: No
- Has fireplace: No
Interior area
- Total structure area: 1,985
- Total interior livable area: 1,985 sqft
- Finished area above ground: 1,985
- Finished area below ground: 0
Property
Parking
- Total spaces: 2
- Parking features: Garage Faces Front, Attached, Driveway
- Attached garage spaces: 2
- Has uncovered spaces: Yes
Accessibility
- Accessibility features: None
Features
- Levels: One
- Stories: 1
- Pool features: Community
- Waterfront features: Pond
Lot
- Size: 10,454 Square Feet
Details
- Additional structures: Above Grade, Below Grade
- Parcel number: 23415.00641.00
- Zoning: AR-1
- Special conditions: Standard
Construction
Type & style
- Home type: SingleFamily
- Architectural style: Coastal
- Property subtype: Single Family Residence
Materials
- Vinyl Siding
- Foundation: Crawl Space
Condition
- New construction: No
- Year built: 2024
Details
- Builder model: ABERDEEN
- Builder name: K Hov
Utilities & green energy
- Sewer: Public Sewer
- Water: Public
Community & HOA
Community
- Subdivision: Liberty West
HOA
- Has HOA: Yes
- Services included: Common Area Maintenance, Laundry, Lawn Care Front, Lawn Care Rear, Lawn Care Side, Pool(s), Recreation Facility, Road Maintenance, Snow Removal, Trash
- HOA fee: $648 quarterly
- HOA name: LIBERTY
Location
- Region: Georgetown
Financial & listing details
- Price per square foot: $239/sqft
- Tax assessed value: $367,700
- Annual tax amount: $785
- Date on market: 8/13/2026
- Listing agreement: Exclusive Right To Sell
- Ownership: Fee Simple
Estimated market value
$498,500
$474,000 - $523,000
$2,616/mo
Price history
| Date | Event | Price |
|---|---|---|
| 8/13/2026 | Listed for sale | $475,000-8.8%$239/sqft |
Source:  Bright MLS #DESU2117868 Report a problem Bright MLS #DESU2117868 Report a problem | ||
| 11/21/2024 | Sold | $520,896$262/sqft |
Source: Public Record Report a problem | ||
Public tax history
| Year | Property taxes | Tax assessment |
|---|---|---|
| 2025 | $797 +285.7% | $183,850 +3577% |
| 2024 | $207 | $5,000 |
| 2023 | -- | $5,000 |
Find assessor info on the county website
Monthly payment
Est. payment
Payment breakdown
Explore the cost of this home by adjusting the details. Changes won't be saved.Climate risks
Neighborhood: 19947
Nearby schools
GreatSchools rating
- 6/10Georgetown Elementary SchoolGrades: K-5Distance: 7.6 mi
- 5/10Georgetown Middle SchoolGrades: 6-8Distance: 7.6 mi
- 3/10Sussex Central High SchoolGrades: 9-12Distance: 4.2 mi
Schools provided by the listing agent
- Elementary: Georgetown
- Middle: Georgetown
- High: Sussex Central
- District: Indian River
Source: Bright MLS. This data may not be complete. We recommend contacting the local school district to confirm school assignments for this home.
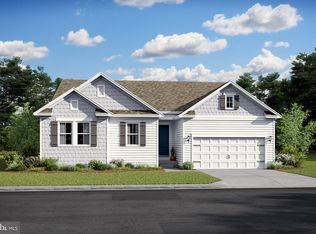
- $474,9003 bd2 ba1.9k sqft36382 Gate Dr, Georgetown, DE 19947Sold
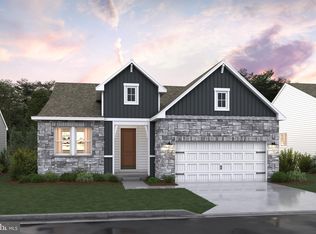
- $419,9003 bd2 ba1.3k sqft36817 West Old Gate Dr, Georgetown, DE 19947Sold
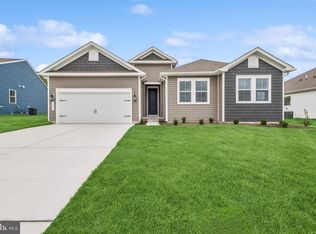
- $459,9004 bd2 ba2.3k sqft36378 Gate Dr, Georgetown, DE 19947Sold
- $469,9004 bd3 ba2.6k sqft36829 Gate Dr, Georgetown, DE 19947Sold

- $439,9003 bd2 ba1.7k sqft36825 West Old Gate Dr, Georgetown, DE 19947Sold
- $414,9903 bd2 ba1.9k sqft36347 Gate Dr, Georgetown, DE 19947Sold
- $464,9003 bd2 ba1.9k sqft36375 Gate Dr, Georgetown, DE 19947Sold
- $459,9003 bd2 ba1.7k sqft36387 Gate Dr, Georgetown, DE 19947Sold
A local agent can set up tours, give advice and negotiate with sellers.
Similar homes
- $429,0003 bd2 ba1.8k sqftNone Available, Georgetown, DE 19947For Sale

 MLS ID #DESU2117148, JOSEPH LINGO, Patterson-Schwartz-Rehoboth. Bright MLS
 - $534,9003 bd2 ba2k sqftNone Available, Milton, DE 19968For Sale
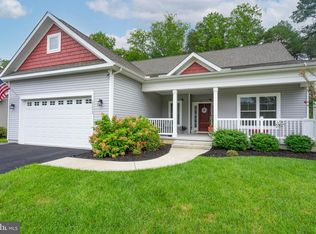 MLS ID #DESU2117304, ALLY BAILEY, NextHome Tomorrow Realty. Bright MLS
 - $625,0004 bd2 ba2.5k sqftNone Available, Georgetown, DE 19947For Sale
 MLS ID #DESU2116892, SARAH SCHIFANO, Long & Foster Real Estate, Inc.. Bright MLS
 - $450,0003 bd3 ba2.1k sqftNone Available, Millsboro, DE 19966For Sale
 MLS ID #DESU2113316, Krystal Casey, Keller Williams Realty. Bright MLS
 - $445,9993 bd3 ba1.7k sqftNone Available, Dagsboro, DE 19939For SaleMLS ID #DESU2118004, MATT BRITTINGHAM, Patterson-Schwartz-Rehoboth. Bright MLS
- $487,0003 bd2 ba1.7k sqftNone Available, Millsboro, DE 19966For SaleMLS ID #DESU2106690, Bob BURTON, Northrop Realty. Bright MLS
- $515,0003 bd3 ba1.9k sqftNone Available, Georgetown, DE 19947For SaleMLS ID #DESU2107592, SKIP FAUST, Coldwell Banker Premier - Rehoboth. Bright MLS
- $475,0003 bd3 ba2.1k sqftNone Available, Millsboro, DE 19966For SaleMLS ID #DESU2116750, Tom Ruch, Northrop Realty. Bright MLS
- $599,9993 bd2 ba2.3k sqftNone Available, Georgetown, DE 19947For SaleMLS ID #DESU2107392, STACI WALLS, NextHome Tomorrow Realty. Bright MLS
- $499,9993 bd2 ba1.6k sqftNone Available, Millsboro, DE 19966For SaleMLS ID #DESU2114776, Bob BURTON, Northrop Realty. Bright MLS
- from $459,9903 bd2 ba1.8k sqftThe Torbay - CM Plan, Citation Meadows, Millsboro, DE 19966New ConstructionCapstone Homes - DE
- $575,0004 bd3 ba2.7k sqftNone Available, Millsboro, DE 19966For SaleMLS ID #DESU2114104, TONI SCHROCK, Northrop Realty. Bright MLS
- $414,9993 bd2 ba1.7k sqftNone Available, Georgetown, DE 19947For SaleMLS ID #DESU2115726, MICHAEL KENNEDY, Compass. Bright MLS
- $639,9003 bd2 ba2.6k sqftNone Available, Millsboro, DE 19966For SaleMLS ID #DESU2118208, Pam Price, Berkshire Hathaway HomeServices PenFed Realty. Bright MLS
- $679,0004 bd3 ba2.5k sqftNone Available, Georgetown, DE 19947New ConstructionMLS ID #DESU2081544, David Litz, Century 21 Emerald. Bright MLS
- $569,9003 bd4 ba2.4k sqftNone Available, Georgetown, DE 19947For SaleMLS ID #DESU2112324, Megan Donahue, RE/MAX Eagle Realty. Bright MLS
- $529,9004 bd2 ba2.4k sqftNone Available, Georgetown, DE 19947For SaleMLS ID #DESU2114854, RHONDA FRICK, Long & Foster Real Estate, Inc.. Bright MLS
- $404,9003 bd2 ba1.6k sqftNone Available, Georgetown, DE 19947For SaleMLS ID #DESU2107656, Leslie Byrne, McWilliams/Ballard, Inc.. Bright MLS
- $499,9003 bd2 ba2.1k sqftNone Available, Milton, DE 19968For SaleMLS ID #DESU2114812, Bill Rash, Northrop Realty. Bright MLS
- $670,0003 bd3 ba2.3k sqftNone Available, Georgetown, DE 19947For SaleMLS ID #DESU2112320, Lisa Vala, Foraker Realty Co.. Bright MLS
