Welcome to Sedman Hills! Tucked away on a quiet cul-de-sac in an established section of the neighborhood, this beautifully maintained home offers the perfect combination of space, comfort, and thoughtful upgrades. Better than new, this home features gorgeous engineered hardwood flooring, soaring ceilings, and an inviting open floor plan designed for both everyday living and entertaining.
The spacious great room welcomes you with a cozy fireplace, abundant natural light, and an effortless flow into the dining area and beautifully appointed kitchen. Featuring granite countertops, custom cabinetry, a large center island, upgraded stainless steel appliances, and plenty of storage and prep space, this kitchen is sure to impress!
The generously sized bedrooms offer plenty of room to unwind, including an oversized primary suite featuring elegant trey ceilings and recessed lighting. Another bedroom showcases vaulted ceilings, while large windows throughout bring in beautiful natural light.
The finished lower level provides even more versatile living space with an expansive den perfect for movie nights, a game room, home office, or additional entertaining area. A convenient half bath and spacious laundry room complete this level. The oversized, extra-deep garage offers plenty of room for larger vehicles, additional storage, and even includes a dedicated workshop area!
Step outside and enjoy your own private backyard retreat! The spacious deck has been enhanced with custom privacy features and added stairs leading directly to the fully fenced backyard. A natural wooded buffer provides additional privacy, creating the perfect setting for relaxing evenings, outdoor entertaining, or simply enjoying the peaceful surroundings. Additional upgrades include luxury window blinds throughout and numerous improvements that make this home truly move-in ready. With generous living spaces, a functional layout, and a desirable cul-de-sac location, this Sedman Hills beauty has so much to offer. Schedule your private showing today!
Coming soon
$475,000
8072 Ashby Gap Way, Hixson, TN 37343
3beds
2,532sqft
Single Family Residence
Built in 2021
0.33 Acres Lot
$480,100 Zestimate®
$188/sqft
$-- HOA
What's special
- 21 hours
- 58
- 6
Zillow last checked:
Listing updated:
Listed by:
Drew Carey 423-618-3739,
EXP Realty, LLC 888-519-5113,
Alissa Hughes 423-309-3198,
EXP Realty, LLC
Source: Greater Chattanooga Realtors,MLS#: 1546684
Facts & features
Interior
Bedrooms & bathrooms
- Bedrooms: 3
- Bathrooms: 3
- Full bathrooms: 2
- 1/2 bathrooms: 1
Primary bedroom
- Level: First
Bedroom
- Level: First
Bedroom
- Level: First
Bathroom
- Level: First
Bathroom
- Level: First
Other
- Level: Basement
Dining room
- Level: First
Family room
- Level: Basement
Great room
- Level: First
Heating
- Central, Natural Gas
Cooling
- Central Air, Electric
Appliances
- Included: Cooktop, Convection Oven, Disposal, Dishwasher, Electric Cooktop, Electric Oven, Electric Range, Electric Water Heater, Free-Standing Electric Range, Free-Standing Range, Gas Water Heater, Microwave, Oven, Plumbed For Ice Maker
- Laundry: Electric Dryer Hookup, Gas Dryer Hookup, Laundry Room, Washer Hookup
Features
- Cathedral Ceiling(s), Eat-in Kitchen, Granite Counters, High Ceilings, Pantry, Primary Downstairs, Soaking Tub, Walk-In Closet(s), Separate Shower, Tub/shower Combo, En Suite, Separate Dining Room, Connected Shared Bathroom
- Flooring: Carpet, Hardwood, Tile, Engineered Hardwood
- Windows: Insulated Windows, Vinyl Frames
- Basement: Finished,Full
- Number of fireplaces: 1
- Fireplace features: Gas Log, Great Room
Interior area
- Total structure area: 2,532
- Total interior livable area: 2,532 sqft
- Finished area above ground: 2,532
Property
Parking
- Total spaces: 2
- Parking features: Basement, Garage Door Opener, Garage Faces Front
- Attached garage spaces: 2
Features
- Levels: Bi-Level,Multi/Split,One and One Half
- Stories: 2
- Patio & porch: Deck, Patio, Porch, Porch - Covered
- Exterior features: Private Yard, Rain Gutters
- Fencing: Fenced
Lot
- Size: 0.33 Acres
- Dimensions: 158.98 x 235.51
- Features: Gentle Sloping, Level, Split Possible
Details
- Parcel number: 074c E 007
- Special conditions: Standard
Construction
Type & style
- Home type: SingleFamily
- Architectural style: Split Level
- Property subtype: Single Family Residence
Materials
- Brick, Vinyl Siding, Fiber Cement
- Foundation: Block, Concrete Perimeter
- Roof: Asphalt,Shingle
Condition
- Updated/Remodeled
- New construction: No
- Year built: 2021
Utilities & green energy
- Sewer: Public Sewer
- Water: Public
- Utilities for property: Cable Available, Electricity Available, Electricity Connected, Natural Gas Available, Natural Gas Connected, Phone Available, Sewer Available, Sewer Connected, Underground Utilities, Water Available, Water Connected
Community & HOA
Community
- Features: Curbs
- Security: Smoke Detector(s)
- Subdivision: Sedman Hills
HOA
- Has HOA: No
Location
- Region: Hixson
Financial & listing details
- Price per square foot: $188/sqft
- Tax assessed value: $456,300
- Annual tax amount: $1,738
- Date on market: 11/20/2026
- Listing terms: Cash,Conventional,FHA,USDA Loan,VA Loan
- Road surface type: Asphalt, Concrete, Paved
Estimated market value
$480,100
$456,000 - $504,000
$3,345/mo
Price history
| Date | Event | Price |
|---|---|---|
| 6/4/2024 | Sold | $452,500+14.6%$179/sqft |
Source: Public Record Report a problem | ||
| 12/8/2021 | Sold | $395,000$156/sqft |
Source: Public Record Report a problem | ||
Public tax history
| Year | Property taxes | Tax assessment |
|---|---|---|
| 2025 | $1,738 -16.9% | $114,075 +22.6% |
| 2024 | $2,091 | $93,075 |
| 2023 | $2,091 | $93,075 |
| 2022 | $2,091 +1146.3% | $93,075 +1141% |
| 2021 | $168 | $7,500 |
Find assessor info on the county website
Monthly payment
Est. payment
Payment breakdown
Explore the cost of this home by adjusting the details. Changes won't be saved.Climate risks
Neighborhood: 37343
Nearby schools
Schools provided by the listing agent
- Elementary: Daisy Elementary
- Middle: Soddy-Daisy Middle
- High: Soddy-Daisy High
Source: Greater Chattanooga Realtors. This data may not be complete. We recommend contacting the local school district to confirm school assignments for this home.

Similar homes
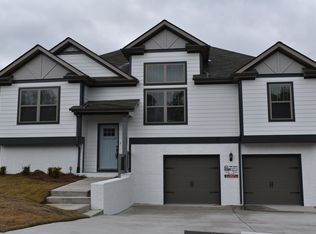
- from $481,5003 bd3 ba2.3k sqftThe Arlington Plan, Sedman Hills, Hixson, TN 37343New Construction
 GreenTech Homes LLC
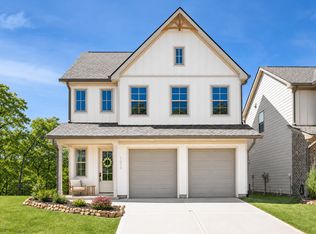
- $457,5004 bd3 ba2.3k sqft9322 Fremont Way, Hixson, TN 37343For Sale
 MLS ID #1539327, Kelly K Jooma. Greater Chattanooga Realtors
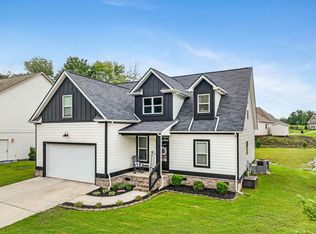
- $475,0003 bd2 ba2k sqft9418 Fox Gap Ln, Hixson, TN 37343For Sale
 MLS ID #1544811, Kira Willis. Greater Chattanooga Realtors
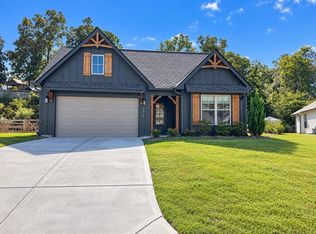
- $599,3954 bd3 ba2.6k sqft8295 Fernshade Ln, Hixson, TN 37343New Construction
 MLS ID #1546562, Scott J Thompson. Greater Chattanooga Realtors
