Welcome to 7461 Tailgate Loop, a 3-bedroom, 2-bathroom home in Ooltewah, loaded with thoughtful upgrades. Out back, the screened-in porch gives you bug-free mornings and evenings, while the pergola-covered patio is ready for dining, grilling, and gatherings. Inside, custom cabinetry has been added to the primary suite's walk-in closet and the laundry room, and the kitchen drawers feature pull-out racks for easy access. Garage cabinets give you a head start on a workspace. Residents enjoy a community saltwater pool, playground, and dog park. The Ooltewah golf club and the Tennessee River are close by, and downtown Chattanooga's dining, entertainment, and outdoor recreation are an easy drive away.
For sale
$445,000
7461 Tailgate Loop, Ooltewah, TN 37363
3beds
1,680sqft
Single Family Residence
Built in 2023
6,098 Square Feet Lot
$438,100 Zestimate®
$265/sqft
$92/mo HOA
What's special
Screened-in porchPergola-covered patio
- 19 hours
- 100
- 8
Zillow last checked:
Listing updated:
Listed by:
Gregg Buck 209-247-2395,
REAL Broker 844-591-7325
Source: Greater Chattanooga Realtors,MLS#: 1546693
Facts & features
Interior
Bedrooms & bathrooms
- Bedrooms: 3
- Bathrooms: 2
- Full bathrooms: 2
Primary bedroom
- Level: First
Bedroom
- Level: First
Bedroom
- Level: First
Primary bathroom
- Level: First
Bathroom
- Level: First
Heating
- Central
Cooling
- Central Air, Ceiling Fan(s)
Appliances
- Included: Disposal, Dishwasher, Gas Water Heater, Microwave, Oven, Refrigerator
- Laundry: Electric Dryer Hookup, Laundry Room, Washer Hookup
Features
- Pantry, Walk-In Closet(s)
- Flooring: None
- Windows: Blinds
- Basement: None
- Has fireplace: Yes
Interior area
- Total structure area: 1,680
- Total interior livable area: 1,680 sqft
- Finished area above ground: 1,680
Property
Parking
- Total spaces: 2
- Parking features: Driveway, Garage Door Opener, Garage Faces Front
- Attached garage spaces: 2
Features
- Levels: One
- Stories: 1
- Patio & porch: Porch - Screened
- Exterior features: None
- Pool features: Association, Fenced, In Ground, Salt Water
- Spa features: None
Lot
- Size: 6,098 Square Feet
- Dimensions: 46 x 132
- Features: Back Yard, Landscaped, Near Golf Course
Details
- Additional structures: None
- Parcel number: 104p C 006
- Other equipment: Negotiable
Construction
Type & style
- Home type: SingleFamily
- Property subtype: Single Family Residence
Materials
- Brick, Fiber Cement
- Foundation: Slab
- Roof: Asphalt
Condition
- New construction: No
- Year built: 2023
Utilities & green energy
- Sewer: Public Sewer
- Water: Public
- Utilities for property: Cable Connected, Electricity Connected, Natural Gas Connected, Phone Connected, Sewer Connected, Underground Utilities, Water Connected
Community & HOA
Community
- Features: Playground, Pool
- Security: Smoke Detector(s), Security System Owned
- Subdivision: Grove on Providence
HOA
- Has HOA: Yes
- Amenities included: Dog Park, Playground, Parking, Pool
- Services included: None
- HOA fee: $1,100 annually
Location
- Region: Ooltewah
Financial & listing details
- Price per square foot: $265/sqft
- Tax assessed value: $410,500
- Annual tax amount: $1,564
- Date on market: 11/21/2026
- Listing terms: Cash,Conventional,FHA,USDA Loan,VA Loan
- Road surface type: Asphalt
Estimated market value
$438,100
$416,000 - $460,000
$2,148/mo
Price history
| Date | Event | Price |
|---|---|---|
| 11/21/2026 | Listed for sale | $445,000+16.2%$265/sqft |
Source: Greater Chattanooga Realtors #1546693 Report a problem | ||
| 9/12/2023 | Sold | $382,900$228/sqft |
Source: Public Record Report a problem | ||
Public tax history
| Year | Property taxes | Tax assessment |
|---|---|---|
| 2025 | $1,564 -18.4% | $102,625 +20.3% |
| 2024 | $1,917 +149.2% | $85,275 +151% |
| 2023 | $769 +304.4% | $33,975 +299.7% |
| 2022 | $190 | $8,500 |
Find assessor info on the county website
Monthly payment
Est. payment
Payment breakdown
Explore the cost of this home by adjusting the details. Changes won't be saved.Climate risks
Neighborhood: 37363
Nearby schools
Schools provided by the listing agent
- Elementary: Ooltewah Elementary
- Middle: Ooltewah Middle
- High: Ooltewah
Source: Greater Chattanooga Realtors. This data may not be complete. We recommend contacting the local school district to confirm school assignments for this home.
Similar homes
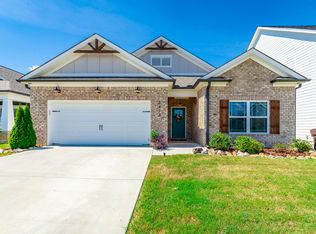
- $440,0003 bd3 ba2k sqft8867 Skybrook Dr, Ooltewah, TN 37363For Sale
 MLS ID #1542057, Hunter Denton. Greater Chattanooga Realtors
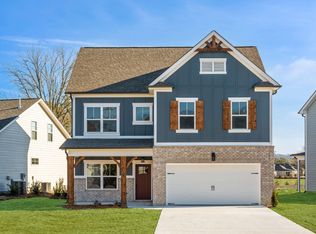
- $409,0003 bd2 ba2.1k sqft7183 Tailgate Loop, Ooltewah, TN 37363For Sale
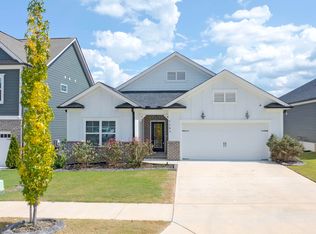 MLS ID #1542623, Anneke Wilkey. Greater Chattanooga Realtors
- from $426,5003 bd2 ba1.9k sqftThe Belvoir Plan, Bainbridge, Ooltewah, TN 37363New Construction
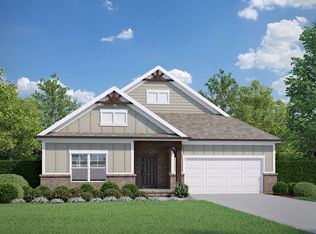 Pratt Home Builders
- $450,0005 bd3 ba2k sqft8522 Deer Run Cir, Ooltewah, TN 37363For Sale
 MLS ID #1542815, Leatha Eaves. Greater Chattanooga Realtors
