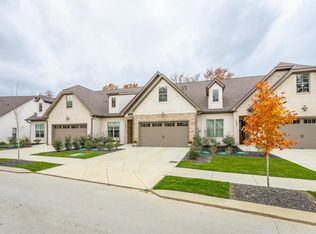
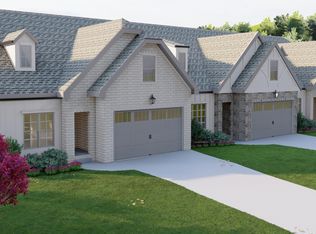

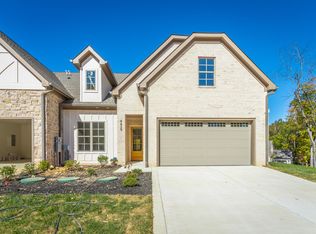
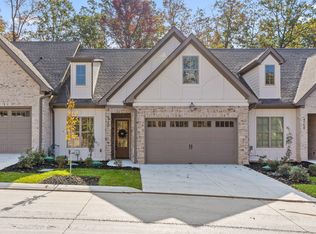
Welcome to The Villas, a luxury townhome collection in Black Creek's newest development. Enjoy a maintenance free lifestyle with lawn care and landscaping included. This end unit offers elevated finishes and thoughtful design throughout.
The main level showcases soaring 10-foot ceilings, 8-foot doors, and cathedral ceiling in the living room. A seamless open-concept layout connects the living, dining, and kitchen spaces. You'll also find two bedrooms on this floor -- including the primary suite -- two full bathrooms, a versatile 10x10 flex room, a dedicated laundry room, walk-in pantry, two-car garage, and a covered back patio ideal for enjoying mountain mornings and quiet evenings.
Upstairs, a third bedroom, additional full bath, and spacious bonus room (or 4th bedroom) provide flexibility for guests, a home office, or media retreat.
This community is home to the Black Creek Golf Club, a top rated 18-hole championship course located less than 10 minutes from downtown Chattanooga.
Set atop Aetna Mountain, The Villas represent an exciting new chapter for Black Creek. Residents enjoy beautiful tree-lined homesites and sweeping mountain vistas, along with a master-planned expansion that builds upon established community favorites. This vision includes additional nature trails, pool, parks, racquet courts, a fitness center, and a restaurant.
While the community already features all of these amenities, a second amenity center is planned to enhance the resort-style experience. Two lakes and a neighborhood grocery market are also part of the future development, perfectly complementing the amenities residents already love at Black Creek.
For sale
$715,000
4681 Dempsey Way, Chattanooga, TN 37419
4beds
2,245sqft
Est.: Get pre-qualified
Townhouse
Built in 2024
5,662 Square Feet Lot
$-- Zestimate®
$318/sqft
$390/mo HOA
What's special
- 30 days |
- 542 |
- 17 |
Zillow last checked:
Listing updated:
Listed by:
Forest McCollough 865-850-2327,
EXP Realty LLC 888-519-5113
Source: Greater Chattanooga Realtors,MLS#: 1533632
Tour with a local agent
Facts & features
Interior
Bedrooms & bathrooms
- Bedrooms: 4
- Bathrooms: 3
- Full bathrooms: 3
Heating
- Central
Cooling
- Central Air, Ceiling Fan(s)
Appliances
- Included: Disposal, Dishwasher, Gas Cooktop, Microwave, Refrigerator, Range Hood, Self Cleaning Oven, Stainless Steel Appliance(s), Tankless Water Heater, Wine Refrigerator, Wall Oven
- Laundry: Electric Dryer Hookup, Gas Dryer Hookup, Laundry Room, Main Level, Washer Hookup
Features
- Ceiling Fan(s), Chandelier, Eat-in Kitchen, High Ceilings, Kitchen Island, Open Floorplan, Pantry, Primary Downstairs, Vaulted Ceiling(s), Walk-In Closet(s), En Suite, Sitting Area, Separate Dining Room
- Flooring: Carpet, Tile, Engineered Hardwood
- Basement: None
- Has fireplace: Yes
- Fireplace features: Gas Log, Living Room
Interior area
- Total structure area: 2,245
- Total interior livable area: 2,245 sqft
- Finished area above ground: 2,245
Video & virtual tour
Property
Parking
- Total spaces: 2
- Parking features: Driveway, Garage, Garage Door Opener, Garage Faces Front
- Garage spaces: 2
Features
- Levels: One and One Half
- Stories: 2
- Patio & porch: Screened, Porch - Screened
- Exterior features: Private Yard
- Fencing: Back Yard,Fenced,Wood
Lot
- Size: 5,662 Square Feet
- Dimensions: 47 x 124
- Features: Back Yard, Sprinklers In Front, Sprinklers In Rear, Zero Lot Line
Details
- Parcel number: 165b D 007
- Other equipment: Irrigation Equipment
Construction
Type & style
- Home type: Townhouse
- Property subtype: Townhouse
Materials
- Brick, HardiPlank Type
- Foundation: Slab
- Roof: Asphalt,Shingle
Condition
- New construction: No
- Year built: 2024
Utilities & green energy
- Sewer: Public Sewer
- Water: Public
- Utilities for property: Cable Available, Electricity Connected, Natural Gas Connected, Phone Available, Sewer Connected, Underground Utilities, Water Connected
Community & HOA
Community
- Features: Clubhouse, Fitness Center, Golf, Restaurant, Street Lights, Sidewalks
- Subdivision: Black Creek Chattanooga
HOA
- Has HOA: Yes
- Amenities included: Clubhouse, Fitness Center, Golf Course, Jogging Path, Landscaping, Maintenance Grounds, Pool, Trail(s)
- Services included: Maintenance Grounds
- HOA fee: $390 monthly
Location
- Region: Chattanooga
Financial & listing details
- Price per square foot: $318/sqft
- Tax assessed value: $635,500
- Annual tax amount: $5,474
- Date on market: 5/6/2026
- Listing terms: Cash,Conventional,FHA,VA Loan
Estimated market value
Not available
Estimated sales range
Not available
Not available
Price history
| Date | Event | Price |
|---|---|---|
| 5/6/2026 | Listed for sale | $715,000+7%$318/sqft |
Source: Greater Chattanooga Realtors #1533632 Report a problem | ||
| 7/18/2024 | Sold | $668,500+855%$298/sqft |
Source: Public Record Report a problem | ||
| 2/27/2023 | Sold | $70,000$31/sqft |
Source: Public Record Report a problem | ||
Public tax history
| Year | Property taxes | Tax assessment |
|---|---|---|
| 2025 | $2,408 +42.9% | $158,875 +111% |
| 2024 | $1,685 +234.7% | $75,300 +234.7% |
| 2023 | $503 | $22,500 |
| 2022 | $503 | $22,500 |
Find assessor info on the county website
Monthly payment
Est. payment$--/mo
Payment breakdown
Explore the cost of this home by adjusting the details. Changes won't be saved.
All calculations are estimates and provided by Zillow, Inc. for informational purposes only. Actual amounts may vary.
HOA fees may include property taxes on listings classified as Co-Ops. Contact the listing agent and/or owner for fee details.
Mortgage interest rates are dependent on a number of factors, including credit score, down payment, and repayment length. Interest rate data provided by Zillow Group Marketplace, Inc. as of 1/1/1970 from various mortgage lenders with which we have lead or other similar arrangements; the Estimated Payment is an average of those rates.
See how much you could borrow to make a competitive offer.
Climate risks
Neighborhood: 37419
Nearby schools
GreatSchools rating
- 7/10Lookout Valley Elementary SchoolGrades: PK-5Distance: 4.4 mi
- 5/10Lookout Valley Middle / High SchoolGrades: 6-12Distance: 3.5 mi
Schools provided by the listing agent
- Elementary: Lookout Valley Elementary
- Middle: Lookout Valley Middle
- High: Lookout Valley High
Source: Greater Chattanooga Realtors. This data may not be complete. We recommend contacting the local school district to confirm school assignments for this home.

A local agent can set up tours, give advice and negotiate with sellers.
- Tennessee
- Hamilton County
- Chattanooga
- 37419
- 4681 Dempsey Way
Nearby cities
Nearby neighborhoods
Nearby zip codes
Other Chattanooga Topics
