
Don't miss this spacious 2-story home featuring 4 bedrooms, 2.5 bathrooms, and a 2-car garage with a functional layout designed for comfortable everyday living. The open floor plan creates a seamless flow between the living, dining, and kitchen areas, making it ideal for both relaxing and entertaining. The kitchen is highlighted by a center island that provides additional prep space, storage, and seating. Upstairs, the generously sized bedrooms offer flexibility for family, guests, a home office, or hobbies, while the primary suite provides a private retreat with its own en suite bathroom. With ample living space and a well-designed floor plan, this home offers endless possibilities to make it your own. One or more photos may have been virtually staged, AI generated, or digitally enhanced to illustrate the property's potential.
For sale
$371,000
1114 Centerview Dr, Nashville, NC 27856
4beds
2,371sqft
:
Get pre-qualified$2,271/mo
Single Family Residence, Residential
Built in 2025
-- sqft lot
$-- Zestimate®
$156/sqft
$42/mo HOA
What's special
Ample living spaceWell-designed floor planGenerously sized bedrooms
- 1 day |
- 48 |
- 4 |
Likely to sell faster than
Zillow last checked:
Listing updated:
Listed by:
Doug Smith 706-928-6869,
Mainstay Brokerage LLC
Source: Doorify MLS,MLS#: 10185094
Facts & features
Interior
Bedrooms & bathrooms
- Bedrooms: 4
- Bathrooms: 3
- Full bathrooms: 2
- 1/2 bathrooms: 1
Heating
- None
Cooling
- Central Air
Appliances
- Included: Microwave, Range, Refrigerator, Stainless Steel Appliance(s)
Features
- Flooring: Carpet, Vinyl
Interior area
- Total structure area: 2,371
- Total interior livable area: 2,371 sqft
- Finished area above ground: 2,371
- Finished area below ground: 0
Property
Parking
- Total spaces: 2
- Parking features: Attached, Garage
- Attached garage spaces: 2
Features
- Levels: Two
- Stories: 2
- Has view: Yes
Details
- Parcel number: 355554
- Special conditions: Standard
Construction
Type & style
- Home type: SingleFamily
- Architectural style: Traditional
- Property subtype: Single Family Residence, Residential
Materials
- Vinyl Siding
- Foundation: Slab
- Roof: Composition
Condition
- New construction: No
- Year built: 2025
Utilities & green energy
- Sewer: Other
- Water: Other
- Utilities for property: Other
Community & HOA
Community
- Subdivision: Cardinal Woods
HOA
- Has HOA: Yes
- Amenities included: Maintenance Grounds
- Services included: Maintenance Grounds
- HOA fee: $42 monthly
Location
- Region: Nashville
Financial & listing details
- Price per square foot: $156/sqft
- Date on market: 8/7/2026
Estimated market value
Not available
Estimated sales range
Not available
Not available
Price history
| Date | Event | Price |
|---|---|---|
| 8/7/2026 | Listed for sale | $371,000+20.9%$156/sqft |
Source:  Doorify MLS #10185094 Report a problem Doorify MLS #10185094 Report a problem | ||
| 7/10/2025 | Listing removed | $2,020$1/sqft |
Source: Zillow Rentals Report a problem | ||
| 7/8/2025 | Listed for rent | $2,020$1/sqft |
Source: Zillow Rentals Report a problem | ||
| 5/28/2025 | Sold | $306,990$129/sqft |
Source: Doorify MLS #10085389 Report a problem | ||
| 5/14/2025 | Pending sale | $306,990$129/sqft |
Source: Doorify MLS #10085389 Report a problem | ||
| 5/2/2025 | Price change | $306,990-0.3%$129/sqft |
Source: Doorify MLS #10085389 Report a problem | ||
| 3/28/2025 | Listed for sale | $307,990$130/sqft |
Source: Doorify MLS #10085389 Report a problem | ||
Public tax history
Tax history is unavailable.
Monthly payment
Est. payment
Payment breakdown
Explore the cost of this home by adjusting the details. Changes won't be saved.Climate risks
Neighborhood: 27856
Nearby schools
GreatSchools rating
- 6/10Nashville ElementaryGrades: K-5Distance: 1.1 mi
- 7/10Nash Central MiddleGrades: 6-8Distance: 0.2 mi
- 6/10Nash Central HighGrades: PK,9-12Distance: 3.5 mi
Schools provided by the listing agent
- Elementary: Nash - Nashville Elementary
- Middle: Nash - Nash Central Middle
- High: Nash - Nash Central High
Source: Doorify MLS. This data may not be complete. We recommend contacting the local school district to confirm school assignments for this home.
- $279,9903 bd3 ba1.6k sqft388 Glover Park Mem Dr, Nashville, NC 27856Sold

- $304,9904 bd3 ba2 sqft410 Glover Park Mem Dr, Nashville, NC 27856Sold

- $283,5003 bd2 ba1.5k sqft1228 Pond Overlook Dr, Nashville, NC 27586Off Market
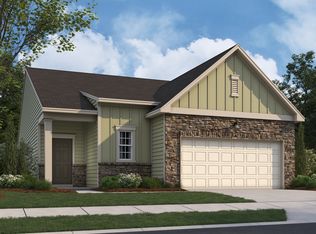
- $280,2003 bd2 ba1.5k sqft1474 Pond Overlook Dr, Nashville, NC 27586Off Market
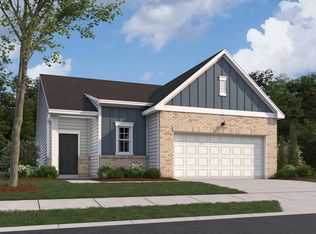
- $297,9903 bd3 ba2 sqft400 Glover Park Mem Dr, Nashville, NC 27856Sold
- $299,9904 bd3 ba2 sqft448 Glover Park Mem Dr, Nashville, NC 27856Sold
- $333,0004 bd2 ba2.3k sqft1262 Pond Overlook Dr, Nashville, NC 27586Off Market
- $299,6003 bd2 ba1.8k sqft1345 Pond Overlook Dr, Nashville, NC 27586Off Market
A local agent can set up tours, give advice and negotiate with sellers.
Similar homes
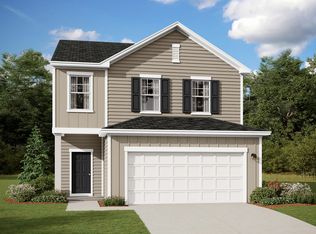
- from $312,9904 bd3 ba2.2k sqftMagellan Plan, Cardinal Woods, 6osf8r Nashville, NC 27586New Construction
 Starlight Homes
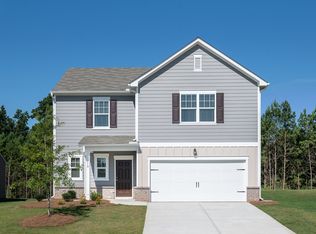
 - $287,9904 bd2 ba1.8k sqft675 Essex Rd, Nashville, NC 27586New Construction
 Starlight Homes
 - $289,9005 bd3 ba2k sqft4097 Cordiality Church Road, Nashville, NC 27856For Sale

 MLS ID #100581058, Tim Edwards, Coldwell Banker Howard Perry and Walston N Raleigh. Hive MLS
 - from $303,9904 bd2 ba1.8k sqftFirefly Plan, Cardinal Woods, Nashville, NC 27586New Construction
 Starlight Homes
 - $254,9903 bd2 ba1.2k sqft1531 Pond Overlook Dr, Nashville, NC 27586New ConstructionStarlight Homes
- from $293,9904 bd2 ba1.8k sqftCopernicus Plan, Cardinal Woods, Nashville, NC 27586New ConstructionStarlight Homes
- $269,9903 bd2 ba1.5k sqft1551 Pond Overlook Dr, Nashville, NC 27856New Construction
 MLS ID #10175243, Jasmine Ajaiya-Marie Franks. Doorify MLS
 - $260,9903 bd2 ba1.2k sqft661 Essex Rd, Nashville, NC 27856New ConstructionMLS ID #10177034, Matthew McNeil. Doorify MLS
- $319,0003 bd3 ba1.8k sqft300 Yellowwood Ave, Spring Hope, NC 27882For SaleMLS ID #10184376, Justin Daniel. Doorify MLS
- $366,0604 bd3 ba2.4k sqft5918 Mill Stone Way W, Sims, NC 27880New ConstructionHive MLS
- $349,9004 bd3 ba2.1k sqft168 Daughtridge Farm Road, Rocky Mount, NC 27801For SaleMLS ID #100566082, Zachary Bass, Keystone Realty, LLC. Hive MLS
- from $283,9903 bd2 ba1.6k sqftEndeavor Plan, Cardinal Woods, Nashville, NC 27586New ConstructionStarlight Homes
- $420,0004 bd3 ba2.2k sqft25 Sunrise Court, Spring Hope, NC 27882For SaleMLS ID #100592318, CLARENCE WHITLEY, Whitley Realty Team LLC. Hive MLS
- $274,9903 bd2 ba1.5k sqft1410 Centerview Dr, Nashville, NC 27586New ConstructionStarlight Homes
- $350,0005 bd3 ba2.4k sqft7643 Jordan Rd, Rocky Mount, NC 27803For SaleMLS ID #10148139, Rose De Araujo. Doorify MLS
- from $261,9903 bd2 ba1.2k sqftFalcon Plan, Cardinal Woods, Nashville, NC 27586New ConstructionStarlight Homes
- $362,9004 bd3 ba2.3k sqft8937 Ava Drive, Bailey, NC 27807New ConstructionHive MLS
- $389,9004 bd4 ba3k sqft161 Sequoia Dr, Louisburg, NC 27549For SaleMLS ID #10173997, Jacqueline Shaffer. Doorify MLS
- $349,9004 bd3 ba1.8k sqft3930 Needham Road, Bailey, NC 27807New ConstructionHive MLS
- $260,9903 bd2 ba1.2k sqft661 Essex Rd, Nashville, NC 27586New ConstructionStarlight Homes
