COMING SOON! Showings start Thursday, 7/9/2026. Welcome home to this elegant 4bd/2.5ba ranch offering over 3,500 sq ft of beautifully designed living space, along w/a huge loft upstairs for additional living space, providing both comfort & peaceful, quiet living. The stunning high-end kitchen features quartz counters, SS appliances, farmhouse sink, a new gas stove (2024), new dishwasher (2024), & is perfect for everyday living & entertaining. A warm & inviting living room w/a gas FP creates the perfect place to relax. The heated & cooled sunroom offers year-round enjoyment & opens through a brand-new patio door (2025) to a spacious composite deck overlooking the backyard. The fully remodeled primary suite offers a fresh, modern retreat (2024), while the 4th bed is currently being used as a home office & includes a walk-in closet & private half bath, making it an ideal guest suite or flexible living space. The 3rd bay of the garage has been transformed into an exceptional entertaining space featuring a custom-built bar, custom accent wall, & woodburning stove. The garage also includes a workshop, attic storage, & the gun safe stays w/the home. Thoughtfully maintained w/numerous updates, including a new furnace (2026), new AC (2024), new front & screen doors (2024), & septic aeration pump replaced (2024). Outside, enjoy the garden area along w/mature apple & peach trees, creating the perfect setting to relax & appreciate the peaceful surroundings. Pre-inspected!
Under contract
$375,000
4489 Palmyra Rd, Palmyra, IL 62674
4beds
3,828sqft
Single Family Residence, Residential
Built in 1993
1.66 Acres Lot
$361,700 Zestimate®
$98/sqft
$-- HOA
What's special
- 61 days
- 63
- 3
Zillow last checked:
Listing updated:
Listed by:
Jane Hay Mobl:217-414-1203,
The Real Estate Group, Inc.
Source: RMLS Alliance as distributed by MLS GRID,MLS#: CA1044995 Originating MLS: Capital Area Association of Realtors
Originating MLS: Capital Area Association of Realtors
Facts & features
Interior
Bedrooms & bathrooms
- Bedrooms: 4
- Bathrooms: 3
- Full bathrooms: 2
- 1/2 bathrooms: 1
Bedroom 1
- Level: Main
- Dimensions: 20ft 1in x 17ft 11in
Bedroom 2
- Level: Main
- Dimensions: 14ft 0in x 14ft 0in
Bedroom 3
- Level: Main
- Dimensions: 14ft 1in x 13ft 3in
Bedroom 4
- Level: Main
- Dimensions: 19ft 8in x 15ft 1in
Other
- Level: Main
Family room
- Level: Upper
- Dimensions: 32ft 2in x 19ft 9in
Kitchen
- Level: Main
- Dimensions: 24ft 4in x 17ft 1in
Laundry
- Level: Main
- Dimensions: 14ft 1in x 7ft 5in
Living room
- Level: Main
- Dimensions: 31ft 3in x 15ft 9in
Main level
- Area: 3828
Heating
- Electric, Propane, Forced Air
Cooling
- Central Air
Appliances
- Included: Dishwasher, Disposal, Dryer, Range Hood, Microwave, Range, Refrigerator
Features
- Solid Surface Counter, Ceiling Fan(s)
- Windows: Blinds
- Basement: None
- Attic: Storage
- Number of fireplaces: 1
- Fireplace features: Gas Log, Living Room, Wood Burning Stove
Interior area
- Total structure area: 3,828
- Total interior livable area: 3,828 sqft
Property
Parking
- Total spaces: 3
- Parking features: Attached, Detached, Gravel
- Attached garage spaces: 3
- Details: Number Of Garage Remotes: 0
Features
- Patio & porch: Deck, Patio, Porch, Screened
Lot
- Size: 1.66 Acres
- Features: Level, Extra Lot, Sloped
Details
- Additional structures: Outbuilding
- Parcel number: 2500002401
Construction
Type & style
- Home type: SingleFamily
- Architectural style: Ranch
- Property subtype: Single Family Residence, Residential
Materials
- Frame, Brick, Vinyl Siding
- Foundation: Concrete Perimeter
- Roof: Shingle
Condition
- New construction: No
- Year built: 1993
Utilities & green energy
- Sewer: Septic Tank
- Water: Aerator/Aerobic, Public
- Utilities for property: Cable Available
Community & HOA
Community
- Subdivision: None
Location
- Region: Palmyra
Financial & listing details
- Price per square foot: $98/sqft
- Tax assessed value: $236,751
- Annual tax amount: $1,817
- Date on market: 7/8/2026
- Cumulative days on market: 45 days
- Road surface type: Gravel, Paved
Estimated market value
$361,700
$344,000 - $380,000
Not available
Price history
| Date | Event | Price |
|---|---|---|
| 8/3/2026 | Contingent | $375,000$98/sqft |
Source:  RMLS Alliance as distributed by MLS GRID #CA1044995 Report a problem RMLS Alliance as distributed by MLS GRID #CA1044995 Report a problem | ||
| 7/9/2026 | Listed for sale | $375,000+28%$98/sqft |
Source: RMLS Alliance as distributed by MLS GRID #CA1044995 Report a problem | ||
| 8/26/2022 | Sold | $293,000-1.6%$77/sqft |
Source: RMLS Alliance as distributed by MLS GRID #CA1015136 Report a problem | ||
| 8/9/2022 | Pending sale | $297,900$78/sqft |
Source: RMLS Alliance as distributed by MLS GRID #CA1015136 Report a problem | ||
| 7/5/2022 | Price change | $297,900-0.7%$78/sqft |
Source: RMLS Alliance as distributed by MLS GRID #CA1015136 Report a problem | ||
| 6/24/2022 | Listed for sale | $300,000+14.5%$78/sqft |
Source: RMLS Alliance as distributed by MLS GRID #CA1015136 Report a problem | ||
| 7/16/2021 | Sold | $262,000-2.6%$68/sqft |
Source: RMLS Alliance as distributed by MLS GRID #CA1006835 Report a problem | ||
| 5/26/2021 | Pending sale | $268,900$70/sqft |
Source: RMLS Alliance as distributed by MLS GRID #CA1006835 Report a problem | ||
| 5/5/2021 | Price change | $268,900+7.6%$70/sqft |
Source: RMLS Alliance as distributed by MLS GRID #CA1006835 Report a problem | ||
| 4/19/2021 | Listed for sale | $250,000+42.5%$65/sqft |
Source: Owner Report a problem | ||
| 7/21/2016 | Sold | $175,500-7.6%$46/sqft |
Source: RMLS Alliance as distributed by MLS GRID #CA114350 Report a problem | ||
| 6/23/2016 | Listed for sale | $189,900-24%$50/sqft |
Source: Hills, Steve, REALTORS #114350 Report a problem | ||
| 5/6/2013 | Listing removed | $249,900$65/sqft |
Source: Steve Hills Realtors Report a problem | ||
| 9/27/2012 | Price change | $249,900-7.4%$65/sqft |
Source: Steve Hills Realtors Report a problem | ||
| 6/12/2012 | Listed for sale | $269,900$71/sqft |
Source: Steve Hills Realtors Report a problem | ||
| 2/25/2012 | Listing removed | $269,900$71/sqft |
Source: Grojean Agency #? Report a problem | ||
| 1/27/2012 | Listed for sale | $269,900$71/sqft |
Source: Grojean Agency #? Report a problem | ||
Public tax history
| Year | Property taxes | Tax assessment |
|---|---|---|
| 2024 | $3,511 +5.8% | $78,917 +9.8% |
| 2023 | $3,319 +0.8% | $71,860 +7% |
| 2022 | $3,294 -4.9% | $67,159 +7% |
| 2021 | $3,464 +1.1% | $62,766 +7% |
| 2020 | $3,425 -2.4% | $58,660 |
| 2019 | $3,508 | $58,660 |
| 2018 | $3,508 -2.9% | $58,660 |
| 2017 | $3,612 -2.9% | $58,660 |
| 2016 | $3,721 -5.4% | $58,660 |
| 2015 | $3,932 | $58,660 |
| 2014 | $3,932 +1.5% | $58,660 |
| 2013 | $3,875 -8.2% | $58,660 -2.4% |
| 2012 | $4,220 +0.9% | $60,090 |
| 2011 | $4,183 +2.3% | $60,090 +6.7% |
| 2010 | $4,090 | $56,322 |
| 2009 | -- | $56,322 |
Find assessor info on the county website
Monthly payment
Est. payment
Payment breakdown
Explore the cost of this home by adjusting the details. Changes won't be saved.Climate risks
Neighborhood: 62674
Nearby schools
Schools provided by the listing agent
- High: Northwestern
Source: RMLS Alliance as distributed by MLS GRID. This data may not be complete. We recommend contacting the local school district to confirm school assignments for this home.
Similar homes
- $399,9004 bd2 ba2.3k sqft726 N Main St, Palmyra, IL 62674For Sale
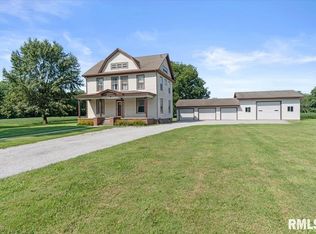
 MLS ID #CA1046071, Joyce Clagg, Keller Williams Capital. RMLS Alliance as distributed by MLS GRID
 - $400,0004 bd3 ba2.1k sqft10949 Clearwater Ln, Plainview, IL 62685For Sale

 MLS ID #26052385, Julie A Mayfield, Keller Williams Marquee. MARIS
 - $349,0005 bd3 ba4.1k sqft905 E 1st North St, Carlinville, IL 62626For Sale
 MLS ID #25082437, Patrick D Wills, Land & Home Real Estate. MARIS
 - $559,0004 bd4 ba3.9k sqft15500 W Loami Rd, New Berlin, IL 62670For Sale
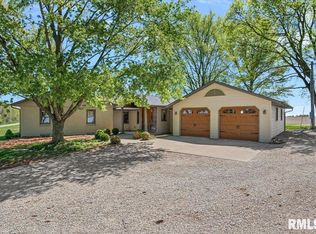 MLS ID #CA1043253, Jami R Winchester, The Real Estate Group, Inc.. RMLS Alliance as distributed by MLS GRID
 - $310,0003 bd3 ba2k sqft16 Fox Hill Dr, Carlinville, IL 62626For SaleMLS ID #CA1046005, Joyce Clagg, Keller Williams Capital. RMLS Alliance as distributed by MLS GRID
