Welcome to 4489 Shepherdsville Road. This fantastic, updated, walkout ranch is situated on a just under an acre lot in Elizabethtown. A lovely covered front porch greets you as you walk up. Heading inside, into the expansive living room, you will immediately notice the beautiful brand luxury viny plank flooring that is throughout the main living area. The living room opens to the dining area and kitchen creating a bright and airy space. Lovely exposed wood beams highlight the dining area. The kitchen is all new with gorgeous cabinetry, black granite countertops, tile backsplash, stainless steel appliances, and breakfast bar. The kitchen connects to the attached two car garage makes bringing in the groceries a breeze. Head down the hallway off the living room to find the bedrooms and baths. The primary suite offers a spacious bedroom with large closet and private, all new full bath featuring a stunning tiled walk-in shower. There are two more generously sized bedrooms and a 2nd full bath. This bath offers a new granite topped double vanity, new toilet, and new tiled tub surround. Heading downstairs brings you into a huge L-shaped family room providing plenty of additional relaxation and entertainment options. The basement also offers a large unfinished storage room and unfinished laundry, utility, and quarter bath room. Heading out back, through the rear glass door, brings you onto a great 12' x 15' secondary patio. The main 12' x 20' patio connects off the rear of the main level. Both patios look out to an enormous, rolling backyard offering abundant space for kids or pets to play in. The backyard also comes with a 10' x 12' storage shed. Additional features and updates include: newer roof and downspouts, new carpet in all bedrooms and basement family room, new light fixtures throughout, and fresh paint throughout. Don't miss out on this one and schedule a showing today!
For sale
Price cut: $25K (9/2)
$324,900
4489 Shepherdsville Rd, Elizabethtown, KY 42701
3beds
2,565sqft
Single Family Residence
Built in 1978
0.8 Acres Lot
$319,500 Zestimate®
$127/sqft
$-- HOA
What's special
Large unfinished storage roomNewer roof and downspoutsNew tiled tub surroundLarge closetBreakfast barFresh paint throughoutStainless steel appliances
- 28 days
- 855
- 62
Zillow last checked:
Listing updated:
Listed by:
Jack C May 502-855-3100,
May Team REALTORS
Source: Metro Search Inc. LLC DBA Apex MLS,MLS#: 1727309
Facts & features
Interior
Bedrooms & bathrooms
- Bedrooms: 3
- Bathrooms: 2
- Full bathrooms: 2
Primary bedroom
- Level: First
Bedroom
- Level: First
Bedroom
- Level: First
Primary bathroom
- Level: First
Full bathroom
- Level: First
Dining area
- Level: First
Family room
- Level: Basement
Kitchen
- Level: First
Laundry
- Description: Laundry/Utility/Quarter Bath
- Level: Basement
Living room
- Level: First
Other
- Description: Storage Room
- Level: Basement
Heating
- Heat Pump
Cooling
- Central Air
Features
- Basement: Walkout Part Fin
- Has fireplace: No
Interior area
- Total structure area: 1,451
- Total interior livable area: 2,565 sqft
- Finished area above ground: 1,451
- Finished area below ground: 1,114
Video & virtual tour
Property
Parking
- Total spaces: 2
- Parking features: Attached, Entry Front, Driveway
- Attached garage spaces: 2
- Has uncovered spaces: Yes
Features
- Stories: 1
- Patio & porch: Patio, Porch
- Fencing: Full,Chain Link
Lot
- Size: 0.8 Acres
- Dimensions: < 1 Acre
- Features: Cleared
Details
- Additional structures: Outbuilding
- Parcel number: 2180000084
Construction
Type & style
- Home type: SingleFamily
- Architectural style: Ranch
- Property subtype: Single Family Residence
Materials
- Vinyl Siding, Wood Frame, Brick
- Foundation: Concrete Perimeter
- Roof: Shingle
Condition
- Year built: 1978
Utilities & green energy
- Sewer: Public Sewer
- Water: Public
- Utilities for property: Electricity Connected
Community & HOA
Community
- Subdivision: None
HOA
- Has HOA: No
Location
- Region: Elizabethtown
Financial & listing details
- Price per square foot: $127/sqft
- Tax assessed value: $197,900
- Annual tax amount: $1,903
- Date on market: 8/26/2026
- Electric utility on property: Yes
Estimated market value
$319,500
$304,000 - $335,000
$2,123/mo
Price history
| Date | Event | Price |
|---|---|---|
| 9/2/2026 | Price change | $324,900-7.1%$127/sqft |
Source:  Metro Search Inc. LLC DBA Apex MLS #1727309 Report a problem Metro Search Inc. LLC DBA Apex MLS #1727309 Report a problem | ||
| 8/26/2026 | Listed for sale | $349,900+176.2%$136/sqft |
Source: Metro Search Inc. LLC DBA Apex MLS #1727309 Report a problem | ||
| 10/10/2008 | Sold | $126,679$49/sqft |
Source: Public Record Report a problem | ||
Public tax history
| Year | Property taxes | Tax assessment |
|---|---|---|
| 2025 | $1,903 +50.1% | $197,900 +54.6% |
| 2024 | $1,267 | $128,000 |
| 2023 | $1,267 | $128,000 |
| 2022 | $1,267 | $128,000 |
| 2021 | $1,267 | $128,000 -1.2% |
| 2020 | -- | $129,500 |
| 2019 | -- | $129,500 |
| 2018 | -- | $129,500 |
| 2017 | -- | $129,500 +2.2% |
| 2016 | -- | $126,700 |
| 2015 | -- | $126,700 |
| 2012 | $1,137 | $126,700 |
| 2010 | -- | $126,700 |
| 2009 | -- | $126,700 |
Find assessor info on the county website
Monthly payment
Est. payment
Payment breakdown
Explore the cost of this home by adjusting the details. Changes won't be saved.Climate risks
Neighborhood: 42701
Similar homes
- $345,0003 bd3 ba2.2k sqft111 Brendenwood Ct, Elizabethtown, KY 42701For Sale
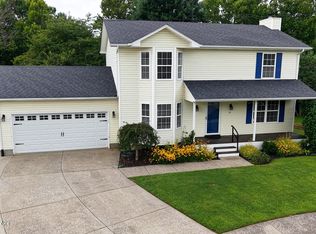
 MLS ID #1724876, James E Bramblett, RE/MAX Executive Group, Inc.. Metro Search Inc. LLC DBA Apex MLS
 - $310,0004 bd2 ba2.7k sqft308 Falcon Ct, Elizabethtown, KY 42701For Sale
 MLS ID #1724684, Shirley Carr, Etown Realty, Inc.. Metro Search Inc. LLC DBA Apex MLS
 - $339,9004 bd3 ba2.1k sqft107 N Pointe Dr, Elizabethtown, KY 42701For Sale
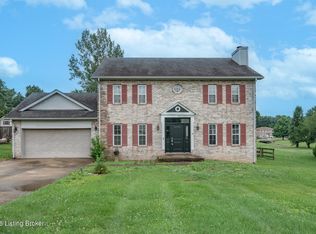 MLS ID #1720061, Janet Perkins, RE/MAX Executive Group, Inc.. Metro Search Inc. LLC DBA Apex MLS
 - $337,5004 bd3 ba2.8k sqft304 Estate Dr, Elizabethtown, KY 42701For Sale
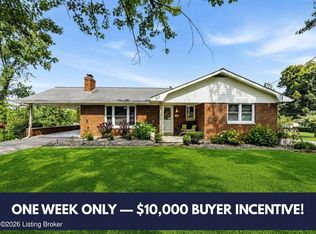 MLS ID #1727944, Johnathon Carter, Keller Williams Heartland. Metro Search Inc. LLC DBA Apex MLS
 - $325,0003 bd3 ba2.3k sqft708 Clear Spring Ct, Elizabethtown, KY 42701For SaleMLS ID #1728172, Robin M Cole, RE/MAX Executive Group, Inc.. Metro Search Inc. LLC DBA Apex MLS
- $358,0003 bd4 ba2.4k sqft2517 Kensington Way, Elizabethtown, KY 42701For SaleMLS ID #1722348, Karen Arvig, Keller Williams Realty. Metro Search Inc. LLC DBA Apex MLS
- $385,0003 bd2 ba1.7k sqft369 Meadowview Dr, Elizabethtown, KY 42701For SaleMLS ID #1720790, Lisa Smith, Keller Williams Collective. Metro Search Inc. LLC DBA Apex MLS
- $425,0003 bd2 ba2.3k sqft419 Deer Lake Rd, Elizabethtown, KY 42701For SaleMLS ID #1726863, Jay Pitts, RE/MAX Premier Properties. Metro Search Inc. LLC DBA Apex MLS
- $319,9943 bd2 ba1.5k sqft930 Fort Ave, Vine Grove, KY 40175For SaleMLS ID #1729655, Derrick Stewart, DREAM J P Pirtle REALTORS. Metro Search Inc. LLC DBA Apex MLS
- $258,9003 bd2 ba1.7k sqft316 Robin Rd, Elizabethtown, KY 42701For SaleMLS ID #1728016, Joseph H Weber, Legacy Real Estate Investment. Metro Search Inc. LLC DBA Apex MLS
- $280,0003 bd3 ba1.9k sqft1226 Eastern St, Elizabethtown, KY 42701For SaleMLS ID #1725464, Maria Thurman, United Real Estate Louisville. Metro Search Inc. LLC DBA Apex MLS
- $392,5003 bd4 ba2.8k sqft110 E Mandarin Ct, Elizabethtown, KY 42701For SaleMLS ID #1704579, Robin M Cole, RE/MAX Executive Group, Inc.. Metro Search Inc. LLC DBA Apex MLS
- $292,0005 bd3 ba1.6k sqft107 Winter Smith Ct, Elizabethtown, KY 42701For SaleMLS ID #1727551, Melody K Duvall, Real Broker, LLC. Metro Search Inc. LLC DBA Apex MLS
- $279,0003 bd2 ba1.4k sqft138 Wakefield Dr, Elizabethtown, KY 42701For SaleMLS ID #1727757, Maria Ellen Taul, Keller Williams Heartland. Metro Search Inc. LLC DBA Apex MLS
- $364,5004 bd3 ba2k sqft213 Butterfield Dr, Elizabethtown, KY 42701For SaleMLS ID #1722516, Robin M Cole, RE/MAX Executive Group, Inc.. Metro Search Inc. LLC DBA Apex MLS
