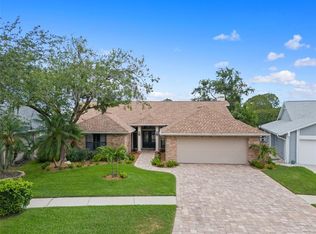
EXCEED BUYING EXPECTATIONS IN CARROLLWOOD VILLAGE....immaculate home offers 4 bedrooms with 1/2/1 split plan for privacy and 2.5 baths.....scenic, panoramic golf course views.....chef’s kitchen with expansive island.....upgraded ensuite bath with spa touches.....custom designed walk-in closet.....hardwood flooring.....plantation shutters.....peaceful, relaxing screened and covered lanai.....attached 2 car garage with special features.....meticulous landscaping.....pavers in outdoor areas.....PLUS, this spacious 2,004 square foot home provides a true one level lifestyle with NO sunken living areas. Since it has been said that a picture is worth a thousand words, please, do not miss the attached photos. Community Amenities include Carrollwood Village Park, walking/joggings trails, dog parks, soccer fields, tennis courts and Carrollwood Village Golf and Country Club (membership optional). Furnishings are negotiable. Make an appointment today to view this one-of-a-kind property before it is sold to another cost-conscious buyer looking for an exceptional value.
For sale
$600,000
14607 VILLAGE GLEN CIRCLE, TAMPA, FL 33618
4beds
2,004sqft
Single Family Residence
Built in 1991
6,000 Square Feet Lot
$-- Zestimate®
$299/sqft
$79/mo HOA
What's special
Pavers in outdoor areasHardwood flooringPlantation shuttersCustom designed walk-in closetMeticulous landscaping
- 2 days |
- 610 |
- 45 |
Likely to sell faster than
Zillow last checked:
Listing updated:
Listed by:
Cynthia Robbins 813-966-3138,
FLORIDA EXECUTIVE REALTY 813-908-8500,
Dylan Libadisos 808-221-4533,
FLORIDA EXECUTIVE REALTY
Source: Stellar MLS,MLS#: TB8537515 Originating MLS: Suncoast Tampa
Originating MLS: Suncoast Tampa
Facts & features
Interior
Bedrooms & bathrooms
- Bedrooms: 4
- Bathrooms: 3
- Full bathrooms: 2
- 1/2 bathrooms: 1
Rooms
- Room types: Family Room, Dining Room, Living Room, Utility Room
Primary bedroom
- Features: Walk-In Closet(s)
- Level: First
- Area: 180 Square Feet
- Dimensions: 12x15
Bedroom 2
- Features: Built-in Closet
- Level: First
- Area: 132 Square Feet
- Dimensions: 11x12
Bedroom 3
- Features: Built-in Closet
- Level: First
- Area: 132 Square Feet
- Dimensions: 11x12
Bedroom 4
- Features: Built-in Closet
- Level: First
- Area: 110 Square Feet
- Dimensions: 10x11
Dining room
- Level: First
- Area: 126 Square Feet
- Dimensions: 9x14
Family room
- Level: First
- Area: 270 Square Feet
- Dimensions: 15x18
Foyer
- Level: First
- Area: 96 Square Feet
- Dimensions: 6x16
Kitchen
- Level: First
- Area: 280 Square Feet
- Dimensions: 14x20
Living room
- Level: First
- Area: 154 Square Feet
- Dimensions: 11x14
Utility room
- Level: First
- Area: 56 Square Feet
- Dimensions: 7x8
Heating
- Central, Heat Pump
Cooling
- Central Air
Appliances
- Included: Dishwasher, Disposal, Dryer, Electric Water Heater, Microwave, Range, Washer
- Laundry: Laundry Room
Features
- Cathedral Ceiling(s), Ceiling Fan(s), Eating Space In Kitchen, Kitchen/Family Room Combo, Living Room/Dining Room Combo, Solid Wood Cabinets, Split Bedroom, Stone Counters, Vaulted Ceiling(s), Walk-In Closet(s)
- Flooring: Carpet, Porcelain Tile, Hardwood
- Doors: Sliding Doors
- Has fireplace: No
Interior area
- Total structure area: 2,644
- Total interior livable area: 2,004 sqft
Video & virtual tour
Property
Parking
- Total spaces: 2
- Parking features: Garage Door Opener, Ground Level
- Attached garage spaces: 2
- Details: Garage Dimensions: 20X18
Features
- Levels: One
- Stories: 1
- Patio & porch: Patio, Screened
- Exterior features: Sidewalk
Lot
- Size: 6,000 Square Feet
- Dimensions: 60 x 100
- Features: Level, On Golf Course, Sidewalk
- Residential vegetation: Mature Landscaping
Details
- Parcel number: U0428180V400000100004.0
- Zoning: PD
- Special conditions: None
Construction
Type & style
- Home type: SingleFamily
- Property subtype: Single Family Residence
Materials
- Stucco, Wood Frame
- Foundation: Slab
- Roof: Shingle
Condition
- New construction: No
- Year built: 1991
Utilities & green energy
- Sewer: Public Sewer
- Water: Public
- Utilities for property: Cable Connected, Street Lights, Underground Utilities
Community & HOA
Community
- Security: Security System, Smoke Detector(s)
- Pet fee: $0 monthly
- Subdivision: TOP OF THE VILLAGE
HOA
- Has HOA: Yes
- HOA fee: $79 monthly
- HOA name: Greenacre Properties Inc/Sophia Alvarez
- HOA phone: 813-936-4113
Location
- Region: Tampa
Financial & listing details
- Price per square foot: $299/sqft
- Tax assessed value: $406,819
- Annual tax amount: $3,697
- Date on market: 8/13/2026
- Cumulative days on market: 2 days
- Listing terms: Cash,Conventional,FHA,VA Loan
- Ownership: Fee Simple
- Total actual rent: 0
- Road surface type: Paved, Asphalt
Estimated market value
Not available
Estimated sales range
Not available
Not available
Price history
| Date | Event | Price |
|---|---|---|
| 8/13/2026 | Listed for sale | $600,000+87.5%$299/sqft |
Source:  Stellar MLS #TB8537515 Report a problem Stellar MLS #TB8537515 Report a problem | ||
| 7/26/2005 | Sold | $320,000+106.5%$160/sqft |
Source: Public Record Report a problem | ||
| 9/10/1998 | Sold | $155,000+6.9%$77/sqft |
Source: Public Record Report a problem | ||
| 7/25/1996 | Sold | $145,000$72/sqft |
Source: Public Record Report a problem | ||
Public tax history
| Year | Property taxes | Tax assessment |
|---|---|---|
| 2025 | $3,697 +6.9% | $207,053 +2.9% |
| 2024 | $3,459 +4% | $201,218 +3% |
| 2023 | $3,325 +7.5% | $195,357 +3% |
| 2022 | $3,093 +1.7% | $189,667 +3% |
| 2021 | $3,041 +3% | $184,143 +1.4% |
| 2020 | $2,953 +3.6% | $181,601 +2.3% |
| 2019 | $2,852 | $177,518 +1.9% |
| 2018 | $2,852 +1.9% | $174,208 -26.8% |
| 2017 | $2,797 +1.5% | $238,036 +42.4% |
| 2016 | $2,755 +1.4% | $167,116 +0.7% |
| 2015 | $2,717 -0.1% | $165,954 +0.8% |
| 2014 | $2,720 | $164,637 +1.5% |
| 2013 | $2,720 +0.4% | $162,204 +1.7% |
| 2012 | $2,708 -5.2% | $159,493 -4.3% |
| 2011 | $2,858 -4.4% | $166,597 -4.4% |
| 2010 | $2,989 +2.9% | $174,331 +2.7% |
| 2009 | $2,906 -21.9% | $169,748 -19.1% |
| 2008 | $3,720 -15.1% | $209,826 -8.9% |
| 2007 | $4,383 -11.7% | $230,297 -3.9% |
| 2006 | $4,965 +68.8% | $239,535 +66.7% |
| 2005 | $2,942 | $143,679 +2.7% |
| 2004 | -- | $139,903 +1.9% |
| 2003 | -- | $137,294 +2.4% |
| 2002 | -- | $134,076 +1.6% |
| 2001 | -- | $131,965 -0.9% |
| 2000 | $2,711 | $133,112 |
Find assessor info on the county website
Monthly payment
Est. payment
Payment breakdown
Explore the cost of this home by adjusting the details. Changes won't be saved.Climate risks
Neighborhood: 33618
Nearby schools
GreatSchools rating
- 6/10Carrollwood Elementary SchoolGrades: PK-8Distance: 2.3 mi
- 2/10Chamberlain High SchoolGrades: 9-12Distance: 4.4 mi
- $629,0004 bd2 ba3k sqft14609 Village Glen Cir, Tampa, FL 33618Off Market
- $765,0003 bd3 ba2.4k sqft14605 Village Glen Cir, Tampa, FL 33618Sold
- $531,4003 bd2 ba2.2k sqft14611 Village Glen Cir, Tampa, FL 33618Off Market
- $417,6003 bd2 ba1.5k sqft14608 Village Glen Cir, Tampa, FL 33618Off Market
- $808,0004 bd3 ba2.8k sqft14603 Village Glen Cir, Tampa, FL 33618Sold
- $442,3003 bd2 ba1.6k sqft14610 Village Glen Cir, Tampa, FL 33618Off Market
- $484,8003 bd2 ba1.8k sqft14602 Village Glen Cir, Tampa, FL 33618Off Market
- $603,3004 bd2 ba2.5k sqft14613 Village Glen Cir, Tampa, FL 33618Off Market
A local agent can set up tours, give advice and negotiate with sellers.
A local lender can help you make sure your offer is ready when you are.
Similar homes
- $547,0004 bd2 ba2.1k sqft5026 CYPRESS TRACE DRIVE, TAMPA, FL 33624For Sale

 MLS ID #TB8539011, Elizabeth Schwarzen, COASTAL PROPERTIES GROUP INTER. Stellar MLS
 - $569,9993 bd2 ba1.8k sqft14651 VILLAGE GLEN CIRCLE, TAMPA, FL 33618For Sale
 MLS ID #TB8518191, Jared Rutherford, KELLER WILLIAMS TAMPA PROPERTIES. Stellar MLS
 - $592,9004 bd2 ba2.4k sqft16502 CAYMAN DRIVE, TAMPA, FL 33624For Sale
 MLS ID #TB8538788, Robbyn Quandt PLLC, FUTURE HOME REALTY INC. Stellar MLS
 - $645,0003 bd3 ba1.8k sqft13904 HAYWARD PLACE, TAMPA, FL 33618For Sale
 MLS ID #TB8536071, Erica Kaplan, CENTURY 21 LIST WITH BEGGINS. Stellar MLS
 - $599,9004 bd2 ba2k sqft3306 PIN OAK LANE, TAMPA, FL 33618For SaleMLS ID #TB8525559, YAIXY CABRERA, VITA LUXURY REALTY LLC. Stellar MLS
- $589,9993 bd2 ba1.7k sqft14018 CASCADE LANE, TAMPA, FL 33618For SaleMLS ID #TB8531759, Michael Geiger, KELLER WILLIAMS TAMPA PROPERTIES. Stellar MLS
- $549,0003 bd2 ba1.7k sqft11414 COUNTRY OAKS DRIVE, TAMPA, FL 33618For SaleMLS ID #TB8537172, Angie Pisz, CHARLES RUTENBERG REALTY INC. Stellar MLS
- $599,0003 bd2 ba2.7k sqft2535 LAKE ELLEN DRIVE, TAMPA, FL 33618For SaleMLS ID #TB8533794, G.J. Minardi, THE TONI EVERETT COMPANY. Stellar MLS
- $650,0004 bd3 ba1.9k sqft16126 COUNTRY CROSSING DRIVE, TAMPA, FL 33624For SaleMLS ID #TB8537364, Kimberly Aguilar, LPT REALTY, LLC. Stellar MLS
- $695,0003 bd3 ba2.5k sqft13726 CHESTERSALL DRIVE, TAMPA, FL 33624For SaleMLS ID #TB8539166, Douglas Kurial, COYLE REALTY INC. Stellar MLS
- $627,0003 bd2 ba1.9k sqft12721 N ARMENIA AVENUE, TAMPA, FL 33612For SaleMLS ID #TB8515709, Michael Rossi, FUTURE HOME REALTY INC. Stellar MLS
- $699,0004 bd3 ba2.3k sqft3602 ARLINGTON OAKS COURT, TAMPA, FL 33618For SaleMLS ID #TB8510163, Jason Papi, LLC, KELLER WILLIAMS TAMPA CENTRAL. Stellar MLS
- $524,9904 bd2 ba1.6k sqft13603 WESTSHIRE DRIVE, TAMPA, FL 33618For SaleMLS ID #TB8514166, Elizabeth Brunal, HOMETRUST REALTY GROUP. Stellar MLS
- $550,0004 bd2 ba1.9k sqft3109 RESEDA COURT, TAMPA, FL 33618For SaleMLS ID #O6422478, Edwin Cruz, Jr, REAL BROKER, LLC. Stellar MLS
- $545,0004 bd2 ba2k sqft3408 CULLENDALE DRIVE, TAMPA, FL 33618For SaleMLS ID #TB8514090, Sandra Ceballos, SILVER ROOTS REAL ESTATE GROUP. Stellar MLS
- $376,0003 bd2 ba1.2k sqft16004 GRASS LAKE DRIVE, TAMPA, FL 33618For SaleMLS ID #TB8538906, Marleny Salavarrieta, HOME SEARCH REALTY. Stellar MLS
- $554,9004 bd2 ba1.9k sqft15112 ROUNDUP DRIVE, TAMPA, FL 33624For SaleMLS ID #TB8529112, Arveny Vidal Rodriguez LLC, KELLER WILLIAMS SUBURBAN TAMPA. Stellar MLS
- $580,0003 bd2 ba1.5k sqft4102 W BANK AVENUE, TAMPA, FL 33624For SaleMLS ID #TB8526146, Laura Echevarria, AVENUE HOMES LLC. Stellar MLS
- $605,0006 bd4 ba1.5k sqft2504 W FLETCHER AVENUE, TAMPA, FL 33618For SaleMLS ID #TB8340503, Veronica Lopez, TAMPA INVESTORS SOLUTIONS LLC. Stellar MLS
- $449,9003 bd2 ba1.5k sqft4611 FRESHWIND AVENUE, TAMPA, FL 33624For SaleMLS ID #TB8537838, Evelin Cabezas, BHHS FLORIDA PROPERTIES GROUP. Stellar MLS
