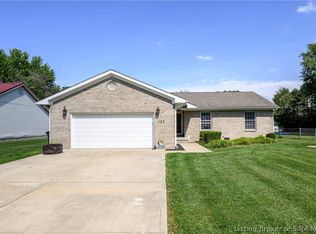
Welcome home! This beautiful home offers quality craftsmanship, modern finishes, and an ideal location just minutes from the interstate for an easy commute. Featuring nearly 1,300 square feet of thoughtfully designed living space, this 3-bedroom, 2-bath home offers the perfect blend of comfort and functionality.
Step inside to an inviting foyer that leads to two spacious secondary bedrooms and a full bath, while the private primary suite is tucked away at the rear of the home for added privacy. The open-concept great room flows seamlessly into the dining area and kitchen, creating a bright and welcoming space that's perfect for everyday living and entertaining.
Durable luxury vinyl plank flooring extends throughout the main living areas, with comfortable carpeting in the bedrooms. The spacious primary suite features a large walk-in closet and a private en-suite bath with dual vanities and a walk-in shower.
Enjoy the convenience of nearby shopping, dining, and everyday amenities.
For sale
$250,000
1151 Grissom Court, Scottsburg, IN 47170
3beds
1,268sqft
Single Family Residence
Built in 2024
0.41 Acres Lot
$247,900 Zestimate®
$197/sqft
$-- HOA
What's special
Modern finishesOpen-concept great roomTwo spacious secondary bedroomsQuality craftsmanshipSpacious primary suiteInviting foyerBright and welcoming space
- 37 days |
- 331 |
- 18 |
Likely to sell faster than
Zillow last checked:
Listing updated:
Listed by:
Felicity Burger,
RE/MAX FIRST,
JJ Mann,
RE/MAX FIRST
Source: SIRA,MLS#: 202609949 Originating MLS: Southern Indiana REALTORS Association
Originating MLS: Southern Indiana REALTORS AssociationFacts & features
Interior
Bedrooms & bathrooms
- Bedrooms: 3
- Bathrooms: 2
- Full bathrooms: 2
Primary bedroom
- Description: Flooring: Carpet
- Level: First
- Dimensions: 12 x 12
Bedroom
- Description: Flooring: Carpet
- Level: First
- Dimensions: 10 x 10
Bedroom
- Description: Flooring: Carpet
- Level: First
- Dimensions: 10 x 10
Dining room
- Description: Flooring: Luxury Vinyl Plank
- Level: First
- Dimensions: 10.75 x 9
Kitchen
- Description: Flooring: Luxury Vinyl Plank
- Level: First
- Dimensions: 12.5 x 9
Living room
- Description: Flooring: Luxury Vinyl Plank
- Level: First
- Dimensions: 14 x 16
Heating
- Heat Pump
Cooling
- Central Air
Appliances
- Included: Dishwasher, Microwave, Oven, Range, Self Cleaning Oven
- Laundry: Main Level, Laundry Room
Features
- Ceiling Fan(s), Kitchen Island, Main Level Primary, Utility Room, Window Treatments
- Windows: Blinds
- Has basement: No
- Has fireplace: No
Interior area
- Total structure area: 1,268
- Total interior livable area: 1,268 sqft
- Finished area above ground: 1,268
- Finished area below ground: 0
Video & virtual tour
Property
Parking
- Total spaces: 2
- Parking features: Attached, Garage, Garage Door Opener
- Attached garage spaces: 2
Features
- Levels: One
- Stories: 1
- Patio & porch: Patio
- Exterior features: Landscaping, Patio
Lot
- Size: 0.41 Acres
- Features: Cul-De-Sac, Dead End
Details
- Parcel number: 720412430001008008
Construction
Type & style
- Home type: SingleFamily
- Architectural style: One Story
- Property subtype: Single Family Residence
Materials
- Vinyl Siding, Frame
- Foundation: Slab
- Roof: Shingle
Condition
- New construction: No
- Year built: 2024
Utilities & green energy
- Sewer: Public Sewer
- Water: Connected, Public
Community & HOA
Community
- Subdivision: Moonglo Estates
HOA
- Has HOA: No
Location
- Region: Scottsburg
Financial & listing details
- Price per square foot: $197/sqft
- Tax assessed value: $79,500
- Annual tax amount: $526
- Date on market: 7/9/2026
- Cumulative days on market: 37 days
- Listing terms: Cash,Conventional,FHA,USDA Loan,VA Loan
- Road surface type: Paved
Estimated market value
$247,900
$236,000 - $260,000
$1,827/mo
Price history
| Date | Event | Price |
|---|---|---|
| 7/9/2026 | Listed for sale | $250,000$197/sqft |
Source:  SIRA #202609949 Report a problem SIRA #202609949 Report a problem | ||
Public tax history
| Year | Property taxes | Tax assessment |
|---|---|---|
| 2025 | $18 | $79,500 +13150% |
| 2024 | $18 +3.1% | $600 |
| 2023 | $17 | $600 |
| 2022 | -- | $600 |
Find assessor info on the county website
Monthly payment
Est. payment
Payment breakdown
Explore the cost of this home by adjusting the details. Changes won't be saved.Climate risks
Neighborhood: 47170
Nearby schools
GreatSchools rating
- 6/10Scottsburg Elementary SchoolGrades: PK-5Distance: 2 mi
- 6/10Scottsburg Middle SchoolGrades: 6-8Distance: 2.7 mi
- 5/10Scottsburg Senior High SchoolGrades: 9-12Distance: 2.1 mi
- $235,600-- bd1 ba1.3k sqft1147 Grissom Ct, Scottsburg, IN 47170Off Market
- $600-- bd-- ba-- sqft1155 Grissom Ct, Scottsburg, IN 47170Off Market
- $197,4003 bd2 ba1.3k sqft1143 Grissom Ct, Scottsburg, IN 47170Off Market
- $198,300-- bd-- ba-- sqft1350 W Moonglo Rd, Scottsburg, IN 47170Off Market
- $254,2004 bd2 ba1.4k sqft1139 Grissom Ct, Scottsburg, IN 47170Off Market
- $249,9003 bd3 ba1.4k sqft1159 Grissom Ct, Scottsburg, IN 47170Sold
- $600-- bd-- ba-- sqft1140 Grissom, Scottsburg, IN 47170Off Market
- $600-- bd-- ba-- sqft1163 Grissom Ct, Scottsburg, IN 47170Off Market
A local agent can set up tours, give advice and negotiate with sellers.
Similar homes
- $259,9003 bd2 ba1.5k sqft133 N Sharon Drive, Scottsburg, IN 47170For Sale
 MLS ID #2026010756, Detra D Daugherty-Striegel, Lopp Real Estate Brokers. SIRA
 - $279,9004 bd3 ba1.8k sqft1230 Solar Street, Scottsburg, IN 47170For Sale
 MLS ID #202609367, Heather Borgmeier, Schuler Bauer Real Estate Services ERA Powered (N. SIRA
 - $224,9003 bd2 ba1.1k sqft1496 Solar Street LOT 10, Scottsburg, IN 47170New Construction
 MLS ID #202608345, Troy Stiller, Schuler Bauer Real Estate Services ERA Powered (N. SIRA
 - $215,0003 bd2 ba1.4k sqft104 N Meridian Street, Scottsburg, IN 47170For Sale
 MLS ID #202609861, Chantel Phillips, F.C. Tucker Real Estate Expert. SIRA
 - $259,9003 bd2 ba1.8k sqft12534 E County Road 525 S, Crothersville, IN 47229For SaleMLS ID #2026010647, Alex Meredith, Keller Williams Realty Consultants. SIRA
- $219,9003 bd2 ba1.5k sqft138 E Lovers Lane, Scottsburg, IN 47170For SaleMLS ID #202607937, Marsha Berna-Lord, Jack Bridgewater Real Estate. SIRA
- $239,9003 bd2 ba1.2k sqft1558 Solar Street LOT 34, Scottsburg, IN 47170New ConstructionMLS ID #2026010769, Troy Stiller, Schuler Bauer Real Estate Services ERA Powered (N. SIRA
- $264,9003 bd2 ba1.7k sqft118 W Pigeon Ridge Court, Scottsburg, IN 47170For SaleMLS ID #202608530, Lydia Wright, NextHome Wilson Real Estate. SIRA
- $164,9003 bd2 ba1.2k sqft1057 Woodland Avenue, Scottsburg, IN 47170For SaleMLS ID #202609710, Marsha Berna-Lord, Jack Bridgewater Real Estate. SIRA
- $234,9003 bd2 ba1.2k sqft1556 Solar Street LOT 33, Scottsburg, IN 47170New ConstructionMLS ID #2026010798, Troy Stiller, Schuler Bauer Real Estate Services ERA Powered (N. SIRA
- $169,9003 bd2 ba1.4k sqft618 Cedar Street, Scottsburg, IN 47170For SaleMLS ID #202609325, Marsha Berna-Lord, Jack Bridgewater Real Estate. SIRA
- $194,9003 bd1 ba1k sqft220 E Madison Street, Scottsburg, IN 47170For SaleMLS ID #202609951, Julie Roll, Schuler Bauer Real Estate Services ERA Powered (N. SIRA
- $250,0003 bd2 ba1.2k sqft475 S Bata Road, Salem, IN 47167For SaleMLS ID #202609763, Sherri B. Purkhiser, The Day Company Realtors & Auctioneers. SIRA
- $179,9002 bd1 ba1.1k sqft929 S Main Street, Scottsburg, IN 47170For SaleMLS ID #2026010559, Teresa Jewell, eXp Realty, LLC - Scottsburg. SIRA
- $234,9003 bd2 ba1.1k sqft1502 Solar Street LOT 13, Scottsburg, IN 47170New ConstructionMLS ID #202608347, Troy Stiller, Schuler Bauer Real Estate Services ERA Powered (N. SIRA
- $249,9002 bd2 ba1.1k sqft320 E Rooster Hill Rd, Salem, IN 47167ActiveMLS ID #22119783, Tamara Barger, Kovener & Associates Real Esta. MIBOR as distributed by MLS GRID
- $229,9002 bd1 ba1.2k sqft477 S Highway 31, Austin, IN 47102For SaleMLS ID #202609235, Teresa Jewell, eXp Realty, LLC - Scottsburg. SIRA
- $229,9003 bd2 ba1.2k sqft1498 Solar Street LOT 11, Scottsburg, IN 47170New ConstructionMLS ID #202608305, Troy Stiller, Schuler Bauer Real Estate Services ERA Powered (N. SIRA
- $167,5003 bd2 ba1.1k sqft12 Vintage Cir, Scottsburg, IN 47170ActiveMLS ID #22104448, Bronwyn Wuthrich, NextHome Elite Real Estate. MIBOR as distributed by MLS GRID
- $255,0003 bd2 ba1.3k sqft212 Lake Road, Henryville, IN 47126For SaleMLS ID #202605995, Christen Vallecillo, Real Estate Unlimited. SIRA
