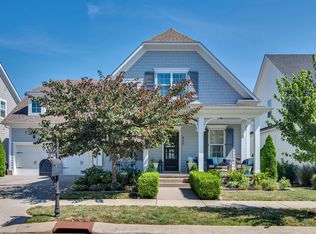
Back active due to buyers home not selling. 48 hour kick out clause for home sale. Beautifully appointed and very well-maintained Ford Classic Isabella in the sought after Highlands of Ladd Park. From the moment you enter this home, you will notice the sand & finish hardwoods, high ceilings, and plantation shutters throughout. The back of the home is the popular open concept with kitchen, dining, great room and an abundance of windows to allow for natural lighting. On both sides of the fireplace, there are built ins with lighted shelving. The dining room allows for an enormous table and cabinet! The kitchen has an extra-large island for entertaining with the refrigerator having a Keurig attached to the water dispenser on the front door and walk-in pantry. There are two bedrooms with full baths, study/dining or sitting area downstairs. Upstairs you will find two bedrooms with full baths, large walk-in closets and two extra rooms, one off the bonus room the other off the hallway. There are also five walk-in storage areas. Enjoy the lovely new landscaping in the backyard with many perennials ready to bloom. New roof in 2025, exterior painted in 2024 and an encapsulated crawl. This home will not last long!
Closed
Zillow last checked:
Listing updated:
Bought with:
Erin Krueger, 309197
Compass Tennessee, LLC
Source: RealTracs MLS as distributed by MLS GRID,MLS#: 3166138
Price history
| Date | Event | Price |
|---|---|---|
| 7/30/2026 | Sold | $1,090,000-0.9%$318/sqft |
Source:  RealTracs MLS as distributed by MLS GRID #3166138 Report a problem RealTracs MLS as distributed by MLS GRID #3166138 Report a problem | ||
| 7/17/2026 | Contingent | $1,100,000$321/sqft |
Source: RealTracs MLS as distributed by MLS GRID #3166138 Report a problem | ||
| 6/17/2026 | Listed for sale | $1,100,000$321/sqft |
Source: RealTracs MLS as distributed by MLS GRID #3166138 Report a problem | ||
| 4/28/2026 | Contingent | $1,100,000$321/sqft |
Source: RealTracs MLS as distributed by MLS GRID #3166138 Report a problem | ||
| 4/19/2026 | Price change | $1,100,000-4.3%$321/sqft |
Source: RealTracs MLS as distributed by MLS GRID #3166138 Report a problem | ||
| 4/10/2026 | Listed for sale | $1,150,000+75.6%$336/sqft |
Source: RealTracs MLS as distributed by MLS GRID #3166138 Report a problem | ||
| 11/2/2020 | Sold | $655,000+0.6%$191/sqft |
Source: RealTracs MLS as distributed by MLS GRID #2193234 Report a problem | ||
| 10/1/2020 | Listed for sale | $650,900+18.6%$190/sqft |
Source: Keller Williams Realty Nashville - Franklin #2193234 Report a problem | ||
| 4/27/2017 | Sold | $548,760$160/sqft |
Source: Public Record Report a problem | ||
Nearby homes
Get a cash offer in 3 minutes
Find out how much your home could sell for in as little as 3 minutes with a no-obligation cash offer.
Estimated market value
$1,086,700
