The best of both worlds in Georgetown with a 2 Bedroom and 2 Bath, 1,800+sf Home on 5+ acres only 7 miles from the Toyota Manufacturing Plant! This can be a Homesteader's Paradise or an Investor's Retreat with total privacy! A 36 x 20 metal storage/shop building can serve a variety of purposes and there are a plethora of deer and turkey on the property! The home features an enclosed front porch/sun room, granite countertops in the kitchen, two renovated full bathrooms, a wood stove in the open dining/living room area, an additional lower-level Family Room/Den that could be converted into a third bedroom, if desired, a spacious laundry room with additional space for an overflow pantry, and an oversized, Trex deck out back including a hot tub that conveys with the property. Lumber conveys in the storage building as does valuable barnwood from an older barn on the property that was utilized as a wood shop by the previous owner. Come feel the serenity of this Peaceful Retreat in person!!
For sale
$309,000
449 Bailey Rd, Georgetown, KY 40324
2beds
1,886sqft
Single Family Residence
Built in 1980
5.16 Acres Lot
$297,400 Zestimate®
$164/sqft
$-- HOA
What's special
- 3 days
- 1,107
- 113
Zillow last checked:
Listing updated:
Listed by:
Timothy Rose 859-287-4009,
Keller Williams Bluegrass Realty
Source: Imagine MLS,MLS#: 26024174
Facts & features
Interior
Bedrooms & bathrooms
- Bedrooms: 2
- Bathrooms: 2
- Full bathrooms: 2
Primary bedroom
- Level: Second
Bedroom 2
- Level: Second
Bathroom 1
- Level: First
Bathroom 2
- Level: First
Dining room
- Level: First
Family room
- Level: Lower
Kitchen
- Level: First
Living room
- Level: First
Utility room
- Level: First
Heating
- Electric, Heat Pump, Natural Gas, Other, Wood Stove, Propane Tank Leased
Cooling
- Electric, Other
Appliances
- Included: Dishwasher, Microwave, Refrigerator, Range
- Laundry: Electric Dryer Hookup, Gas Dryer Hookup, Main Level, Washer Hookup
Features
- Eat-in Kitchen, Ceiling Fan(s)
- Flooring: Carpet, Laminate, Vinyl
- Windows: Skylight(s), Window Treatments, Blinds
- Basement: Concrete,Finished
- Number of fireplaces: 1
- Fireplace features: Family Room, Living Room, Wood Burning
Interior area
- Total structure area: 1,886
- Total interior livable area: 1,886 sqft
- Finished area above ground: 1,384
- Finished area below ground: 502
Property
Parking
- Total spaces: 2
- Parking features: Attached Carport
- Carport spaces: 2
Features
- Levels: Multi/Split
Lot
- Size: 5.16 Acres
- Features: Wooded, Many Trees
Details
- Additional structures: Shed(s), Workshop
- Parcel number: 22100031.000
Construction
Type & style
- Home type: SingleFamily
- Property subtype: Single Family Residence
Materials
- Vinyl Siding
- Foundation: Block
- Roof: Shingle
Condition
- Year built: 1980
Utilities & green energy
- Sewer: Septic Tank
- Water: Public
- Utilities for property: Electricity Connected, Natural Gas Connected, Propane
Community & HOA
Community
- Subdivision: Rural
HOA
- Has HOA: No
Location
- Region: Georgetown
Financial & listing details
- Price per square foot: $164/sqft
- Tax assessed value: $169,400
- Annual tax amount: $1,107
- Date on market: 9/10/2026
Estimated market value
$297,400
$283,000 - $312,000
$1,676/mo
Price history
| Date | Event | Price |
|---|---|---|
| 9/10/2026 | Listed for sale | $309,000+116.1%$164/sqft |
Source:  Imagine MLS #26024174 Report a problem Imagine MLS #26024174 Report a problem | ||
| 8/28/2017 | Sold | $143,000-4.7%$76/sqft |
Source: Imagine MLS #1706368 Report a problem | ||
| 6/19/2017 | Pending sale | $150,000$80/sqft |
Source: Coldwell Banker McMahan Co. #1706368 Report a problem | ||
| 3/27/2017 | Listed for sale | $150,000+36.7%$80/sqft |
Source: Coldwell Banker McMahan Co. #1706368 Report a problem | ||
| 12/18/2013 | Sold | $109,750$58/sqft |
Source: Public Record Report a problem | ||
Public tax history
| Year | Property taxes | Tax assessment |
|---|---|---|
| 2024 | $1,107 +3.6% | $169,400 +3.2% |
| 2023 | $1,068 -0.4% | $164,100 |
| 2022 | $1,072 -18.2% | $164,100 +9.8% |
| 2021 | $1,311 +972.1% | $149,500 +22.3% |
| 2017 | $122 -86.7% | $122,290 +3.4% |
| 2016 | $923 | $118,272 +2.6% |
| 2015 | $923 +10% | $115,300 +5.1% |
| 2014 | $839 +12.8% | $109,750 +7.3% |
| 2011 | $744 | $102,288 |
| 2010 | -- | $102,288 +49.1% |
| 2009 | -- | $68,588 |
Find assessor info on the county website
Monthly payment
Est. payment
Payment breakdown
Explore the cost of this home by adjusting the details. Changes won't be saved.Climate risks
Neighborhood: 40324
Nearby schools
Schools provided by the listing agent
- Elementary: Eastern
- Middle: Scott Co
- High: Scott Co
Source: Imagine MLS. This data may not be complete. We recommend contacting the local school district to confirm school assignments for this home.
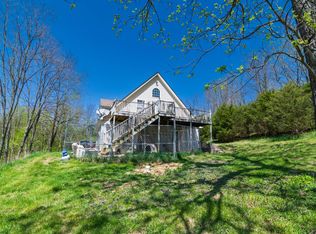
Similar homes
- $349,5003 bd1 ba1.3k sqft830 Gunnell Rd, Georgetown, KY 40324For Sale
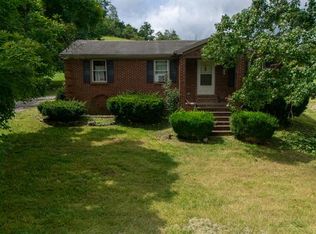
 MLS ID #26023575, Meghan Jones, National Real Estate. Imagine MLS
 - $349,9004 bd2 ba1.7k sqft5354 Muddy Ford Rd, Georgetown, KY 40324For Sale
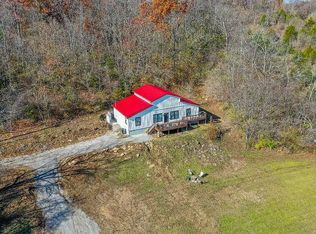 MLS ID #26020648, Deborah S Adams, Home Forward. Imagine MLS
 - $--3 bd2 ba1.3k sqft118 Brooks Ln, Georgetown, KY 40324Auction
 Auction.com 1
 - $314,9003 bd2 ba1.4k sqft222 Falmouth Dr, Georgetown, KY 40324For Sale
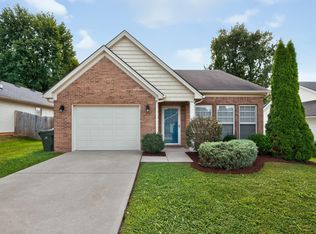 MLS ID #26024850, Beth Bell Brown, Rector Hayden Realtors. Imagine MLS
 - $339,0003 bd3 ba1.7k sqft213 Skyline Dr, Georgetown, KY 40324For SaleMLS ID #26024848, Beverly C Wallace, Coldwell Banker McMahan. Imagine MLS
- $334,9003 bd2 ba1.8k sqft215 Glenn Ct, Georgetown, KY 40324For SaleMLS ID #26019921, Sarah MacHarg, Kentucky Land and Home. Imagine MLS
- $349,0004 bd3 ba2k sqft175 Santa Barbara Blvd, Georgetown, KY 40324For SaleMLS ID #26024043, Ashlee P Tackett, Tackett Real Estate, LLC. Imagine MLS
- $349,9003 bd3 ba2k sqft147 Serena Way, Georgetown, KY 40324For SaleMLS ID #26025082, Dawn Wheeler-Fitzpatrick, United Real Estate Bluegrass. Imagine MLS
- $308,0003 bd1 ba1.5k sqft723 Double Culvert Rd, Sadieville, KY 40370For SaleMLS ID #26018276, Kimberly Holtegel, ERA Select Real Estate. Imagine MLS
- $387,1603 bd2 ba1.6k sqft104 Amick Way, Georgetown, KY 40324For SaleMLS ID #26024856, Dawn Severt, Kassie & Associates. Imagine MLS
- $298,0003 bd2 ba1.2k sqft141 White Owl Way, Georgetown, KY 40324For SaleMLS ID #26024702, Brandon L Hedinger, Keller Williams Bluegrass Realty. Imagine MLS
- $265,0003 bd2 ba1.1k sqft109 Erica Dr, Georgetown, KY 40324For SaleMLS ID #26025126, Jessica Clark, National Real Estate. Imagine MLS
- $335,0003 bd2 ba2.3k sqft3740 State Highway 356, Cynthiana, KY 41031For SaleMLS ID #26025017, Mary Todd Ashbrook, Palmer-Hampton Realty. Imagine MLS
- $329,9003 bd2 ba1.4k sqft118 Back Stretch Dr, Georgetown, KY 40324For SaleMLS ID #26018876, Sandra A Trent, Advantage Group Realty, LLC. Imagine MLS
- $315,0003 bd2 ba1.4k sqft163 Williamsburg Ln, Georgetown, KY 40324For SaleMLS ID #26018423, Amanda J Stewart, Stewart & Co Realty LLC. Imagine MLS
- $429,9004 bd3 ba2.5k sqft144 Silver Springs Way, Georgetown, KY 40324For SaleMLS ID #26024981, Laura Sizemore, Rock N' Realty LLC. Imagine MLS
- $285,0003 bd2 ba1.1k sqft108 Richfields Ave, Georgetown, KY 40324For SaleMLS ID #26024006, Vanessa Vale Team - Vanessa Vale Womack, LPT Realty. Imagine MLS
- $264,9002 bd2 ba1.1k sqft208 Timberwood Trce, Georgetown, KY 40324For SaleMLS ID #26023963, Kevin Bradley, KB Realty Group. Imagine MLS
- $215,0002 bd2 ba1.1k sqft1691 State Highway 1842 E, Sadieville, KY 40370For SaleMLS ID #26025163, Paula Heflin Yost, Rector Hayden Realtors. Imagine MLS
