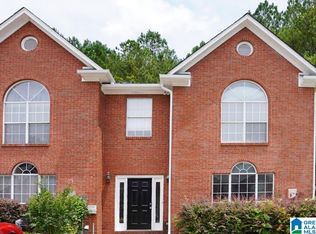
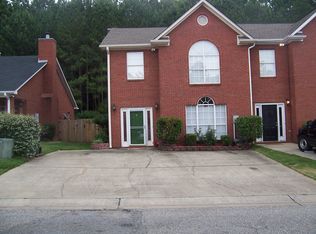
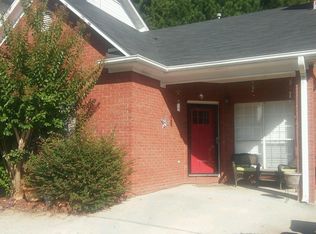
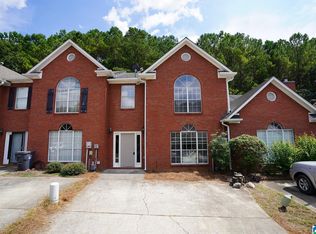
Move-in ready 3BR/2.5BA townhome in Pelham with TWO HVAC units recently replaced in December 2024! Spacious kitchen with elegant, quartz countertops and a cozy living room opens up to French doors in the bright sunroom, plus a built-in sound system and fully fenced backyard with a patio for pets or play. High ceilings in the master suite including a walk-in closet, double vanity, and garden tub. No HOA fees for a low-maintenance living close to shopping, dining, and the Birmingham metro. All the style and convenience needed—the only thing missing is you!
For sale
$235,000
449 Cambrian Ridge Trl, Pelham, AL 35124
3beds
1,714sqft
Townhouse
Built in 1997
2,134 Square Feet Lot
$-- Zestimate®
$137/sqft
$-- HOA
What's special
Built-in sound systemGarden tubDouble vanityWalk-in closetElegant quartz countertopsSpacious kitchen
- 7 days
- 200
- 26
Likely to sell faster than
Zillow last checked:
Listing updated:
Listed by:
stephanie wright 205-999-4702,
Real Broker LLC
Source: GALMLS,MLS#: 21464139
Facts & features
Interior
Bedrooms & bathrooms
- Bedrooms: 3
- Bathrooms: 3
- Full bathrooms: 2
- 1/2 bathrooms: 1
Rooms
- Room types: Bedroom, Bathroom, Half Bath (ROOM), Kitchen, Living/Dining (ROOM), Master Bathroom, Master Bedroom, Sunroom (ROOM)
Primary bedroom
- Level: Second
Bedroom 1
- Level: Second
Bedroom 2
- Level: Second
Primary bathroom
- Level: Second
Bathroom 1
- Level: First
Kitchen
- Features: Stone Counters, Eat-in Kitchen, Pantry
- Level: First
Basement
- Area: 0
Heating
- Natural Gas
Cooling
- Central Air, Ceiling Fan(s)
Appliances
- Included: Microwave, Refrigerator, Gas Water Heater
- Laundry: Electric Dryer Hookup, Washer Hookup, Main Level, Laundry Closet, Yes
Features
- Sound System, High Ceilings, Cathedral/Vaulted, Smooth Ceilings, Soaking Tub, Separate Shower, Tub/Shower Combo, Walk-In Closet(s)
- Flooring: Hardwood, Laminate, Vinyl
- Doors: French Doors
- Attic: Pull Down Stairs,Yes
- Number of fireplaces: 1
- Fireplace features: Brick (FIREPL), Living Room, Gas
Interior area
- Total interior livable area: 1,714 sqft
- Finished area above ground: 1,714
- Finished area below ground: 0
Video & virtual tour
Property
Parking
- Total spaces: 2
- Parking features: Driveway, Parking (MLVL)
- Carport spaces: 2
- Has uncovered spaces: Yes
Features
- Levels: 2+ story
- Patio & porch: Open (PATIO), Patio
- Pool features: None
- Fencing: Fenced
- Has view: Yes
- View description: None
- Waterfront features: No
Lot
- Size: 2,134 Square Feet
Details
- Parcel number: 136131002060.000
- Special conditions: N/A
Construction
Type & style
- Home type: Townhouse
- Property subtype: Townhouse
Materials
- 1 Side Brick, Other
- Foundation: Slab
Condition
- Year built: 1997
Utilities & green energy
- Water: Public
- Utilities for property: Sewer Connected, Underground Utilities
Community & HOA
Community
- Subdivision: Cambrian Ridge
Location
- Region: Pelham
Financial & listing details
- Price per square foot: $137/sqft
- Tax assessed value: $201,100
- Annual tax amount: $2,333
- Price range: $235K - $235K
- Date on market: 9/4/2026
Estimated market value
Not available
Estimated sales range
Not available
Not available
Price history
| Date | Event | Price |
|---|---|---|
| 9/4/2026 | Listed for sale | $235,000$137/sqft |
Source: | ||
| 8/28/2024 | Listing removed | $1,600$1/sqft |
Source: Zillow Rentals Report a problem | ||
| 8/10/2024 | Listed for rent | $1,600$1/sqft |
Source: Zillow Rentals Report a problem | ||
Public tax history
| Year | Property taxes | Tax assessment |
|---|---|---|
| 2025 | $2,333 +1.9% | $40,220 +1.9% |
| 2024 | $2,290 +9.4% | $39,480 +9.4% |
| 2023 | $2,093 +13.5% | $36,080 +13.5% |
| 2022 | $1,843 +7.9% | $31,780 +7.9% |
| 2021 | $1,709 +7.4% | $29,460 +7.4% |
| 2020 | $1,592 +2.8% | $27,440 +2.8% |
| 2019 | $1,549 | $26,700 +8.7% |
| 2017 | $1,549 +12.9% | $24,560 +12.2% |
| 2015 | $1,371 +9.6% | $21,880 +1.5% |
| 2014 | $1,250 +0.7% | $21,560 +0.7% |
| 2013 | $1,242 -0.8% | $21,420 -0.8% |
| 2012 | $1,253 -16.9% | $21,600 -16.9% |
| 2011 | $1,507 -0.5% | $25,980 -0.5% |
| 2010 | $1,515 +110.4% | $26,120 +99.1% |
| 2009 | $720 +5.6% | $13,120 +5.3% |
| 2007 | $682 +15.5% | $12,460 -88.5% |
| 2005 | $590 +4.1% | $108,800 +3.9% |
| 2004 | $567 | $104,700 |
| 2003 | $567 +10.1% | -- |
| 2002 | $515 | -- |
| 2001 | $515 | -- |
Find assessor info on the county website
Monthly payment
Est. payment
Payment breakdown
Explore the cost of this home by adjusting the details. Changes won't be saved.Climate risks
Neighborhood: 35124
Nearby schools
Schools provided by the listing agent
- Elementary: Pelham Oaks
- Middle: Pelham Park
- High: Pelham
Source: GALMLS. This data may not be complete. We recommend contacting the local school district to confirm school assignments for this home.