Skip main navigation
Sold for $429,900
  • $429,900

    449 Camellia Rd, Angier, NC 27501

    4beds
    2,588sqft
    Single Family Residence
    Built in 1996
    2.95 Acres Lot
    $457,900 Zestimate®
    $166/sqft
    $2,070 Estimated rent

    Home value

    $457,900

    $430,000 - $485,000

    $2,070/mo

    Zestimate® history
    Loading
    Loading...

    Owner options

    List your home for rent

    $2,070/mo

    Rent Zestimate®

    Find your next renter with Zillow Rental Manager. Plus, with online applications, you can quickly screen prospective tenants – for free.

    Learn more

    $2,070/mo

    Rent Zestimate®

    Refinance and save

    $2,620/mo

    Est. payment

    Refinancing to a lower rate could help reduce your monthly payments and save thousands over the life of the loan.

    See today's rates

    $2,620/mo

    Est. payment

    Explore your selling options

    Work with a Zillow partner agent

    Leverage their expertise and Zillow's premium Showcase listings to get your home seen by more buyers.

    Get started

    List with your own agent

    Get your home in front of millions of buyers by listing it on Zillow.

    Learn how to do it

    Sell it yourself

    Take full control of how buyers see your home on Zillow by listing For Sale by Owner (FSBO).

    List your home

    What's special

    Contemporary comfortGame roomAdditional bonus roomWildlife sanctuaryPrivate retreat
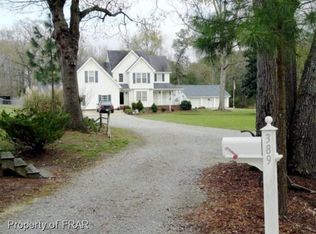
    Welcome to your private retreat of peace and expansive living! This stunning 4-bedroom, 3.5 bath home recently remodeled embodies the perfect fusion of contemporary comfort and serenity and lives like new construction. A rare find situated on a generous 2.94 acres with No HOA. You'll be captivated by the breathtaking vistas of Lake Pope that welcome you. This property is a true haven for nature enthusiasts, frequently visited by deer and effectively creating a wildlife sanctuary at your doorstep. The appeal of this residence extends beyond its walls, with the potential to expand to a 5th bedroom thanks to existing septic permits. The layout is well-considered, featuring a unique Mother-Daughter or potential In-Law suite with two owner suites - one conveniently situated on the first level, and the other tucked away privately on the second floor! The additional bonus room above the garage provides even more space for a home office, game room. This is a must see!

    Zillow last checked:

    Listing updated:

    Listed by:

    Tina Caul 919-665-8210,

    EXP Realty LLC,

    Emily Brown 919-812-1172,

    EXP Realty LLC

    Bought with:

    Hunter McNair, 285574

    Keller Williams Elite Realty

    Keller Williams Elite Realty

    Source: Doorify MLS,MLS#: 2540403MLS Logo

    Facts & features

    Interior

    Bedrooms & bathrooms
    • Bedrooms: 4
    • Bathrooms: 4
    • Full bathrooms: 3
    • 1/2 bathrooms: 1
    • Main level bedrooms: 1
    Primary bedroom
    • Level: Second
    Bedroom 2
    • Level: Main
    Bedroom 3
    • Level: Second
    Bedroom 4
    • Level: Second
    Bathroom 2
    • Level: Main
    Bonus room
    • Level: Second
    Breakfast room
    • Level: Main
    Dining room
    • Level: Main
    Other
    • Level: Main
    Family room
    • Level: Main
    Kitchen
    • Level: Main
    Other
    • Description: Sun Room
    • Level: Main
    Other
    • Description: Shed
    • Level: Additional
    Heating
    • Electric, Forced Air, Heat Pump, Zoned
    Cooling
    • Central Air
    Appliances
    • Included: Electric Water Heater
    Features
    • Entrance Foyer, Storage
    • Flooring: Vinyl
    • Number of fireplaces: 1
    • Fireplace features: Gas
    Interior area
    • Total structure area: 2,588
    • Total interior livable area: 2,588 sqft
    • Finished area above ground: 2,588
    • Finished area below ground: 0

    Property

    Parking
    • Total spaces: 4
    • Parking features: Attached, Garage
    • Garage spaces: 2
    Features
    • Levels: Two
    • Stories: 2
    • Patio & porch: Deck, Porch
    Lot
    • Size: 2.95 Acres
    Details
    • Parcel number: 0693402409.000
    • Special conditions: Standard

    Construction

    Type & style
    • Home type: SingleFamily
    • Architectural style: Traditional
    • Property subtype: Single Family Residence
    Materials
    • Vinyl Siding
    Condition
    • New construction: No
    • Year built: 1996

    Utilities & green energy

    • Sewer: Septic Tank
    • Water: Community Water

    Community & HOA

    HOA
    • Has HOA: No
    Location
    • Region: Angier

    Financial & listing details

    • Price per square foot: $166/sqft
    • Tax assessed value: $262,325
    • Annual tax amount: $1,832
    • Date on market: 12/28/2023
    • Listing agreement: Exclusive Right To Sell
    • Listing terms: Cash,Conventional,FHA,USDA Loan,VA Loan

    Price history

    DateEventPrice
    2/9/2024Sold$429,900$166/sqft
    Source: Doorify MLS #2540403 Report a problem
    1/22/2024Pending sale$429,900$166/sqft
    Source: Doorify MLS #2540403 Report a problem
    1/10/2024Price change$429,900-4.4%$166/sqft
    Source: Doorify MLS #2540403 Report a problem
    12/28/2023Price change$449,900+4.7%$174/sqft
    Source: Doorify MLS #2540403 Report a problem
    12/5/2023Pending sale$429,900$166/sqft
    Source: Doorify MLS #2540403 Report a problem
    11/16/2023Price change$429,900-4.4%$166/sqft
    Source: Doorify MLS #2540403 Report a problem
    11/3/2023Listed for sale$449,900-4.3%$174/sqft
    Source: Doorify MLS #2540403 Report a problem
    10/3/2023Listing removed--
    Source: Doorify MLS #2528787 Report a problem
    9/21/2023Price change$469,900-2.1%$182/sqft
    Source: Doorify MLS #2528787 Report a problem
    9/7/2023Price change$479,900-2%$185/sqft
    Source: Doorify MLS #2528787 Report a problem
    8/24/2023Listed for sale$489,900+58%$189/sqft
    Source: Doorify MLS #2528787 Report a problem
    6/21/2023Sold$310,000$120/sqft
    Source: LPRMLS #704006 Report a problem
    5/7/2023Pending sale$310,000$120/sqft
    Source: LPRMLS #704006 Report a problem
    5/6/2023Listed for sale$310,000+41.9%$120/sqft
    Source: LPRMLS #704006 Report a problem
    9/29/2016Sold$218,500+1.6%$84/sqft
    Source: Public Record Report a problem
    9/9/2016Pending sale$215,000$83/sqft
    Source: RE/MAX PINNACLE #2085678 Report a problem
    8/24/2016Listed for sale$215,000$83/sqft
    Source: RE/MAX PINNACLE #2085678 Report a problem
    8/23/2016Pending sale$215,000$83/sqft
    Source: RE/MAX PINNACLE #2085678 Report a problem
    8/22/2016Listed for sale$215,000+65.4%$83/sqft
    Source: RE/MAX PINNACLE #2085678 Report a problem
    6/29/2016Sold$130,000-13.3%$50/sqft
    Source: Public Record Report a problem
    6/18/2016Pending sale$149,900$58/sqft
    Source: Fonville Morisey/Kim Pardue & Associates #2056459 Report a problem
    5/17/2016Price change$149,900-9.2%$58/sqft
    Source: Fonville Morisey/Kim Pardue & Associates #2056459 Report a problem
    4/27/2016Price change$165,000-8.3%$64/sqft
    Source: Fonville Morisey/Kim Pardue & Associates #2056459 Report a problem
    4/6/2016Price change$180,000-5.3%$70/sqft
    Source: Fonville Morisey/Kim Pardue & Associates #2056459 Report a problem
    3/23/2016Listed for sale$190,000-26.9%$73/sqft
    Source: Fonville Morisey/Kim Pardue & Associates #2056459 Report a problem
    12/5/2006Sold$260,000$100/sqft
    Source: Public Record Report a problem

    Public tax history

    YearProperty taxesTax assessment
    2025$1,858 $262,325
    2024$1,858 +1.4%$262,325
    2023$1,832 $262,325
    2022$1,832 +14.8%$262,325 +42.4%
    2021$1,595 $184,200
    2020$1,595 +0.9%$184,200
    2019$1,580 $184,200
    2018$1,580 -4.9%$184,200
    2017$1,661 $184,200 -5.1%
    2016-- $194,030
    2015$524 $194,030 +1.4%
    2014-- $191,330
    2012-- $191,330
    2011-- $191,330
    2010-- $191,330
    2009-- $191,330 +21.9%
    2008-- $156,990
    2007-- $156,990
    2006-- $156,990
    2005-- $156,990
    2004-- $156,990
    2003-- $156,990
    2001-- --
    2000-- --
    Find assessor info on the county website

    Neighborhood: 27501

    Nearby schools

    GreatSchools rating
    Schools provided by the listing agent
    • Elementary: Harnett - Angier Elementary
    • Middle: Harnett - Harnett Central Middle
    • High: Harnett - Harnett Central High

    Source: Doorify MLS. This data may not be complete. We recommend contacting the local school district to confirm school assignments for this home.

    Get a cash offer in 3 minutes
    Find out how much your home could sell for in as little as 3 minutes with a no-obligation cash offer.
    Estimated market value
    $457,900
    Get a cash offer in 3 minutes
    Find out how much your home could sell for in as little as 3 minutes with a no-obligation cash offer.
    Estimated market value
    $457,900