Open House, Sunday Nov. 1, 2026 2-4pm. Enjoy easy, one-level living in the desirable Greystone Village community! This inviting 3-bedroom, 2-bath home features a split bedoom floorplan, formal dining room and an eat-in kitchen with granite countertops, perfect for everyday meals and entertaining. All-new laminate flooring and a new HVAC system, both installed in 2025, add value and peace of mind. The spacious primary suite offers a relaxing sitting area, while the covered patio provides a great spot for morning coffee or outdoor enjoyment. Walk to Greystone Elementary School and enjoy convenient access to shopping, dining, and everyday essentials. Ready to enjoy the convenience of one-level living in the Greystone community? Schedule your showing today and discover all this home has to offer!
Coming soon
$419,000
449 Eaton Rd, Birmingham, AL 35242
3beds
1,986sqft
Single Family Residence
Built in 1995
0.25 Acres Lot
$-- Zestimate®
$211/sqft
$21/mo HOA
What's special
- 5 hours
- 71
- 7
Zillow last checked:
Listing updated:
Listed by:
Richard McLemore 205-907-5758,
ERA King Real Estate
Source: GALMLS,MLS#: 21468369
Facts & features
Interior
Bedrooms & bathrooms
- Bedrooms: 3
- Bathrooms: 2
- Full bathrooms: 2
Rooms
- Room types: Bedroom, Dining Room, Bathroom, Kitchen, Master Bathroom, Master Bedroom
Primary bedroom
- Level: First
Bedroom 1
- Level: First
Bedroom 2
- Level: First
Primary bathroom
- Level: First
Bathroom 1
- Level: First
Dining room
- Level: First
Kitchen
- Features: Stone Counters, Eat-in Kitchen, Pantry
- Level: First
Living room
- Level: First
Basement
- Area: 0
Heating
- Central, Forced Air, Natural Gas
Cooling
- Central Air, Ceiling Fan(s)
Appliances
- Included: Dishwasher, Disposal, Microwave, Stainless Steel Appliance(s), Gas Water Heater
- Laundry: Electric Dryer Hookup, Washer Hookup, Main Level, Laundry Room, Laundry (ROOM), Yes
Features
- Recessed Lighting, Split Bedroom, High Ceilings, Crown Molding, Smooth Ceilings, Linen Closet, Separate Shower, Double Vanity, Sitting Area in Master, Split Bedrooms, Tub/Shower Combo, Walk-In Closet(s)
- Flooring: Tile
- Windows: Double Pane Windows
- Attic: Pull Down Stairs,Yes
- Number of fireplaces: 1
- Fireplace features: Stone, Living Room, Gas
Interior area
- Total interior livable area: 1,986 sqft
- Finished area above ground: 1,986
- Finished area below ground: 0
Property
Parking
- Total spaces: 2
- Parking features: Parking (MLVL), Garage Faces Front
- Garage spaces: 2
Features
- Levels: One
- Stories: 1
- Patio & porch: Covered, Patio, Porch
- Exterior features: Sprinkler System
- Pool features: None
- Has spa: Yes
- Spa features: Bath
- Fencing: Fenced
- View description: None
- Waterfront features: No
Lot
- Size: 0.25 Acres
- Features: Subdivision
Details
- Parcel number: 093050004041.000
- Special conditions: N/A
Construction
Type & style
- Home type: SingleFamily
- Property subtype: Single Family Residence
- Attached to another structure: Yes
Materials
- EIFS
- Foundation: Slab
Condition
- Year built: 1995
Utilities & green energy
- Water: Public
- Utilities for property: Sewer Connected, Underground Utilities
Green energy
- Energy efficient items: Lighting, Thermostat, Ridge Vent
Community & HOA
Community
- Features: Sidewalks, Street Lights, Curbs
- Subdivision: Greystone Village
HOA
- Has HOA: Yes
- Services included: Maintenance Grounds
- HOA fee: $250 annually
Location
- Region: Birmingham
Financial & listing details
- Price per square foot: $211/sqft
- Tax assessed value: $369,400
- Annual tax amount: $2,416
- Price range: $419K - $419K
- Date on market: 10/22/2026
- Road surface type: Paved
Estimated market value
Not available
Estimated sales range
Not available
Not available
Price history
| Date | Event | Price |
|---|---|---|
| 11/15/2019 | Sold | $285,500+2.3%$144/sqft |
Source:  GALMLS #864689 Report a problem | ||
| 10/11/2019 | Pending sale | $279,000$140/sqft |
Source: LIST Birmingham #864689 Report a problem | ||
| 10/10/2019 | Listed for sale | $279,000+22.6%$140/sqft |
Source: LIST Birmingham #864689 Report a problem | ||
| 10/23/2015 | Sold | $227,495+5.6%$115/sqft |
Source: GALMLS #729556 Report a problem | ||
| 10/16/2009 | Sold | $215,400+0.2%$108/sqft |
Source: Public Record Report a problem | ||
| 11/17/2005 | Sold | $215,000$108/sqft |
Source: Public Record Report a problem | ||
| 6/8/2005 | Sold | $215,000-13.7%$108/sqft |
Source: Agent Provided Report a problem | ||
| 5/3/2004 | Sold | $249,000+44.8%$125/sqft |
Source: Agent Provided Report a problem | ||
| 2/4/2003 | Sold | $172,000$87/sqft |
Source: Public Record Report a problem | ||
Public tax history
| Year | Property taxes | Tax assessment |
|---|---|---|
| 2025 | $2,416 -1.4% | $36,940 -1.4% |
| 2024 | $2,450 -0.5% | $37,460 -0.5% |
| 2023 | $2,463 +19.1% | $37,660 +19.3% |
| 2022 | $2,069 +10.4% | $31,580 +10.3% |
| 2021 | $1,874 +8.5% | $28,640 +10.9% |
| 2020 | $1,727 +0.7% | $25,820 +0.7% |
| 2019 | $1,715 | $25,640 +11.3% |
| 2017 | $1,715 +8.3% | $23,040 +5.3% |
| 2015 | $1,584 +12% | $21,880 +2.4% |
| 2014 | $1,414 +2.5% | $21,360 |
| 2013 | $1,379 | $21,360 |
| 2012 | $1,379 -0.9% | $21,360 -0.8% |
| 2011 | $1,391 -8.6% | $21,540 -5.9% |
| 2010 | $1,522 +0.1% | $22,880 +0.1% |
| 2009 | $1,520 | $22,860 |
| 2007 | -- | -- |
| 2005 | $1,201 +3.7% | $186,800 +3.5% |
| 2004 | $1,159 | $180,400 |
| 2003 | $1,159 +3.7% | -- |
| 2002 | $1,117 | -- |
| 2001 | $1,117 | -- |
Find assessor info on the county website
Monthly payment
Est. payment
Payment breakdown
Explore the cost of this home by adjusting the details. Changes won't be saved.Climate risks
Neighborhood: 35242
Nearby schools
Schools provided by the listing agent
- Elementary: Greystone
- Middle: Berry
- High: Spain Park
Source: GALMLS. This data may not be complete. We recommend contacting the local school district to confirm school assignments for this home.
Similar homes
- $--4 bd3 ba1.8k sqft1033 Eagle Valley Dr, Birmingham, AL 35242Auction
 Auction.com 2
- $434,0003 bd2 ba2k sqft304 Eaton Cir, Birmingham, AL 35242For Sale
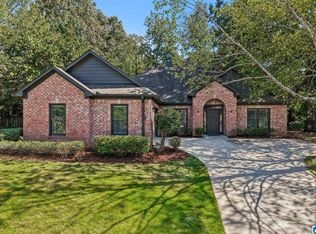
 MLS ID #21464668, Jeremy Galloway, EXP Realty LLC. GALMLS
- $369,9002 bd2 ba2.1k sqftSpectrum, Birmingham, AL 35242For Sale
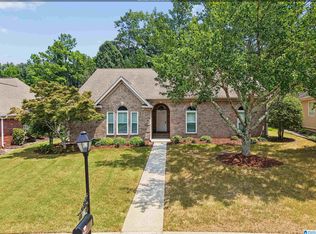 MLS ID #21467975, Trish Leverett, RealtySouth-OTM-Acton Rd. GALMLS
- $350,0003 bd2 ba1.5k sqftMultiple, Birmingham, AL 35242For Sale
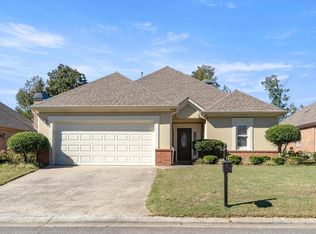 MLS ID #21468059, Keith McCullers, Keller Williams Realty Vestavia. GALMLS
- $499,0004 bd3 ba2.5k sqft3026 Belvedere Ln, Birmingham, AL 35242For SaleMLS ID #21468204, Christina James, Keller Williams Realty Hoover. GALMLS
- $399,9004 bd3 ba2.3k sqftSpectrum, Birmingham, AL 35242For SaleMLS ID #21467632, Keith Weaver, ARC Realty 280. GALMLS
- $395,0003 bd2 ba2k sqftSpectrum, Birmingham, AL 35242For SaleMLS ID #21451646, Paula Sullivan, Canterbury Realty Group, LLC. GALMLS
- $399,9003 bd2 ba2.2k sqftTbd, Birmingham, AL 35242For SaleMLS ID #21464624, Jasmine Kemp, Keller Williams Homewood. GALMLS
- $449,8003 bd2 ba2.1k sqftNa, Birmingham, AL 35242For SaleMLS ID #21464670, Donna Farmer, RE/MAX Preferred. GALMLS
- $389,0003 bd2 ba2.1k sqft932 Talon Way, Birmingham, AL 35242For SaleMLS ID #21445282, Marc Scholl, ARC Realty Vestavia. GALMLS
- $349,9003 bd2 ba1.5k sqft930 Greystone Highlands Cir, Birmingham, AL 35242For SaleMLS ID #21453797, James Faulkner, CVR Holdings Inc. -Ethos International Real Estate. GALMLS
- $350,0003 bd2 ba1.5k sqftAt&t, Birmingham, AL 35242For SaleMLS ID #21465031, Amy Lawson, RealtySouth-MB-Cahaba Rd. GALMLS
- $335,0003 bd2 ba1.5k sqft1192 Berwick Rd, Birmingham, AL 35242For SaleMLS ID #21455736, Kevin Nguyen, Keller Williams. GALMLS
- $499,9004 bd5 ba2.8k sqft1177 Eagle Park Rd, Birmingham, AL 35242For SaleMLS ID #21456952, Scott Boudreaux, LAH Sotheby's International Realty Crestline. GALMLS
- $525,0003 bd3 ba2.5k sqft5104 Meadow Brook Rd, Birmingham, AL 35242For SaleMLS ID #21465671, Steven Koleno, Beycome Brokerage Realty. GALMLS
- $324,0003 bd2 ba1.2k sqft132 Brook Highland Cv, Birmingham, AL 35242For SaleMLS ID #21464443, Lisa Perry, Keller Williams Realty Vestavia. GALMLS
- $314,9003 bd2 ba1.5k sqftSpectrum, Birmingham, AL 35242For SaleMLS ID #21458744, Wayne Goodrich, Fathom Realty AL LLC. GALMLS
- $375,0003 bd3 ba2.3k sqft1004 Townes Ct, Birmingham, AL 35242For SaleMLS ID #21467084, Chad Beasley, EXP Realty LLC. GALMLS
- $589,9003 bd3 ba2k sqft172 Atlantic Ln, Birmingham, AL 35242For SaleMLS ID #21468421, Michele Burbank, RE/MAX Advantage. GALMLS
- $369,0003 bd3 ba2k sqft45181 Portobello Rd Unit 181, Birmingham, AL 35242For SaleMLS ID #21467795, Brandi Edwards, ERA King Real Estate. GALMLS
