Designed for those who appreciate exceptional craftsmanship and thoughtful design, this newly completed 5-bedroom, 3.5-bath residence by J. Pierce Contracting Co. offers 2,610 square feet where luxury and livability come together effortlessly. From the moment you arrive, the attention to detail is undeniable. A welcoming front porch with brick accents and wood columns leads to double 8-foot entry doors, opening into light-filled living spaces highlighted by soaring ceilings, extensive trim work, and wide-plank luxury flooring. At the heart of the home, the chef-inspired kitchen is beautifully appointed with custom cabinetry, quartz countertops, a large center island, new appliances, double wall ovens, a cooktop, farmhouse sink, and a spacious walk-in pantry, designed to be as functional as it is beautiful. The private primary suite serves as a true retreat, offering a spa-inspired bath with dual vanities, a freestanding soaking tub, an oversized tiled shower with dual shower heads, and an expansive walk-in closet. Four additional bedrooms, including a private upstairs suite with its own bath, provide exceptional flexibility for guests or a home office. Situated on a spacious lot within Pointer's Ridge, the home also features a covered rear porch, privacy fencing, and access to one of South Georgia's newest communities, where future amenities will include a clubhouse, fitness center, resort-style pool, pickleball courts, walking paths, and more. New construction with the upgrades already in place ready to welcome you home.
For sale
$439,900
449 Long Pond Rd, Nashville, GA 31639
5beds
2,610sqft
Single Family Residence
Built in 2026
0.35 Acres Lot
$-- Zestimate®
$169/sqft
$23/mo HOA
What's special
Soaring ceilingsLarge center islandLight-filled living spacesNew appliancesExtensive trim workSpacious lotWide-plank luxury flooring
- 2 days |
- 23 |
- 3 |
Zillow last checked:
Listing updated:
Listed by:
Lindy Bengston,
Keller Williams Realty Georgia Communities
Source: South Georgia MLS,MLS#: 154430
Loading...
Facts & features
Interior
Bedrooms & bathrooms
- Bedrooms: 5
- Bathrooms: 4
- Full bathrooms: 3
- 1/2 bathrooms: 1
Primary bedroom
- Area: 229.83
- Dimensions: 16.42 x 14
Bedroom 2
- Area: 158.31
- Dimensions: 11.58 x 13.67
Bedroom 3
- Area: 160.58
- Dimensions: 11.75 x 13.67
Bedroom 4
- Area: 126.56
- Dimensions: 11.25 x 11.25
Bedroom 5
- Area: 247
- Dimensions: 19 x 13
Primary bathroom
- Area: 177.5
- Dimensions: 17.75 x 10
Bathroom 2
- Area: 72.89
- Dimensions: 5.33 x 13.67
Bathroom 3
- Area: 42.03
- Dimensions: 7.42 x 5.67
Dining room
- Area: 131.69
- Dimensions: 12.25 x 10.75
Kitchen
- Area: 189.88
- Dimensions: 15.5 x 12.25
Living room
- Area: 334.5
- Dimensions: 18.58 x 18
Heating
- Central, Electric
Cooling
- Central Air, Electric
Appliances
- Included: Refrigerator, Electric Range, Microwave, Dishwasher
- Laundry: Laundry Room, Inside, Laundry Room: 11'3 x 7'3, In Garage/Carport, Utility Room: 3'10" x 8'
Features
- Flooring: Carpet, Tile, Luxury Vinyl
- Windows: Thermopane
Interior area
- Total structure area: 2,610
- Total interior livable area: 2,610 sqft
Video & virtual tour
Property
Parking
- Total spaces: 2
- Parking features: 2 Cars, Garage
- Garage spaces: 2
- Details: Garage: 23'3 x 23'9"
Features
- Levels: One and One Half
- Stories: 1
- Patio & porch: Covered Patio, Open Patio, Front Porch: 14x7, Back Porch: 18 x 10'9
- Exterior features: Termite Bonded, Deed Restrictions
- Pool features: None
Lot
- Size: 0.35 Acres
- Features: Sprinkler System
Details
- Parcel number: 0221C 081
- Zoning: R-10
Construction
Type & style
- Home type: SingleFamily
- Property subtype: Single Family Residence
Materials
- Brick Veneer, Cement Siding
- Roof: Architectural
Condition
- Year built: 2026
Details
- Warranty included: Yes
Utilities & green energy
- Electric: Ga Power
- Sewer: County
- Water: County
Community & HOA
Community
- Subdivision: Pointer's Ridge
HOA
- Has HOA: Yes
- Amenities included: Common Area Maintenance
- HOA fee: $275 annually
Location
- Region: Nashville
Financial & listing details
- Price per square foot: $169/sqft
- Annual tax amount: $275
- Date on market: 7/18/2026
- Road surface type: Paved
Estimated market value
Not available
Estimated sales range
Not available
Not available
Price history
| Date | Event | Price |
|---|---|---|
| 7/18/2026 | Listed for sale | $439,900$169/sqft |
Source:  South Georgia MLS #154430 Report a problem South Georgia MLS #154430 Report a problem | ||
Public tax history
Tax history is unavailable.
Monthly payment
Est. payment
Payment breakdown
Explore the cost of this home by adjusting the details. Changes won't be saved.Climate risks
Neighborhood: 31639
Nearby schools
GreatSchools rating
- 8/10Lake Park Elementary SchoolGrades: PK-5Distance: 0.4 mi
- 5/10Lowndes Middle SchoolGrades: 6-8Distance: 8.3 mi
- 6/10Lowndes High SchoolGrades: 9-12Distance: 12.9 mi
- $439,9005 bd5 ba2.6k sqft449 Long Pond Rd, Lake Park, GA 31636New Construction

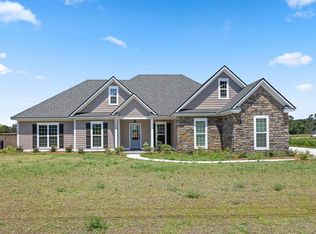
- $380,0004 bd3 ba2.4k sqft445 Long Pond Rd, Lake Park, GA 31636Sold
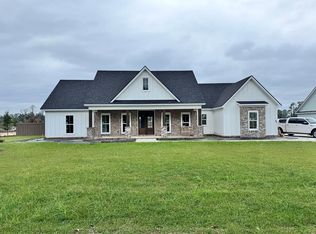
- $395,0004 bd3 ba2.2k sqft801 Long Pond Rd, Lake Park, GA 31636Sold
- $409,0004 bd3 ba2.2k sqft441 Long Pond Rd, Lake Park, GA 31636For Sale

- $254,0574 bd2 ba1.8k sqft781 Sandy Bottom Dr, Lake Park, GA 31636Sold
- $279,7003 bd2 ba1.5k sqft775 Sandy Bottom Dr, Lake Park, GA 31636Off Market
- $399,9004 bd3 ba2.2k sqft805 Long Pond Rd, Lake Park, GA 31636Sold
- $272,6004 bd2 ba1.7k sqft769 Sandy Bottom Dr, Lake Park, GA 31636Off Market
A local agent can set up tours, give advice and negotiate with sellers.
A local lender can help you make sure your offer is ready when you are.
Similar homes
- $439,9005 bd5 ba2.6k sqft449 Long Pond Rd, Lake Park, GA 31636Active
 MLS ID #10808412, Lindy Bengston, Keller Williams Georgia Communities. GAMLS
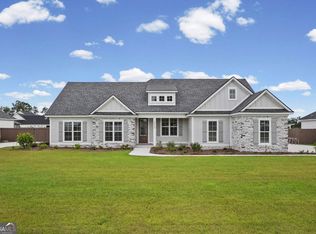
 - $414,9004 bd3 ba2.1k sqft6009 4h Club Rd, Lake Park, GA 31636Active
 MLS ID #10808404, Lindy Bengston, Keller Williams Georgia Communities. GAMLS
 - $414,9004 bd2 ba2.1k sqft6005 4h Club Rd, Lake Park, GA 31636Active
 MLS ID #10808400, Lindy Bengston, Keller Williams Georgia Communities. GAMLS
 - $409,0004 bd3 ba2.2k sqft441 Long Pond Rd, Lake Park, GA 31636For SaleMLS ID #154369, Ivy Kendrick. South Georgia MLS
- $449,9003 bd3 ba2.3k sqft5545 Acacia Pl, Lake Park, GA 31636For SaleMLS ID #154410, Jake Howell. South Georgia MLS
- $439,5004 bd3 ba2.5k sqft5495 School House Pond Rd, Lake Park, GA 31636For SaleMLS ID #154018, Stephen Sandbach. South Georgia MLS
- $399,9004 bd3 ba2.2k sqft6021-4 H Club Rd, Lake Park, GA 31636For SaleMLS ID #147041, Jake Howell. South Georgia MLS
- $449,9004 bd4 ba2.2k sqft5635 School House Pond Rd, Lake Park, GA 31636For SaleMLS ID #146749, Chris Russell. South Georgia MLS
- $449,9004 bd4 ba2.2k sqft5627 School House Pond Rd, Lake Park, GA 31636For SaleMLS ID #146748, Chris Russell. South Georgia MLS
- $596,9953 bd2 ba1.7k sqft1974 W Marion Ave, Lake Park, GA 31636For SaleMLS ID #154398, Wendy Cook. South Georgia MLS
- $394,9004 bd2 ba2.3k sqft5600 Nutmeg Cir, Lake Park, GA 31636For SaleMLS ID #153828, Laine Chaney. South Georgia MLS
- $530,0004 bd3 ba2k sqft6140 Old Lake Park Rd, Lake Park, GA 31636For SaleMLS ID #153728, Sarah Norman. South Georgia MLS
- $299,9004 bd2 ba1.8k sqft925 Heron Ln, Lake Park, GA 31636For SaleMLS ID #153869, Deborah Holthus. South Georgia MLS
- $--3 bd2 ba1.4k sqft5758 Shasta Pines Way, Valdosta, GA 31601AuctionServiceLink Auction
- $399,9003 bd3 ba2.3k sqft4956 Princess Dr, Lake Park, GA 31636For SaleMLS ID #149848, Pat Tolbert. South Georgia MLS
- $460,0004 bd3 ba2.7k sqft5818 Lake Loriana Cir, Lake Park, GA 31636For SaleMLS ID #153419, Ginny Howell. South Georgia MLS
- $309,0003 bd2 ba1.8k sqft5347 Moss Oak Trl, Lake Park, GA 31636For SaleMLS ID #154377, Sarah B. Maxwell. South Georgia MLS
- $405,0003 bd2 ba2k sqft7955 Enoch Lake Cir, Lake Park, GA 31636For SaleMLS ID #153147, Tammy Borders. South Georgia MLS
- $549,9005 bd3 ba3k sqft5388 Moss Oak Trl, Lake Park, GA 31636For SaleMLS ID #153690, Wendy Cook. South Georgia MLS
- $579,9005 bd3 ba2.6k sqft5550 Timberwind Cir, Lake Park, GA 31636For SaleMLS ID #154249, Jake Howell. South Georgia MLS
