Welcome home to timeless charm and effortless elegance in this beautifully maintained 3-bedroom, 1.5-bath ranch. Gorgeous hardwood floors flow throughout the home, creating warmth and character in every room. The updated kitchen is the heart of the home, featuring top-of-the-line custom cabinetry that perfectly blends luxury with everyday functionality. The bathrooms are impeccably maintained and full of vintage charm, proving that classic design never goes out of style. Every detail of this home reflects pride of ownership. Step outside to a huge, private backyard--an ideal setting for entertaining, relaxing, gardening, or simply enjoying your own peaceful retreat. Brand-new windows throughout the home provide energy efficiency, abundant natural light, and peace of mind for years to come
Closed
$339,000
449 Melvin AVENUE, Racine, WI 53402
3beds
1,535sqft
Single Family Residence
Built in 1950
10,018 Square Feet Lot
$339,200 Zestimate®
$221/sqft
$2,019 Estimated rent
Home value
$339,200
$309,000 - $370,000
$2,019/mo
Zestimate® history
Owner options
List your home for rent
$2,019/mo
Rent Zestimate®
Find your next renter with Zillow Rental Manager. Plus, with online applications, you can quickly screen prospective tenants – for free.
$2,019/mo
Rent Zestimate®
Refinance and save
$2,307/mo
Est. payment
Refinancing to a lower rate could help reduce your monthly payments and save thousands over the life of the loan.
$2,307/mo
Est. payment
Explore your selling options
Work with a Zillow partner agent
Leverage their expertise and Zillow's premium Showcase listings to get your home seen by more buyers.
Get startedList with your own agent
Get your home in front of millions of buyers by listing it on Zillow.
Learn how to do itSell it yourself
Take full control of how buyers see your home on Zillow by listing For Sale by Owner (FSBO).
List your homeWhat's special
Zillow last checked:
Listing updated:
Listed by:
Emily Corr 262-930-3687,
Keller Williams Thrive-Caledonia
Bought with:
Thomas Hoeffert
Source: WIREX MLS,MLS#: 1970539 Originating MLS: Metro MLS
Originating MLS: Metro MLSFacts & features
Interior
Bedrooms & bathrooms
- Bedrooms: 3
- Bathrooms: 2
- Full bathrooms: 1
- 1/2 bathrooms: 1
- Main level bedrooms: 3
Primary bedroom
- Level: Main
- Area: 168
- Dimensions: 14 x 12
Bedroom 2
- Level: Main
- Area: 108
- Dimensions: 12 x 9
Bedroom 3
- Level: Main
- Area: 132
- Dimensions: 12 x 11
Dining room
- Level: Main
- Area: 110
- Dimensions: 11 x 10
Kitchen
- Level: Main
- Area: 182
- Dimensions: 14 x 13
Living room
- Level: Main
- Area: 273
- Dimensions: 21 x 13
Heating
- Natural Gas, Forced Air
Cooling
- Central Air
Appliances
- Included: Dryer, Oven, Washer
Features
- Basement: Full
Interior area
- Total structure area: 1,535
- Total interior livable area: 1,535 sqft
Property
Parking
- Total spaces: 1
- Parking features: Attached, 1 Car
- Attached garage spaces: 1
Features
- Levels: One
- Stories: 1
Lot
- Size: 10,018 Square Feet
Details
- Parcel number: 05133000
- Zoning: Residential
Construction
Type & style
- Home type: SingleFamily
- Architectural style: Ranch
- Property subtype: Single Family Residence
Materials
- Brick, Brick/Stone
Condition
- 21+ Years
- New construction: No
- Year built: 1950
Utilities & green energy
- Sewer: Public Sewer
- Water: Public
Community & HOA
Location
- Region: Racine
- Municipality: Racine
Financial & listing details
- Price per square foot: $221/sqft
- Tax assessed value: $291,200
- Annual tax amount: $8,154
- Date on market: 7/8/2026
- Inclusions: Refrigerator, Oven, Range, Washer, Dryer
- Exclusions: Seller's Personal Property. Light Fixture In Master Bedroom, Light Fixture In Dining Room.
Price history
| Date | Event | Price |
|---|---|---|
| 8/28/2026 | Sold | $339,000$221/sqft |
Source:  WIREX MLS #1970539 Report a problem WIREX MLS #1970539 Report a problem | ||
| 7/15/2026 | Contingent | $339,000$221/sqft |
Source: WIREX MLS #1970539 Report a problem | ||
| 7/8/2026 | Listed for sale | $339,000$221/sqft |
Source: WIREX MLS #1970539 Report a problem | ||
Public tax history
| Year | Property taxes | Tax assessment |
|---|---|---|
| 2025 | $8,155 +39.6% | $291,200 +13.8% |
| 2024 | $5,841 -7.1% | $256,000 +8.5% |
| 2023 | $6,291 +22.4% | $236,000 +11.8% |
| 2022 | $5,141 -2% | $211,000 +9.9% |
| 2021 | $5,245 -6.5% | $192,000 |
| 2020 | $5,610 +4.9% | $192,000 +9.7% |
| 2019 | $5,347 +9.3% | $175,000 +20.7% |
| 2018 | $4,894 +0.4% | $145,000 |
| 2017 | $4,873 +12.6% | $145,000 +5.8% |
| 2016 | $4,330 | $137,000 |
| 2015 | $4,330 | $137,000 |
| 2014 | $4,330 | $137,000 -4.9% |
| 2013 | $4,330 +1.9% | $144,000 -4% |
| 2012 | $4,250 +7.5% | $150,000 -3.2% |
| 2011 | $3,952 +3.4% | $155,000 -3.1% |
| 2010 | $3,823 -7% | $160,000 |
| 2009 | $4,108 -0.9% | $160,000 |
| 2008 | $4,144 +6.4% | $160,000 +1.9% |
| 2007 | $3,894 +1% | $157,000 +4% |
| 2006 | $3,855 +9.4% | $151,000 +8.6% |
| 2005 | $3,523 -1.2% | $139,000 +7.8% |
| 2004 | $3,565 +2.2% | $129,000 +3.2% |
| 2003 | $3,489 +3.2% | $125,000 +2.5% |
| 2002 | $3,382 -5.1% | $122,000 +1.7% |
| 2001 | $3,564 +0.2% | $120,000 |
| 2000 | $3,557 | $120,000 |
Find assessor info on the county website
Neighborhood: 53402
Nearby homes
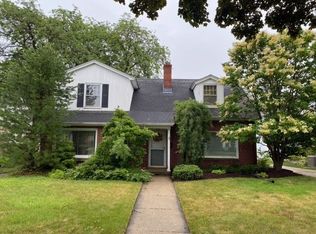
- $306,1003 bd2 ba1.6k sqft455 Melvin Ave, Racine, WI 53402Off Market
- $336,800-- bd-- ba-- sqft2916 Ruby Ave, Racine, WI 53402Off Market
- $292,600-- bd-- ba-- sqft2908 Ruby Ave, Racine, WI 53402Off Market
- $348,800-- bd-- ba-- sqft465 Melvin Ave, Racine, WI 53402Off Market
- $353,900-- bd-- ba-- sqft2907 N Wisconsin St, Racine, WI 53402Off Market
- $258,500-- bd-- ba-- sqft2904 Ruby Ave, Racine, WI 53402Off Market
- $307,7003 bd1 ba-- sqft452 Melvin Ave, Racine, WI 53402Off Market
- $234,100-- bd-- ba-- sqft2900 Ruby Ave, Racine, WI 53402Off Market
Nearby schools
GreatSchools rating
- 3/10Roosevelt Elementary SchoolGrades: PK-5Distance: 0.4 mi
- NAJerstad-Agerholm Middle SchoolGrades: 6-8Distance: 0.7 mi
- 3/10Horlick High SchoolGrades: 9-12Distance: 1.4 mi
Schools provided by the listing agent
- District: Racine
Source: WIREX MLS. This data may not be complete. We recommend contacting the local school district to confirm school assignments for this home.
Get a cash offer in 3 minutes
Find out how much your home could sell for in as little as 3 minutes with a no-obligation cash offer.
Estimated market value
$339,200
Get a cash offer in 3 minutes
Find out how much your home could sell for in as little as 3 minutes with a no-obligation cash offer.
Estimated market value
$339,200
- Wisconsin
- Racine County
- Racine
- 53402
- 449 Melvin AVENUE
