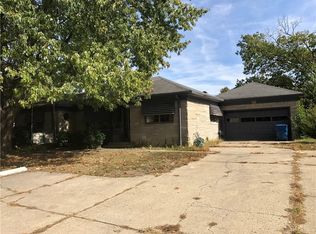
Welcome home to this charming brick ranch with it's beautiful stone accents. This 3-bedroom, 2-full bath home offers a split bedroom floorplan. The huge primary bedroom at the back of the home offers access to a large closet and full bath that can easily be used as a private living quarters with a den nearby. Located off the main dining hall are two other bedrooms and a second full bath. Beautiful hardwood floors and a fireplace in the living room, dining area with a access to the deck, kitchen with all appliances and a den/office filled with natural light. So many possibilities with this floorplan. The home is situated on a corner lot and the driveway is off E Michigan St for easy access. Oversized 2.5 car garage with electricity, wood burner, space for a workshop/hobbies and stairs to a huge loft area. This property has an additional 25x200 parcel for a total lot size 75x200. There is a large concrete pad on the side for additional parking. Heat and A/C were replaced in 2020. Quick Possession! Easy access to I-465, restaurants and shopping.
Sold
Zillow last checked:
Listing updated:
Bought with:
Miriam Shoaff-Rolles
Crossroads Real Estate Group LLC
Source: MIBOR as distributed by MLS GRID,MLS#: 22117866
Price history
| Date | Event | Price |
|---|---|---|
| 10/16/2026 | Sold | $202,400+1.3%$118/sqft |
Source:  MIBOR as distributed by MLS GRID #22117866 Report a problem MIBOR as distributed by MLS GRID #22117866 Report a problem | ||
| 9/18/2026 | Pending sale | $199,900$116/sqft |
Source: MIBOR as distributed by MLS GRID #22117866 Report a problem | ||
| 8/19/2026 | Price change | $199,900-7%$116/sqft |
Source: MIBOR as distributed by MLS GRID #22117866 Report a problem | ||
| 8/11/2026 | Price change | $215,000-2.2%$125/sqft |
Source: MIBOR as distributed by MLS GRID #22117866 Report a problem | ||
| 8/3/2026 | Listed for sale | $219,900+88.3%$128/sqft |
Source: MIBOR as distributed by MLS GRID #22117866 Report a problem | ||
| 9/17/2004 | Sold | $116,800$68/sqft |
Source: MIBOR as distributed by MLS GRID #2434632 Report a problem | ||
Nearby homes
- $8,000-- bd-- ba-- sqft449 N Franklin Rd, Indianapolis, IN 46219Off Market
- $203,7003 bd2 ba1.3k sqft425 N Franklin Rd, Indianapolis, IN 46219Off Market
- $145,6002 bd-- ba770 sqft901 N Franklin Rd, Indianapolis, IN 46219Off Market
- $7,000-- bd-- ba-- sqft405 N Franklin Rd, Indianapolis, IN 46219Off Market
Get a cash offer in 3 minutes
Find out how much your home could sell for in as little as 3 minutes with a no-obligation cash offer.
Estimated market value
$202,400
