New landscaping & irrigation! 4 bedrooms!! New construction on 4.3 acres in Reservation Ranch, located in Harper and minutes from Kerrville & Fredericksburg. This sophisticated, 4-bedroom home has unique brick/Shoreline rock (check out the fossils!) masonry exterior on all 4 sides, attached 2 car garage, beautiful sod, plants & trees with irrigation. Grand, stone steps ascend the limestone retaining wall leading to a dramatic entryway. The expansive crushed granite driveway inspires entertaining with abundant off-street parking. Inside, luxury vinyl plank flooring throughout offers easy clean-up. The open floorplan will please everyone with plenty of space. An island in the kitchen functions as a 2nd eating area and offers practicality with the sink & dishwasher. The Primary suite offers a dual vanity AND 2 generous closets! 3 additional bedrooms will sleep everyone comfortably. Soaring 11 ft ceilings in the living room, 9 ft ceilings in rest of house, spacious entryway with solid wood front door. Reservation Ranch is a gated community with central water system, reasonable restrictions. See list of Specifications in Docs
Sold
Price Unknown
449 Nott Branch Rd, Harper, TX 78631
4beds
2,142sqft
Single Family Residence
Built in 2024
4.3 Acres Lot
$616,700 Zestimate®
$--/sqft
$3,000 Estimated rent
Home value
$616,700
Estimated sales range
Not available
$3,000/mo
Zestimate® history
Owner options
List your home for rent
$3,000/mo
Rent Zestimate®
Find your next renter with Zillow Rental Manager. Plus, with online applications, you can quickly screen prospective tenants – for free.
$3,000/mo
Rent Zestimate®
Refinance and save
$500/mo
Est. payment
Refinancing to a lower rate could help reduce your monthly payments and save thousands over the life of the loan.
$500/mo
Est. payment
Explore your selling options
Work with a Zillow partner agent
Leverage their expertise and Zillow's premium Showcase listings to get your home seen by more buyers.
Get startedList with your own agent
Get your home in front of millions of buyers by listing it on Zillow.
Learn how to do itSell it yourself
Take full control of how buyers see your home on Zillow by listing For Sale by Owner (FSBO).
List your homeWhat's special
New landscaping and irrigation
Zillow last checked:
Listing updated:
Listed by:
Valerie Chambers TREC #422492 (830) 377-2113,
Legacy Partners
Source: LERA MLS,MLS#: 1839367
Facts & features
Interior
Bedrooms & bathrooms
- Bedrooms: 4
- Bathrooms: 2
- Full bathrooms: 2
Primary bedroom
- Features: Walk-In Closet(s), Multi-Closets, Ceiling Fan(s), Full Bath
- Area: 180
- Dimensions: 15 x 12
Bedroom 2
- Area: 154
- Dimensions: 14 x 11
Bedroom 3
- Area: 121
- Dimensions: 11 x 11
Bedroom 4
- Area: 150
- Dimensions: 15 x 10
Primary bathroom
- Features: Tub/Shower Separate, Double Vanity
- Area: 120
- Dimensions: 12 x 10
Dining room
- Area: 270
- Dimensions: 18 x 15
Kitchen
- Area: 231
- Dimensions: 21 x 11
Living room
- Area: 272
- Dimensions: 17 x 16
Heating
- Central, Electric
Cooling
- Central Air
Appliances
- Included: Microwave, Range, Dishwasher, Electric Water Heater, Plumb for Water Softener
- Laundry: Main Level, Laundry Room, Washer Hookup, Dryer Connection
Features
- One Living Area, Eat-in Kitchen, Kitchen Island, Pantry, Utility Room Inside, 1st Floor Lvl/No Steps, High Ceilings, Walk-In Closet(s), Ceiling Fan(s), Chandelier, Solid Counter Tops, Custom Cabinets
- Flooring: Vinyl
- Windows: Double Pane Windows
- Has basement: No
- Attic: Pull Down Stairs
- Has fireplace: No
- Fireplace features: Not Applicable
Interior area
- Total interior livable area: 2,142 sqft
Property
Parking
- Total spaces: 2
- Parking features: Two Car Garage, Attached, Garage Faces Side, Oversized, Circular Driveway, Unpaved Drive
- Attached garage spaces: 2
- Has uncovered spaces: Yes
Features
- Levels: One
- Stories: 1
- Patio & porch: Covered
- Exterior features: Sprinkler System
- Pool features: None
- Has view: Yes
- View description: County VIew
Lot
- Size: 4.3 Acres
- Dimensions: 830x225
- Features: 2 - 5 Acres, Level
Details
- Parcel number: 187125
- Horses can be raised: Yes
Construction
Type & style
- Home type: SingleFamily
- Architectural style: Traditional
- Property subtype: Single Family Residence
Materials
- Brick, 4 Sides Masonry, Stone
- Foundation: Slab
- Roof: Composition
Condition
- New Construction
- New construction: Yes
- Year built: 2024
Details
- Builder name: Concho Valley Construct
Utilities & green energy
- Electric: CTEC
- Sewer: Septic, Septic
- Water: Central, Water System
- Utilities for property: Private Garbage Service
Community & HOA
Community
- Security: Controlled Access
- Subdivision: Reservation Ranch
HOA
- Has HOA: Yes
- HOA fee: $500 annually
- HOA name: RESERVATION RANCH PROPERTY OWNERS ASSOC
Location
- Region: Harper
Financial & listing details
- Annual tax amount: $4,982
- Date on market: 2/10/2026
- Cumulative days on market: 600 days
- Listing terms: Conventional,FHA,VA Loan,Cash
- Road surface type: Paved
Price history
| Date | Event | Price |
|---|---|---|
| 6/30/2026 | Listing removed | $729,000+17.8%$340/sqft |
Source:  CHCBOR #97428 Report a problem CHCBOR #97428 Report a problem | ||
| 3/24/2026 | Sold | -- |
Source:  LERA MLS #1839367 Report a problem LERA MLS #1839367 Report a problem | ||
| 2/9/2026 | Listed for sale | $619,000$289/sqft |
Source: KVMLS #119962 Report a problem | ||
| 2/6/2026 | Contingent | $619,000$289/sqft |
Source: KVMLS #119962 Report a problem | ||
| 1/2/2026 | Pending sale | $619,000-15.1%$289/sqft |
Source: KVMLS #119962 Report a problem | ||
| 7/22/2025 | Contingent | $729,000+17.8%$340/sqft |
Source: KVMLS #118177 Report a problem | ||
| 7/9/2025 | Listed for sale | $619,000$289/sqft |
Source: LERA MLS #1839367 Report a problem | ||
| 6/28/2025 | Pending sale | $619,000-15.1%$289/sqft |
Source: CHCBOR #97448 Report a problem | ||
| 6/27/2025 | Contingent | $729,000+17.8%$340/sqft |
Source: KVMLS #118177 Report a problem | ||
| 4/14/2025 | Price change | $619,000-15.1%$289/sqft |
Source: CHCBOR #97448 Report a problem | ||
| 4/11/2025 | Price change | $729,000+17.8%$340/sqft |
Source: CHCBOR #97428 Report a problem | ||
| 2/3/2025 | Price change | $619,000-15.1%$289/sqft |
Source: LERA MLS #1839367 Report a problem | ||
| 2/3/2025 | Price change | $729,000+17.8%$340/sqft |
Source: CHCBOR #96827 Report a problem | ||
| 2/3/2025 | Price change | $619,000-15.1%$289/sqft |
Source: CHCBOR #96825 Report a problem | ||
| 1/29/2025 | Price change | $729,000+17.8%$340/sqft |
Source: KVMLS #118177 Report a problem | ||
| 1/29/2025 | Listed for sale | $619,000$289/sqft |
Source: KVMLS #118176 Report a problem | ||
| 10/15/2024 | Listing removed | $619,000$289/sqft |
Source: LERA MLS #1813882 Report a problem | ||
| 10/4/2024 | Listed for sale | $619,000+3.3%$289/sqft |
Source: LERA MLS #1813882 Report a problem | ||
| 9/13/2024 | Listing removed | $599,000$280/sqft |
Source: KVMLS #114898 Report a problem | ||
| 8/15/2024 | Price change | $599,000-2.6%$280/sqft |
Source: LERA MLS #1774442 Report a problem | ||
| 5/4/2024 | Listed for sale | $614,999+3.2%$287/sqft |
Source: KVMLS #114898 Report a problem | ||
| 3/6/2024 | Listing removed | -- |
Source: LERA MLS #1725088 Report a problem | ||
| 11/21/2023 | Price change | $595,999-0.5%$278/sqft |
Source: LERA MLS #1725088 Report a problem | ||
| 10/6/2023 | Listed for sale | $599,000$280/sqft |
Source: KVMLS #111185 Report a problem | ||
Public tax history
Tax history is unavailable.
Neighborhood: 78631
Nearby homes
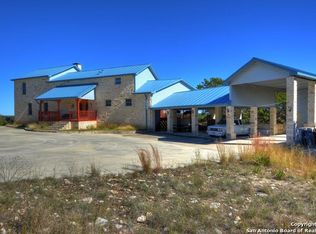
- $686,300-- bd-- ba1k sqft1720 Kc #434, Harper, TX 78631Off Market
- $263,700-- bd1 ba1.3k sqft39 Charolet Off S Ranch Rd #783, Harper, TX 78631Off Market
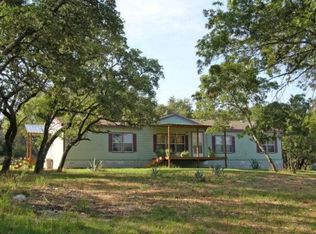
- $129,2905 bd3 ba1.7k sqft747 N Creek Off W Us Hwy #290, Harper, TX 78631Off Market
- $970,700-- bd-- ba4.4k sqft3059 Kc #443, Harper, TX 78631Off Market
- $186,600-- bd-- ba1.9k sqft837 Kc #473, Harper, TX 78631Off Market
- $181,100-- bd-- ba1.8k sqft4602 Kc #442, Harper, TX 78631Off Market
- $219,400-- bd-- ba2k sqft1526 Kc #431, Harper, TX 78631Off Market
- $70,560-- bd-- ba2.2k sqft1621 Kc #442, Harper, TX 78631Off Market
- $164,700-- bd-- ba1.1k sqft305 Kc #4421, Harper, TX 78631Off Market
Nearby schools
GreatSchools rating
- 10/10Harper Elementary SchoolGrades: PK-4Distance: 1.1 mi
- 7/10Harper Middle SchoolGrades: 5-8Distance: 1.1 mi
- 7/10Harper High SchoolGrades: 9-12Distance: 1.1 mi
Schools provided by the listing agent
- Elementary: Harper Elementary
- Middle: Harper Middle
- High: Harper Hs
- District: Harper I.S.D.
Source: LERA MLS. This data may not be complete. We recommend contacting the local school district to confirm school assignments for this home.
- Texas
- Gillespie County
- Harper
- 78631
- 449 Nott Branch Rd
Nearby cities
Nearby zip codes
Other Harper Topics
