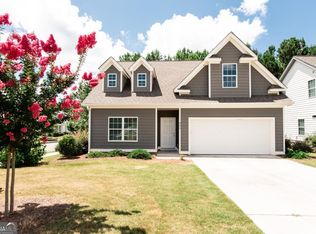
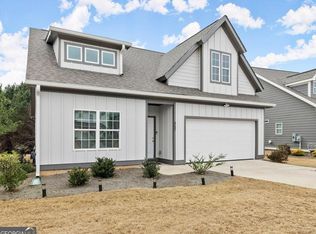
Welcome home to this beautifully designed 3-bedroom, 2.5-bath residence in the desirable Lantern Walk community. Combining modern finishes, functional living spaces, and an unbeatable location, this home offers the perfect blend of comfort and convenience. The open-concept main level features LVP floors, soaring 9-foot ceilings, and a stylish kitchen complete with stainless steel appliances, quartz countertops, subway tile backsplash, pendant lighting, and a spacious island ideal for entertaining. Natural light fills the living areas, creating a warm and inviting atmosphere throughout. One of the home's standout features is the screened porch, accessible from both the living room and the primary suite, providing the perfect space to enjoy your morning coffee, unwind after a long day, or entertain guests year-round. The private, fenced backyard offers additional outdoor living space for pets, play, or relaxation. Conveniently located just minutes from the Athens Loop, Downtown Athens, the Medical District, shopping, dining, and only approximately 5 miles from University of Georgia, this home provides easy access to everything Athens has to offer. Whether you're looking for a primary residence, a home for a student attending UGA, or an investment opportunity, this property's location and layout offer exceptional versatility. Modern finishes, thoughtful design, and a prime location make this one you won't want to miss. Schedule your private showing today!
Closed
Zillow last checked:
Listing updated:
Bought with:
Annie Murphy, 395274
Self Property Advisors
Source: GAMLS,MLS#: 10789817
Price history
| Date | Event | Price |
|---|---|---|
| 8/19/2026 | Sold | $345,000-1.1%$164/sqft |
Source:  GAMLS #10789817 Report a problem GAMLS #10789817 Report a problem | ||
| 7/30/2026 | Pending sale | $349,000$166/sqft |
Source:  FMLS GA #7791439 Report a problem FMLS GA #7791439 Report a problem | ||
| 7/23/2026 | Contingent | $349,000$166/sqft |
Source:  Hive MLS #CL358877 Report a problem Hive MLS #CL358877 Report a problem | ||
| 6/19/2026 | Listed for sale | $349,000-14.9%$166/sqft |
Source: FMLS GA #7791439 Report a problem | ||
| 1/18/2024 | Listing removed | -- |
Source: Hive MLS #1008404 Report a problem | ||
| 7/19/2023 | Listed for sale | $410,000+57.8%$195/sqft |
Source: Hive MLS #1008404 Report a problem | ||
| 8/3/2021 | Sold | $259,900$124/sqft |
Source: Public Record Report a problem | ||

Sell for more on Zillow
Get a Zillow Showcase℠ listing at no additional cost and you could sell for .
$345,000
2% more
+$6,900
With Zillow Showcase(estimated)
$351,900
