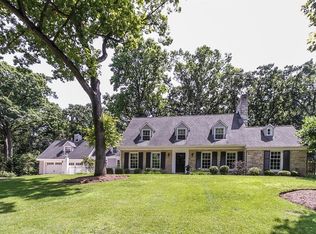
Welcome to 449 Roslyn Road, a welcoming Cape Cod home situated in the picturesque area of Lakewood Estates in East Dundee. The home is nestled on a unique wooded-lot which provides a tranquil & relaxing lifestyle. This expansive residence offers 5 bedrooms and 3 bathrooms across 3,896 square feet, all set on a lush 16,510 square foot lot that provides stunning treehouse views throughout the home and numerous outdoor living spaces! Enjoy the beautiful hardwood floors on the main and 2nd level and a state-of-the-art speaker system is seamlessly integrated throughout, allowing you to enjoy your favorite music in every corner of the home. Upon entering, you'll be captivated by the open-concept living space, highlighted by a vaulted ceiling with 3 upper windows, a charming custom double-sided fireplace for cozy nights and duel staircases leading to two separate upper levels. The living area flows effortlessly into the kitchen/dining room where the other side of the fireplace is exposed and a sunroom, both featuring floor-to-ceiling windows that overlook the serene wooded surroundings. On both sides of the sunroom you will find 2 outside balconies...one with stairs leading down into the backyard oasis and the other is located off of the master bedroom. The kitchen has lots of natural light with windows overlooking the backyard and a skylight. It is filled with plenty of cabinets, a breakfast bar and access to the back deck. An added plus in the kitchen area...there is hardwood flooring under the kitchen cabinets! Adjacent to the kitchen is a large laundry area with direct access to a 2-car garage. The primary suite on the main floor is a true sanctuary, complete with two outdoor seating areas for enjoying the peaceful environment...one overlooking the water fountain in the front yard garden and the other overlooking the backyard. The second floor, accessible via the east staircase, features two additional bedrooms and a full bath, while the west staircase leads to a versatile expansive office space filled with natural light and another skylight. There is plenty of room to spread out or create multiple desk areas. The lower level includes two more bedrooms, a full bath, and access to more outdoor living space...a spacious patio and screened porch, perfect for gatherings or quiet reflection. There is a hook up already in place in the basement to tie into existing fireplace on 1st floor and install fireplace in basement. This property also includes a second attached lot, offering opportunities for expansion or additional outdoor activities such as a pool, playground or open space. Other unique exterior features are a fountain in the front garden along with an antique fence and an a antique brick walkway leading to the front door. There is so much charm to this home...inside and out! The home is walking distance to East Dundee's historic downtown area with parks, restaurants, nightlife and shopping. Embrace the charm and sophistication of 449 Roslyn Road-your elegant oasis awaits! Schedule your visit today!
Closed
Zillow last checked:
Listing updated:
Bought with:
Cynthia Kennedy
Baird & Warner
Source: MRED as distributed by MLS GRID,MLS#: 12325967
Price history
| Date | Event | Price |
|---|---|---|
| 6/27/2025 | Sold | $540,000-3.6%$139/sqft |
Source:  MRED as distributed by MLS GRID #12325967 Report a problem MRED as distributed by MLS GRID #12325967 Report a problem | ||
| 5/30/2025 | Contingent | $559,900$144/sqft |
Source: MRED as distributed by MLS GRID #12325967 Report a problem | ||
| 4/1/2025 | Listed for sale | $559,900-0.9%$144/sqft |
Source: MRED as distributed by MLS GRID #12325967 Report a problem | ||
| 4/1/2025 | Listing removed | $565,000$145/sqft |
Source: MRED as distributed by MLS GRID #12311802 Report a problem | ||
| 3/17/2025 | Contingent | $565,000$145/sqft |
Source: MRED as distributed by MLS GRID #12311802 Report a problem | ||
| 3/13/2025 | Listed for sale | $565,000$145/sqft |
Source: MRED as distributed by MLS GRID #12311802 Report a problem | ||
| 3/13/2025 | Listing removed | $565,000$145/sqft |
Source: MRED as distributed by MLS GRID #12285911 Report a problem | ||
| 3/7/2025 | Contingent | $565,000$145/sqft |
Source: MRED as distributed by MLS GRID #12285911 Report a problem | ||
| 2/20/2025 | Listed for sale | $565,000$145/sqft |
Source: MRED as distributed by MLS GRID #12285911 Report a problem | ||
| 9/23/2024 | Listing removed | $565,000$145/sqft |
Source: MRED as distributed by MLS GRID #12043552 Report a problem | ||
| 9/17/2024 | Price change | $565,000-3.4%$145/sqft |
Source: MRED as distributed by MLS GRID #12043552 Report a problem | ||
| 8/17/2024 | Price change | $585,000-2.3%$150/sqft |
Source: MRED as distributed by MLS GRID #12043552 Report a problem | ||
| 7/8/2024 | Price change | $599,000-1.8%$154/sqft |
Source: MRED as distributed by MLS GRID #12043552 Report a problem | ||
| 5/29/2024 | Price change | $609,900-1.6%$157/sqft |
Source: MRED as distributed by MLS GRID #12043552 Report a problem | ||
| 5/17/2024 | Listed for sale | $619,900$159/sqft |
Source: MRED as distributed by MLS GRID #12043552 Report a problem | ||
| 5/3/2024 | Contingent | $619,900$159/sqft |
Source: MRED as distributed by MLS GRID #12043552 Report a problem | ||
| 5/1/2024 | Listed for sale | $619,900-4.6%$159/sqft |
Source: MRED as distributed by MLS GRID #12043552 Report a problem | ||
| 12/16/2023 | Listing removed | -- |
Source: MRED as distributed by MLS GRID #11878877 Report a problem | ||
| 10/6/2023 | Price change | $649,900-7.1%$167/sqft |
Source: MRED as distributed by MLS GRID #11878877 Report a problem | ||
| 9/14/2023 | Listed for sale | $699,900+164.1%$180/sqft |
Source: MRED as distributed by MLS GRID #11878877 Report a problem | ||
| 6/4/1997 | Sold | $265,000$68/sqft |
Source: Public Record Report a problem | ||
Get a cash offer in 3 minutes
Find out how much your home could sell for in as little as 3 minutes with a no-obligation cash offer.
Estimated market value
$567,100
