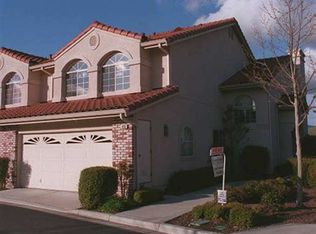
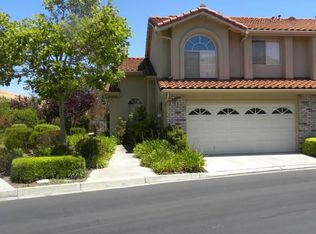
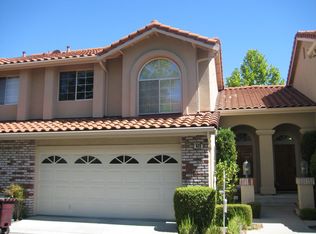
Highly upgraded End-Unit Townhome with VIEWS of Mt. Diablo that offers the perfect blend of space, style and comfort. The home boasts the largest floor plan in the Miravilla Complex with separate Living Room & Family Room. Remodeled kitchen with high end appliances including granite slab counters and custom soft closing cabinets & drawers, many with glass & lighted interiors. Beautiful stone entry with custom made iron railing. Tasteful hardwood type flooring downstairs. Many custom made Plantation Shutters thru-out. All 3 bathrooms redone with granite / stone counter tops with newer light fixtures and faucets. Ideally located deep in the complex, with many extra guest parking stalls directly in front for added convivence. Just 6 doors down from the Community Pool & Spa. Conveniently located just minutes to Top-Rated Schools, Parks and Shopping at Safeway, CVS, City Center & Blackhawk Plaza. Welcome Home!
For sale
Price cut: $30K (8/27)
$1,219,000
449 S Clovercrest Ln, San Ramon, CA 94582
4beds
2,011sqft
Townhouse
Built in 1994
2,178 Square Feet Lot
$1,192,000 Zestimate®
$606/sqft
$338/mo HOA
What's special
Beautiful stone entryCustom made iron railingHigh end appliancesRemodeled kitchenGranite slab counters
- 30 days
- 1,048
- 56
Zillow last checked:
Listing updated:
Listed by:
Kerry Richard DRE #00765023 925-963-6300,
Compass
Source: CCAR,MLS#: 41143459
Facts & features
Interior
Bedrooms & bathrooms
- Bedrooms: 4
- Bathrooms: 3
- Full bathrooms: 2
- Partial bathrooms: 1
Rooms
- Room types: 0.5 Bath, 4 Bedrooms, 2 Baths
Kitchen
- Features: Breakfast Bar, Counter - Solid Surface, Stone Counters, Dishwasher, Gas Range/Cooktop, Microwave, Pantry, Refrigerator, Self-Cleaning Oven, Updated Kitchen
Heating
- Forced Air
Cooling
- Central Air
Appliances
- Included: Dishwasher, Gas Range, Microwave, Refrigerator, Self Cleaning Oven
- Laundry: In Garage
Features
- Breakfast Bar, Counter - Solid Surface, Pantry, Updated Kitchen
- Flooring: Carpet, Engineered Wood
- Number of fireplaces: 1
- Fireplace features: Family Room, Gas, Gas Piped
Interior area
- Total structure area: 2,011
- Total interior livable area: 2,011 sqft
Property
Parking
- Total spaces: 2
- Parking features: Attached
- Attached garage spaces: 2
Features
- Levels: Two
- Stories: 2
- Exterior features: Private Entrance
- Pool features: Cabana, Community
- Fencing: Fenced,Wood
Lot
- Size: 2,178 Square Feet
- Features: Back Yard, Landscaped, Private
Details
- Parcel number: 2174300513
- Special conditions: Standard
- Other equipment: None
Construction
Type & style
- Home type: Townhouse
- Architectural style: Traditional
- Property subtype: Townhouse
Materials
- Stucco
- Roof: Tile
Condition
- Existing
- New construction: No
- Year built: 1994
Utilities & green energy
- Electric: No Solar
- Sewer: Public Sewer
- Water: Public
Community & HOA
Community
- Subdivision: Mira Villa
HOA
- Has HOA: Yes
- Amenities included: Greenbelt, Pool, Spa/Hot Tub
- Services included: Common Area Maint, Management Fee
- HOA fee: $338 monthly
- HOA name: MIRAVILLA
- HOA phone: 925-417-7100
Location
- Region: San Ramon
Financial & listing details
- Price per square foot: $606/sqft
- Tax assessed value: $729,182
- Date on market: 7/31/2026
Estimated market value
$1,192,000
$1.13M - $1.25M
$4,174/mo
Price history
| Date | Event | Price |
|---|---|---|
| 8/27/2026 | Price change | $1,219,000-2.4%$606/sqft |
Source: | ||
| 7/31/2026 | Listed for sale | $1,249,000+123.8%$621/sqft |
Source: | ||
| 7/22/2010 | Sold | $558,000+51.2%$277/sqft |
Source: Public Record Report a problem | ||
| 5/7/1999 | Sold | $369,000+40%$183/sqft |
Source: Public Record Report a problem | ||
| 12/14/1995 | Sold | $263,500$131/sqft |
Source: Public Record Report a problem | ||
Public tax history
| Year | Property taxes | Tax assessment |
|---|---|---|
| 2026 | -- | $729,182 +2% |
| 2025 | $9,182 +2.2% | $714,886 +2% |
| 2024 | $8,987 +1.6% | $700,869 +2% |
| 2023 | $8,843 +0.8% | $687,127 +2% |
| 2022 | $8,774 +2.2% | $673,655 +2% |
| 2021 | $8,589 +1.1% | $660,447 +1% |
| 2020 | $8,493 +1.2% | $653,676 +2% |
| 2019 | $8,389 +3.6% | $640,860 +2% |
| 2018 | $8,095 +3.5% | $628,295 +2% |
| 2017 | $7,825 +1.5% | $615,976 +2% |
| 2016 | $7,712 +2.9% | $603,899 +1.5% |
| 2015 | $7,492 | $594,829 +2% |
| 2014 | $7,492 | $583,178 +14.3% |
| 2013 | -- | $510,000 -0.8% |
| 2012 | -- | $514,000 -2.8% |
| 2011 | -- | $529,000 +18% |
| 2010 | -- | $448,147 -0.2% |
| 2009 | -- | $449,212 +2% |
| 2008 | -- | $440,405 +2% |
| 2007 | -- | $431,771 +2% |
| 2006 | -- | $423,306 +2% |
| 2005 | -- | $415,007 +2% |
| 2004 | -- | $406,871 +1.9% |
| 2003 | -- | $399,415 +2% |
| 2002 | -- | $391,584 +2% |
| 2001 | -- | $383,907 |
Find assessor info on the county website
Monthly payment
Est. payment
Payment breakdown
Explore the cost of this home by adjusting the details. Changes won't be saved.Climate risks
Neighborhood: 94582
Local buyer's agents are ready to help