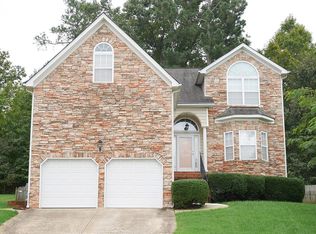
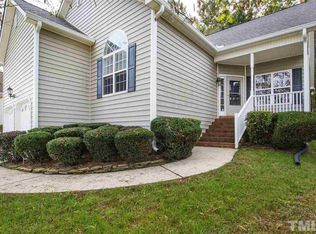
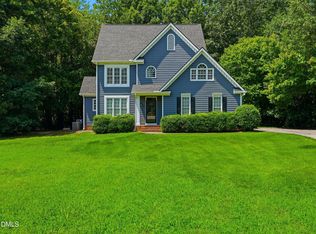
Nestled in the Eagle Ridge Golf Course community, 449 Seastone Street is the perfect setting for your next chapter. This beautiful home features hardwoods throughout the main level, fresh paint inside, and brand-new carpet across the entire second floor. Just inside the front door, a flexible sitting room opens to a formal dining space, while the open living room with soaring ceilings creates an inviting setting for everyday living and entertaining. Upstairs, a massive bonus room overlooks the main level and offers endless possibilities as a media room, play space, or home office. The primary suite includes a large walk-in closet and a spacious en-suite bath with a soaking tub and oversized vanity, joined by two additional bedrooms. Out back, enjoy your back deck and private yard space during quiet evenings outdoors. Residents of Eagle Ridge also have access to a fantastic pool with a slide and active swim team, playground, tennis courts, driving range, and a well-known golf course (once played by the Jonas Brothers)! The clubhouse restaurant even hosts community events like trivia and bingo throughout the year. Welcome home to 449 Seastone Street.
For sale
$459,000
449 Seastone St, Raleigh, NC 27603
3beds
2,420sqft
Single Family Residence
Built in 2005
10,454 Square Feet Lot
$449,500 Zestimate®
$190/sqft
$42/mo HOA
What's special
Private yard spaceBack deckFresh paint insideFormal dining spaceFlexible sitting room
- 28 days
- 1,574
- 108
Likely to sell faster than
Zillow last checked:
Listing updated:
Listed by:
Evan D Wright 919-630-9337,
Howard Hanna Allen Tate Apex-Center Street,
AnnMarie Janni 919-389-9782,
Howard Hanna Allen Tate Apex-Center Street
Source: Doorify MLS,MLS#: 10185110
Facts & features
Interior
Bedrooms & bathrooms
- Bedrooms: 3
- Bathrooms: 3
- Full bathrooms: 2
- 1/2 bathrooms: 1
Primary bedroom
- Level: Second
Heating
- Central
Cooling
- Central Air
Appliances
- Included: Gas Water Heater
Features
- Flooring: Carpet, Hardwood, Vinyl
Interior area
- Total structure area: 2,420
- Total interior livable area: 2,420 sqft
- Finished area above ground: 2,420
- Finished area below ground: 0
Video & virtual tour
Property
Parking
- Total spaces: 2
- Parking features: Detached, Garage
- Garage spaces: 2
Features
- Levels: Two
- Stories: 2
Lot
- Size: 10,454 Square Feet
Details
- Parcel number: 069902864543000 0269319
- Zoning: R4
- Special conditions: Standard
Construction
Type & style
- Home type: SingleFamily
- Architectural style: Traditional
- Property subtype: Single Family Residence
Materials
- Brick Veneer, Vinyl Siding
- Foundation: Crawlspace
- Roof: Shingle
Condition
- New construction: No
- Year built: 2005
Utilities & green energy
- Sewer: Public Sewer
- Water: Public
Community & HOA
Community
- Features: Golf, Playground, Pool, Sidewalks, Tennis Court(s)
- Subdivision: Eagle Ridge
HOA
- Has HOA: Yes
- Amenities included: Golf Course, Playground, Pool, Tennis Court(s)
- Services included: None
- HOA fee: $250 semi-annually
- HOA name: Eagle Ridge HOA
- HOA phone: 919-461-0102
Location
- Region: Raleigh
Financial & listing details
- Price per square foot: $190/sqft
- Tax assessed value: $416,054
- Annual tax amount: $4,334
- Date on market: 8/7/2026
- Listing agreement: Exclusive Right To Sell
- Listing terms: Cash,Conventional,FHA,VA Loan
Estimated market value
$449,500
$427,000 - $472,000
$2,910/mo
Price history
| Date | Event | Price |
|---|---|---|
| 8/7/2026 | Listed for sale | $459,000+66.9%$190/sqft |
Source:  Doorify MLS #10185110 Report a problem Doorify MLS #10185110 Report a problem | ||
| 7/26/2019 | Sold | $275,000$114/sqft |
Source: Doorify MLS #2262451 Report a problem | ||
| 6/25/2019 | Pending sale | $275,000$114/sqft |
Source: Opendoor Brokerage LLC #2262451 Report a problem | ||
| 6/20/2019 | Listed for sale | $275,000+24.4%$114/sqft |
Source: Opendoor Brokerage LLC #2262451 Report a problem | ||
| 11/14/2005 | Sold | $221,000$91/sqft |
Source: Public Record Report a problem | ||
Public tax history
| Year | Property taxes | Tax assessment |
|---|---|---|
| 2025 | $4,335 +0.3% | $416,054 |
| 2024 | $4,320 +18.8% | $416,054 +47.7% |
| 2023 | $3,636 +9.5% | $281,624 |
| 2022 | $3,320 +5.3% | $281,624 |
| 2021 | $3,152 +1.4% | $281,624 |
| 2020 | $3,110 +0.5% | $281,624 +17.3% |
| 2019 | $3,095 | $240,082 |
| 2018 | -- | $240,082 |
| 2017 | $2,775 +1.3% | $240,082 |
| 2016 | $2,740 -3.7% | $240,082 -3.8% |
| 2015 | $2,846 +5% | $249,612 |
| 2014 | $2,711 | $249,612 |
| 2013 | -- | $249,612 |
| 2012 | -- | $249,612 |
| 2011 | -- | $249,612 |
| 2010 | -- | $249,612 |
| 2009 | -- | $249,612 |
| 2008 | -- | -- |
| 2007 | -- | -- |
Find assessor info on the county website
Monthly payment
Est. payment
Payment breakdown
Explore the cost of this home by adjusting the details. Changes won't be saved.Climate risks
Neighborhood: 27603
Nearby schools
Schools provided by the listing agent
- Elementary: Wake - Vance Elementary
- Middle: Wake - North Garner Middle
- High: Wake - Garner High
Source: Doorify MLS. This data may not be complete. We recommend contacting the local school district to confirm school assignments for this home.
Similar homes
- $450,0003 bd3 ba2.9k sqft127 Gatewood Ridge Ct, Garner, NC 27529For Sale
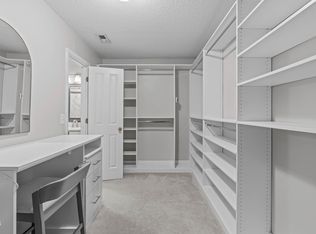
 MLS ID #10171867, Kathleen Carlton. Doorify MLS
 - $469,9004 bd3 ba2.6k sqft162 Karlov Rd, Garner, NC 27529For Sale
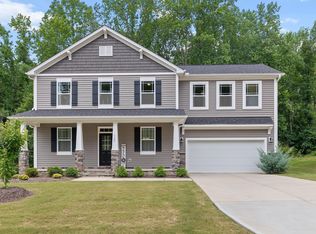 MLS ID #10173244, Aimee Anderson. Doorify MLS
 - $449,0004 bd3 ba2.7k sqft138 Tramway Cir, Angier, NC 27501For Sale
 MLS ID #10188930, Tina Caul. Doorify MLS
 - $435,0003 bd3 ba2k sqft1300 Windy Field Cir, Knightdale, NC 27545For Sale
 MLS ID #10188117, Derek Pruitt. Doorify MLS
 - $482,0004 bd3 ba2.9k sqft53 Unique Pl, Garner, NC 27529For SaleMLS ID #10185894, Andrew Rivera. Doorify MLS
- $415,0003 bd3 ba2.5k sqft68 Longhorn Dr, Garner, NC 27529For SaleMLS ID #10174833, Keith Eric Bonham. Doorify MLS
- $475,0003 bd3 ba2.2k sqft613 Minerva Dale Dr, Fuquay Varina, NC 27526For SaleMLS ID #10187247, Stan Partin. Doorify MLS
- $437,5004 bd3 ba2.4k sqft331 Sugarberry Ln, Clayton, NC 27527For SaleMLS ID #10188863, Allyson Rollins Oswandel. Doorify MLS
- $500,0003 bd3 ba1.8k sqft1112 Stoneferry Ln, Raleigh, NC 27606For SaleMLS ID #10178804, Melissa Cetola. Doorify MLS
- $454,9003 bd3 ba2.7k sqft653 Rockbank Loop, Wendell, NC 27591For SaleMLS ID #10188922, LaQuesta Bryant. Doorify MLS
- $599,5003 bd3 ba2.5k sqft4908 Allanbrooke Ln, Fuquay Varina, NC 27526For SaleMLS ID #10189049, Cindy Szoczei. Doorify MLS
- $459,0004 bd3 ba2.5k sqft454 Stobhill Ln, Holly Springs, NC 27540For SaleMLS ID #10160409, Emily J DeVita. Doorify MLS
- $395,0003 bd3 ba1.3k sqft133 Raleigh St, Holly Springs, NC 27540For SaleMLS ID #10188762, Shanda Heller. Doorify MLS
- $430,0003 bd2 ba1.2k sqft112 Marshfield Pl, Cary, NC 27513For SaleMLS ID #10189493, Michelle Lawson. Doorify MLS
- $530,0004 bd3 ba2.8k sqft190 Retriever Ct, Garner, NC 27529For SaleMLS ID #10188131, Ian Veling. Doorify MLS
- $650,0004 bd4 ba3.3k sqft800 Chapanoke Rd, Raleigh, NC 27603For SaleMLS ID #10180527, Pam Campbell. Doorify MLS
- $439,0003 bd3 ba2.7k sqft82 S Farm Horse Trail, Smithfield, NC 27577For SaleMLS ID #10174659, Danielle Nicole Wilson. Doorify MLS
- $399,9993 bd3 ba2.4k sqft33 Bluestone Dr, Smithfield, NC 27577For SaleMLS ID #10187221, Taryn Sanchez. Doorify MLS
- $400,0003 bd2 ba1.6k sqft2129 Maizefield Ln, Fuquay Varina, NC 27526For SaleMLS ID #10185233, Don Gomez. Doorify MLS
- $525,0003 bd3 ba3.2k sqft9021 River Hawk Lndg, Willow Spring, NC 27592For SaleMLS ID #10188348, Craig Tribus. Doorify MLS
