Welcome to 449 W Watts Road -- a rare opportunity to own a thoughtfully designed home featuring advanced AAC (Autoclaved Aerated Concrete) construction on a private 1.01-acre lot in Ringgold.
Built for comfort, efficiency, and long-term value, this 3-bedroom, 2-bath home offers exceptional sound reduction, energy efficiency, durability, and low-maintenance living compared with traditional construction. The split-bedroom floor plan provides privacy, while the spacious layout offers comfortable everyday living.
Enjoy the peace and privacy of a country setting while still being conveniently located in the highly desirable Heritage School District. The level acre lot provides room to relax, garden, entertain, or simply enjoy the outdoors without the upkeep of a larger tract.
With approximately 1,496 square feet, unique construction, and a newly reduced price of $249,000, this home offers a combination of quality, efficiency, and value that is rarely found.
Schedule your private tour today and experience the comfort and benefits of AAC construction for yourself.
Sold for $193,000
$193,000
449 W Watts Rd, Ringgold, GA 30736
3beds
1,496sqft
Single Family Residence
Built in 2007
1.01 Acres Lot
$193,100 Zestimate®
$129/sqft
$1,978 Estimated rent
Home value
$193,100
$183,000 - $203,000
$1,978/mo
Zestimate® history
Owner options
List your home for rent
$1,978/mo
Rent Zestimate®
Find your next renter with Zillow Rental Manager. Plus, with online applications, you can quickly screen prospective tenants – for free.
$1,978/mo
Rent Zestimate®
Refinance and save
$1,247/mo
Est. payment
Refinancing to a lower rate could help reduce your monthly payments and save thousands over the life of the loan.
$1,247/mo
Est. payment
Explore your selling options
Work with a Zillow partner agent
Leverage their expertise and Zillow's premium Showcase listings to get your home seen by more buyers.
Get startedList with your own agent
Get your home in front of millions of buyers by listing it on Zillow.
Learn how to do itSell it yourself
Take full control of how buyers see your home on Zillow by listing For Sale by Owner (FSBO).
List your homeWhat's special
Level acre lotLow-maintenance livingEnergy efficiencySplit-bedroom floor planSpacious layoutExceptional sound reduction
Zillow last checked:
Listing updated:
Listed by:
Jeff Cornelius 423-362-1923,
Keller Williams Realty
Bought with:
Jeff Cornelius, 346890
Keller Williams Realty
Source: Greater Chattanooga Realtors,MLS#: 1531913
Facts & features
Interior
Bedrooms & bathrooms
- Bedrooms: 3
- Bathrooms: 2
- Full bathrooms: 2
Heating
- Ductless, Electric, Zoned
Cooling
- Ductless, Zoned
Appliances
- Included: Dishwasher, Electric Range, Electric Water Heater, Refrigerator, Water Heater
- Laundry: Laundry Closet, Electric Dryer Hookup, Washer Hookup
Features
- Beamed Ceilings, Ceiling Fan(s), Primary Downstairs, Storage, Track Lighting, En Suite, Split Bedrooms
- Flooring: Luxury Vinyl
- Windows: Insulated Windows
- Has basement: No
- Has fireplace: No
Interior area
- Total structure area: 1,496
- Total interior livable area: 1,496 sqft
- Finished area above ground: 1,496
Property
Parking
- Total spaces: 1
- Parking features: Driveway, Gravel, Other
- Carport spaces: 1
Accessibility
- Accessibility features: Accessible Central Living Area
Features
- Levels: One
- Stories: 1
- Patio & porch: Front Porch
- Exterior features: Private Yard
- Fencing: Front Yard
Lot
- Size: 1.01 Acres
- Dimensions: 145 x 225
- Features: Back Yard, Front Yard, Level, Private
Details
- Parcel number: 0030000800K
Construction
Type & style
- Home type: SingleFamily
- Architectural style: Ranch
- Property subtype: Single Family Residence
Materials
- Other
- Foundation: Block, Slab
- Roof: Metal,Rubber
Condition
- Updated/Remodeled
- New construction: No
- Year built: 2007
Utilities & green energy
- Sewer: Septic Tank
- Water: Public
- Utilities for property: Cable Available, Electricity Connected, Phone Available, Water Connected
Community & HOA
Community
- Subdivision: None
HOA
- Has HOA: No
Location
- Region: Ringgold
Financial & listing details
- Price per square foot: $129/sqft
- Tax assessed value: $170,269
- Annual tax amount: $1,184
- Date on market: 8/27/2026
- Listing terms: Cash,Conventional,FHA,USDA Loan,VA Loan
- Road surface type: Asphalt
Price history
| Date | Event | Price |
|---|---|---|
| 9/28/2026 | Sold | $193,000-22.5%$129/sqft |
Source: Greater Chattanooga Realtors #1531913 Report a problem | ||
| 8/29/2026 | Contingent | $249,000$166/sqft |
Source: Greater Chattanooga Realtors #1531913 Report a problem | ||
| 8/27/2026 | Listed for sale | $249,000$166/sqft |
Source: Greater Chattanooga Realtors #1531913 Report a problem | ||
| 8/25/2026 | Contingent | $249,000$166/sqft |
Source: Greater Chattanooga Realtors #1531913 Report a problem | ||
| 7/29/2026 | Price change | $249,000-3.9%$166/sqft |
Source: Greater Chattanooga Realtors #1531913 Report a problem | ||
| 6/10/2026 | Price change | $259,000-3.7%$173/sqft |
Source: Greater Chattanooga Realtors #1531913 Report a problem | ||
| 5/11/2026 | Price change | $269,000-2.2%$180/sqft |
Source: Greater Chattanooga Realtors #1531913 Report a problem | ||
| 4/6/2026 | Listed for sale | $275,000$184/sqft |
Source: Greater Chattanooga Realtors #1531913 Report a problem | ||
| 11/26/2025 | Listing removed | $275,000$184/sqft |
Source: Greater Chattanooga Realtors #1523684 Report a problem | ||
| 11/8/2025 | Listed for sale | $275,000+83.9%$184/sqft |
Source: Greater Chattanooga Realtors #1523684 Report a problem | ||
| 5/3/2022 | Sold | $149,500$100/sqft |
Source: Public Record Report a problem | ||
Public tax history
| Year | Property taxes | Tax assessment |
|---|---|---|
| 2025 | $1,293 +9.2% | $68,108 +14% |
| 2024 | $1,184 +98.3% | $59,762 +113.5% |
| 2023 | $597 -29.2% | $27,997 -30.5% |
| 2022 | $843 | $40,279 |
| 2021 | $843 -0.6% | $40,279 +11.1% |
| 2020 | $848 | $36,260 |
| 2019 | $848 -5.3% | $36,260 |
| 2018 | $896 +1.4% | $36,260 +1.4% |
| 2017 | $883 | $35,743 |
Find assessor info on the county website
Neighborhood: 30736
Nearby homes
- $265,800-- bd2 ba1.2k sqft395 W Watts Rd, Ringgold, GA 30736Off Market
- $230,00025.77 acres0 W Watts Rd, Ringgold, GA 30736Sold
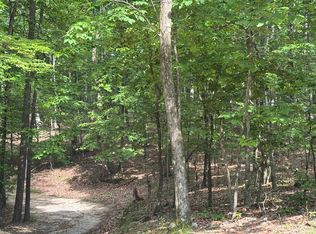
- $158,900-- bd-- ba1.2k sqft485 W Watts Rd, Ringgold, GA 30736Off Market
- $629,400-- bd3 ba2k sqft352 W Watts Rd, Ringgold, GA 30736Off Market
- $192,400-- bd2 ba1k sqft589 W Watts Rd, Ringgold, GA 30736Off Market
- $268,0003 bd2 ba1.2k sqft395 W Watts Rd, Ringgold, GA 30736Sold
- $450,0003 bd3 ba2k sqft223 W Watts Rd, Ringgold, GA 30736Sold
- $90,0003 bd2 ba1.5k sqft1700 E Teems Rd, Ringgold, GA 30736Sold
Nearby schools
GreatSchools rating
- 6/10Woodstation Elementary SchoolGrades: PK-5Distance: 3.2 mi
- 8/10Heritage Middle SchoolGrades: 6-8Distance: 5.4 mi
- 7/10Heritage High SchoolGrades: 9-12Distance: 5.7 mi
Schools provided by the listing agent
- Elementary: Woodstation Elementary
- Middle: Heritage Middle
- High: Heritage High School
Source: Greater Chattanooga Realtors. This data may not be complete. We recommend contacting the local school district to confirm school assignments for this home.
Get a cash offer in 3 minutes
Find out how much your home could sell for in as little as 3 minutes with a no-obligation cash offer.
Estimated market value
$193,100
Get a cash offer in 3 minutes
Find out how much your home could sell for in as little as 3 minutes with a no-obligation cash offer.
Estimated market value
$193,100
- Georgia
- Catoosa County
- Ringgold
- 30736
- 449 W Watts Rd
