Charming 1944 two-story farmhouse set on 5.58 usable acres with easy access and a 30 GPM well. Offering 3 bedrooms and 1 bathroom, this classic home is full of character and potential, whether you're looking for a country residence, hobby farm, or investment opportunity. A detached garage/shop provides space for storage, hobbies, or equipment. The level acreage is ideal for gardens, animals, or simply enjoying the open space. The neighboring 6.43-acre property at 4420 Holland Loop is also available for purchase separately, creating a unique opportunity to own two adjacent rural parcels. Don't miss the chance to make this charming country home your own!
Active
Price cut: $21K (9/3)
$299,000
4490 Holland Loop Rd, Cave Junction, OR 97523
3beds
1baths
1,430sqft
Single Family Residence
Built in 1944
5.58 Acres Lot
$-- Zestimate®
$209/sqft
$-- HOA
What's special
Two-story farmhouseLevel acreageCharming country home
- 41 days
- 1,318
- 138
Zillow last checked:
Listing updated:
Listed by:
Pine-Rok Realty 541-846-7131
Source: Oregon Datashare,MLS#: 220226501
Facts & features
Interior
Bedrooms & bathrooms
- Bedrooms: 3
- Bathrooms: 1
Heating
- Baseboard, Electric, Wood
Cooling
- None
Appliances
- Included: Dishwasher, Dryer, Microwave, Oven, Range, Range Hood, Refrigerator, Washer, Water Heater
Features
- Flooring: Hardwood, Laminate, Vinyl
- Windows: Wood Frames
- Basement: None
- Has fireplace: Yes
- Fireplace features: Wood Burning
- Common walls with other units/homes: No Common Walls
Interior area
- Total structure area: 1,430
- Total interior livable area: 1,430 sqft
Property
Parking
- Total spaces: 2
- Parking features: Detached, Driveway, Gravel
- Garage spaces: 2
- Has uncovered spaces: Yes
Features
- Levels: Two
- Stories: 2
- Patio & porch: Covered, Front Porch
- Has view: Yes
- View description: Mountain(s), Territorial
Lot
- Size: 5.58 Acres
- Features: Level, Pasture, Wooded
Details
- Additional structures: Workshop
- Parcel number: R3314652
- Zoning description: Rr5; Rural Res 5 Ac
- Special conditions: Standard
- Horses can be raised: Yes
Construction
Type & style
- Home type: SingleFamily
- Architectural style: Traditional
- Property subtype: Single Family Residence
Materials
- Frame
- Foundation: Concrete Perimeter
- Roof: Composition
Condition
- New construction: No
- Year built: 1944
Utilities & green energy
- Sewer: Septic Tank
- Water: Private, Well
Community & HOA
HOA
- Has HOA: No
Location
- Region: Cave Junction
Financial & listing details
- Price per square foot: $209/sqft
- Tax assessed value: $241,840
- Annual tax amount: $1,373
- Date on market: 8/22/2026
- Cumulative days on market: 41 days
- Listing terms: Cash,Conventional
- Road surface type: Paved
Estimated market value
Not available
Estimated sales range
Not available
$1,777/mo
Price history
| Date | Event | Price |
|---|---|---|
| 9/3/2026 | Price change | $299,000-6.6%$209/sqft |
Source:  Oregon Datashare #220226501 Report a problem Oregon Datashare #220226501 Report a problem | ||
| 8/22/2026 | Listed for sale | $320,000$224/sqft |
Source: Oregon Datashare #220226501 Report a problem | ||
| 8/16/2026 | Pending sale | $320,000$224/sqft |
Source: Oregon Datashare #220226501 Report a problem | ||
| 8/6/2026 | Listed for sale | $320,000-10.9%$224/sqft |
Source: Oregon Datashare #220226501 Report a problem | ||
| 11/29/2025 | Listing removed | $359,000$251/sqft |
Source: Oregon Datashare #220203185 Report a problem | ||
| 8/13/2025 | Price change | $359,000-1.4%$251/sqft |
Source: Oregon Datashare #220203185 Report a problem | ||
| 7/21/2025 | Price change | $364,000-1.4%$255/sqft |
Source: Oregon Datashare #220203185 Report a problem | ||
| 6/3/2025 | Listed for sale | $369,000+197.6%$258/sqft |
Source: Oregon Datashare #220203185 Report a problem | ||
| 11/14/2003 | Sold | $124,000$87/sqft |
Source: Agent Provided Report a problem | ||
Public tax history
| Year | Property taxes | Tax assessment |
|---|---|---|
| 2025 | $1,373 +6732.7% | $134,250 +4746.6% |
| 2024 | $20 -98.3% | $2,770 -97.8% |
| 2023 | $1,162 +0.1% | $126,550 |
| 2022 | $1,160 +1.2% | $126,550 +6.1% |
| 2021 | $1,147 +6746.6% | $119,300 +4710.5% |
| 2020 | $17 +4.2% | $2,480 +2.9% |
| 2019 | $16 | $2,410 -97.8% |
| 2018 | $16 +1.7% | $111,530 +3% |
| 2017 | $16 -98.3% | $108,290 +3% |
| 2016 | $936 | $105,150 +3% |
| 2015 | $936 +4.6% | $102,050 +2.9% |
| 2014 | $895 +3.1% | $99,190 +3.1% |
| 2013 | $869 +2.8% | $96,210 +2.8% |
| 2012 | $845 +6.2% | $93,600 +3% |
| 2011 | $796 +1.5% | $90,880 +3% |
| 2010 | $784 +2.6% | $88,240 +3% |
| 2009 | $764 -1.3% | $85,680 +3% |
| 2008 | $774 +6.9% | $83,200 +3% |
| 2007 | $724 +2.9% | $80,790 -0.3% |
| 2005 | $704 +1.4% | $81,060 +3% |
| 2004 | $694 +10.7% | $78,710 +3% |
| 2003 | $627 | $76,430 +4.5% |
| 2002 | $627 +39.5% | $73,170 +3% |
| 2001 | $450 -1.1% | $71,040 +11.4% |
| 2000 | $455 | $63,760 |
Find assessor info on the county website
Monthly payment
Est. payment
Payment breakdown
Explore the cost of this home by adjusting the details. Changes won't be saved.Climate risks
Neighborhood: 97523
Nearby schools
Schools provided by the listing agent
- Elementary: Evergreen Elem
- Middle: Lorna Byrne Middle
- High: Illinois Valley High
Source: Oregon Datashare. This data may not be complete. We recommend contacting the local school district to confirm school assignments for this home.
- $379,0003 bd2 ba2.5k sqft4420 Holland Loop Rd, Cave Junction, OR 97523For Sale
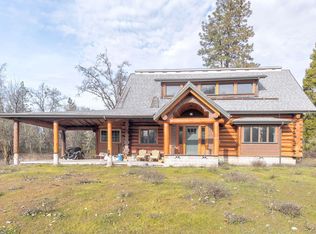
- $318,7803 bd2 ba1.9k sqft4550 Holland Loop Rd, Cave Junction, OR 97523Off Market
- $547,7003 bd2 ba2.4k sqft4550 Holland Loop Rd, Cave Junction, OR 97523Off Market
- $390,8003 bd-- ba2.3k sqft4420 Holland Loop Rd, Cave Junction, OR 97523Off Market
Similar homes
- $309,9003 bd1 ba1.2k sqft2524 Rockydale Rd, Cave Junction, OR 97523For Sale
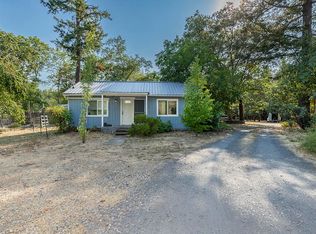
 MLS ID #220225661, Kendon Leet, Kendon Leet Real Estate Inc. Oregon Datashare
 - $275,0003 bd2 ba1.5k sqft2751 Caves Hwy, Cave Junction, OR 97523For Sale
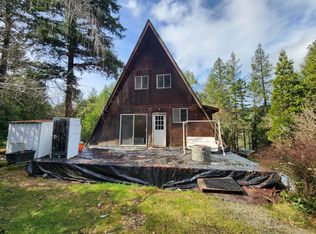 MLS ID #220216021, Lana Lavenbarg, RE/MAX Integrity Grants Pass. Oregon Datashare
 - $310,0003 bd2 ba1.4k sqft1200 Dick George Rd, Cave Junction, OR 97523For Sale By Owner
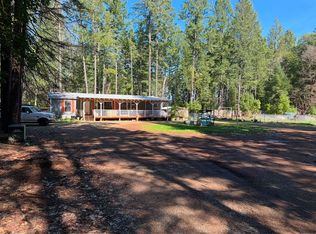
- $365,0003 bd2 ba1.3k sqft3781 Dick George Rd, Cave Junction, OR 97523For Sale
 MLS ID #220227503, Jared Siegrist, Whole Heart Realty LLC. Oregon Datashare
 - $259,9003 bd1 ba1.4k sqft461 Fir Dr, Cave Junction, OR 97523For SaleMLS ID #220226761, Annita LeGaux, Junction Realty. Oregon Datashare
- $310,0003 bd2 ba1.6k sqft334 Hanby Ln, Cave Junction, OR 97523For SaleMLS ID #220228510, Justin A Ghena, More Realty. Oregon Datashare
- $270,0002 bd2 ba1k sqft185 Browntown Rd, Cave Junction, OR 97523For SaleMLS ID #220209512, David L Garcia, Century 21 JC Jones American Dream. Oregon Datashare
- $375,0003 bd2 ba1k sqft290 Crest Dr, Cave Junction, OR 97523For SaleMLS ID #220210490, Tonya Box, Illinois Valley Real Estate. Oregon Datashare
- $265,0002 bd1 ba924 sqft125 Floyd Ln, Cave Junction, OR 97523For SaleMLS ID #220227611, Tonya Box, Illinois Valley Real Estate. Oregon Datashare
- $289,0002 bd2 ba940 sqft315 S Old Stage Rd, Cave Junction, OR 97523For SaleMLS ID #220218738, Kevin L Murray, Illinois Valley Real Estate. Oregon Datashare
- $330,0003 bd1 ba1.4k sqft1500 Holton Creek Rd, Kerby, OR 97531For SaleMLS ID #220227796, Susan Kern, Illinois Valley Real Estate. Oregon Datashare
- $245,0002 bd2 ba1.6k sqft541 Caves Hwy, Cave Junction, OR 97523For SaleMLS ID #220198553, Annita LeGaux, Junction Realty. Oregon Datashare
- $280,0003 bd2 ba1.4k sqft24127 Redwood Hwy, Kerby, OR 97531For SaleMLS ID #220226577, Justine Johnson, Illinois Valley Real Estate. Oregon Datashare
- $310,0004 bd2 ba1.8k sqft235 Cedar Brook Ln, Cave Junction, OR 97523Active
 MLS ID #111835030, Sharon Parmenter, Opendoor Brokerage LLC. RMLS (OR)
 - $199,9003 bd1 ba1.6k sqft411 S Old Stage Rd, Cave Junction, OR 97523For SaleMLS ID #220216022, Denise Waggoner, RE/MAX Integrity Grants Pass. Oregon Datashare
- $250,0002 bd1 ba1k sqft118 S Caves Ave, Cave Junction, OR 97523For SaleMLS ID #220223283, Kaila Reinhart, RE/MAX Integrity Grants Pass. Oregon Datashare
- $259,0002 bd2 ba1.3k sqft350 Hamilton Ave, Cave Junction, OR 97523For SaleMLS ID #220216833, Lana Lavenbarg, RE/MAX Integrity Grants Pass. Oregon Datashare
- $235,0003 bd1 ba1.3k sqft1259 Waldo Rd, Cave Junction, OR 97523For SaleMLS ID #220217244, China Rose, eXp Realty, LLC. Oregon Datashare
- $430,0003 bd1 ba1.8k sqft6615 Rockydale Rd, Cave Junction, OR 97523For SaleMLS ID #220203944, Joe-Seph Yates, eXp Realty, LLC. Oregon Datashare
- $369,0003 bd2 ba1.1k sqft451 Stage Stop Dr, Cave Junction, OR 97523For SaleMLS ID #220219485, Lana Lavenbarg, RE/MAX Integrity Grants Pass. Oregon Datashare
