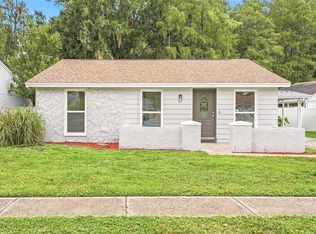
Under contract-accepting backup offers. Move-in ready Carrollwood gem! This immaculate 3-bed, 2-bath block home sits in the desirable Hampton Park community, offering the perfect blend of durability, comfort, and prime location. This home features a functional split-bedroom floor plan with tile flooring throughout, creating a clean, low-maintenance living space. The kitchen opens to the main living and dining areas, offering a comfortable layout for everyday living and entertaining. Enjoy peace of mind with a 2022 A/C system. Step outside to a fully fenced backyard, perfect for pets, outdoor gatherings, or simply relaxing in your own private space. Located in a community with no HOA restrictions and no flood insurance required, this home provides added flexibility and peace of mind. Conveniently located near the Veterans Expressway, Dale Mabry Highway, shopping, dining, parks, and top Tampa amenities, this home offers both comfort and convenience in an established neighborhood. Don’t miss this opportunity to own a home in the heart of Carrollwood!
Accepting backups
Price cut: $4K (8/27)
$395,000
12714 TROWBRIDGE LANE, TAMPA, FL 33624
3beds
1,133sqft
Single Family Residence
Built in 1988
4,500 Square Feet Lot
$-- Zestimate®
$349/sqft
$-- HOA
What's special
Functional split-bedroom floor planTile flooring throughoutFully fenced backyard
- 96 days
- 126
- 1
Zillow last checked:
Listing updated:
Listed by:
Ashley Rodriguez 407-925-8954,
JT REALTY & ASSOCIATES 352-279-2640
Source: Stellar MLS,MLS#: TB8529176 Originating MLS: Suncoast Tampa
Originating MLS: Suncoast Tampa
Facts & features
Interior
Bedrooms & bathrooms
- Bedrooms: 3
- Bathrooms: 2
- Full bathrooms: 2
Primary bedroom
- Features: Built-in Closet
- Level: First
Bedroom 2
- Features: Built-in Closet
- Level: First
Bedroom 3
- Features: Built-in Closet
- Level: First
Primary bathroom
- Features: Built-in Closet
- Level: First
Bathroom 2
- Features: Built-in Closet
- Level: First
Kitchen
- Level: First
Living room
- Level: First
Heating
- Central
Cooling
- Central Air
Appliances
- Included: Dishwasher, Dryer, Electric Water Heater, Microwave, Refrigerator, Washer
- Laundry: Inside
Features
- Cathedral Ceiling(s), Thermostat
- Flooring: Tile
- Doors: Sliding Doors
- Has fireplace: No
Interior area
- Total structure area: 1,435
- Total interior livable area: 1,133 sqft
Property
Parking
- Total spaces: 1
- Parking features: Garage - Attached
- Attached garage spaces: 1
Features
- Levels: One
- Stories: 1
- Exterior features: Lighting, Private Entrance, Private Mailbox, Private Yard, Sidewalk
- Fencing: Fenced
Lot
- Size: 4,500 Square Feet
Details
- Parcel number: U0728180WZ00000300016.0
- Zoning: PD
- Special conditions: None
Construction
Type & style
- Home type: SingleFamily
- Architectural style: Traditional
- Property subtype: Single Family Residence
Materials
- Block
- Foundation: Block, Concrete Perimeter
- Roof: Shingle
Condition
- New construction: No
- Year built: 1988
Utilities & green energy
- Sewer: Public Sewer
- Water: Public
- Utilities for property: BB/HS Internet Available, Cable Available, Electricity Available, Electricity Connected, Sewer Available, Sewer Connected
Community & HOA
Community
- Security: Smoke Detector(s)
- Pet fee: $0 monthly
- Subdivision: HAMPTON PARK
HOA
- Has HOA: No
Location
- Region: Tampa
Financial & listing details
- Price per square foot: $349/sqft
- Tax assessed value: $231,223
- Annual tax amount: $3,921
- Date on market: 7/15/2026
- Cumulative days on market: 93 days
- Listing terms: Cash,Conventional,FHA,VA Loan
- Ownership: Fee Simple
- Total actual rent: 0
- Electric utility on property: Yes
- Road surface type: Asphalt
Estimated market value
Not available
Estimated sales range
Not available
Not available
Price history
| Date | Event | Price |
|---|---|---|
| 8/27/2026 | Price change | $395,000-1%$349/sqft |
Source:  Stellar MLS #TB8529176 Report a problem Stellar MLS #TB8529176 Report a problem | ||
| 7/15/2026 | Listed for sale | $399,000+66.3%$352/sqft |
Source: Stellar MLS #TB8529176 Report a problem | ||
| 8/3/2021 | Sold | $240,000+155.6%$212/sqft |
Source: Public Record Report a problem | ||
| 10/6/2000 | Sold | $93,900$83/sqft |
Source: Public Record Report a problem | ||
Public tax history
| Year | Property taxes | Tax assessment |
|---|---|---|
| 2025 | $3,921 +7.8% | $223,067 +2.9% |
| 2024 | $3,636 +4% | $216,780 +3% |
| 2023 | $3,495 -18.6% | $210,466 -3.4% |
| 2022 | $4,291 +29.4% | $217,972 +36.5% |
| 2021 | $3,317 +6.5% | $159,655 +6.1% |
| 2020 | $3,116 +10% | $150,451 +10% |
| 2019 | $2,833 | $136,774 +7.7% |
| 2018 | $2,833 +5.4% | $127,001 +18.1% |
| 2017 | $2,689 +184.3% | $107,521 +51.5% |
| 2016 | $946 +1.7% | $70,971 +0.7% |
| 2015 | $930 +0.4% | $70,478 +0.8% |
| 2014 | $926 | $69,919 +1.5% |
| 2013 | $926 +4.3% | $68,886 +1.7% |
| 2012 | $888 -6% | $67,735 -9.4% |
| 2011 | $945 -20.6% | $74,726 -14.7% |
| 2010 | $1,190 +4.2% | $87,619 +2.7% |
| 2009 | $1,141 +0.9% | $85,315 +0.1% |
| 2008 | $1,132 -17.1% | $85,230 +3% |
| 2007 | $1,365 -3.2% | $82,748 +2.5% |
| 2006 | $1,411 +0.8% | $80,730 +3% |
| 2005 | $1,399 | $78,379 +2.3% |
| 2004 | -- | $76,625 +1.9% |
| 2003 | -- | $75,196 +2.4% |
| 2002 | -- | $73,434 +1.6% |
| 2001 | -- | $72,278 +10.6% |
| 2000 | $979 | $65,370 |
Find assessor info on the county website
Monthly payment
Est. payment
Payment breakdown
Explore the cost of this home by adjusting the details. Changes won't be saved.Climate risks
Neighborhood: 33624
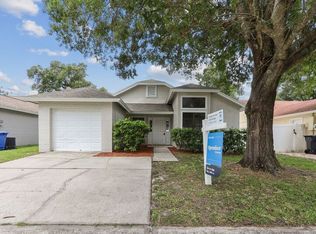
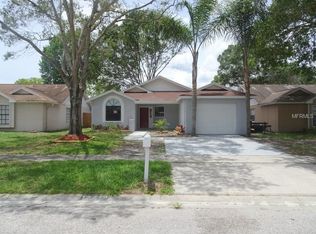

Similar homes
- $425,9994 bd2 ba1.5k sqft15917 COUNTRY FARM PLACE, TAMPA, FL 33624For Sale
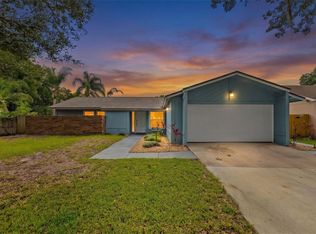
 MLS ID #TB8515145, Jeffrey Esquillo, EXP REALTY LLC. Stellar MLS
 - $350,0003 bd3 ba1.6k sqft10313 WILLOW LEAF TRAIL, TAMPA, FL 33625For Sale
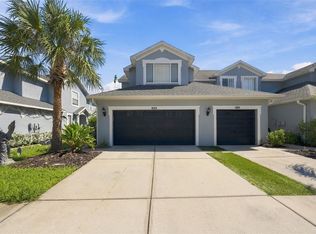 MLS ID #TB8559142, Jason Arvin, COLDWELL BANKER REALTY. Stellar MLS
 - $359,9003 bd2 ba1.2k sqft16206 SAGEBRUSH ROAD, TAMPA, FL 33618For Sale
 MLS ID #TB8533386, Valeria Aliaga, NETWORTH REALTY OF TAMPA, LLC. Stellar MLS
 - $429,0004 bd2 ba1.4k sqft7516 ARMAND CIRCLE, TAMPA, FL 33634For Sale
 MLS ID #TB8511514, Mabel Perez Quintana, MIHARA & ASSOCIATES INC.. Stellar MLS
 - $405,0003 bd2 ba1.2k sqft5801 N MIAMI PLACE, TAMPA, FL 33604For SaleMLS ID #TB8503901, Trung Tran, THE ALDRICH AGENCY REAL ESTATE LLC. Stellar MLS
- $365,0003 bd3 ba1.6k sqft6030 PARKSIDE MEADOW DRIVE, TAMPA, FL 33625For SaleMLS ID #TB8544713, Dan Joyce, RE/MAX ELITE REALTY. Stellar MLS
- $399,0002 bd2 ba1.4k sqft9420 GEORGIAN PARK LANE #108, TAMPA, FL 33626For SaleMLS ID #TB8555660, Christine Sullo, SMITH & ASSOCIATES REAL ESTATE. Stellar MLS
- $374,9002 bd2 ba1.5k sqft7123 SILVERMILL DRIVE, TAMPA, FL 33635For SaleMLS ID #TB8488026, Peter Dorwin, RE/MAX REALTEC GROUP INC. Stellar MLS
- $229,9002 bd3 ba1.1k sqft5512 CARROLLWOOD KEY DRIVE, TAMPA, FL 33624For SaleMLS ID #O6445297, Summer Brady, MAINSTAY BROKERAGE LLC. Stellar MLS
- $209,0002 bd3 ba1.1k sqft5416 CARROLLWOOD KEY DRIVE #8, TAMPA, FL 33624For SaleMLS ID #TB8541260, Melissa Hileman, CENTURY 21 BILL NYE REALTY. Stellar MLS
- $395,0003 bd2 ba1.4k sqft1705 CINNABAR COURT, BRANDON, FL 33510For SaleMLS ID #TB8538581, Eric Anderson, KELLER WILLIAMS TAMPA PROPERTIES. Stellar MLS
- $424,9003 bd2 ba1.6k sqft6330 S RENELLIE COURT, TAMPA, FL 33616For SaleMLS ID #TB8538187, Patricc Petti, PREMIER SOTHEBYS INTL REALTY. Stellar MLS
- $395,0003 bd2 ba1.6k sqft2971 FOREST CIRCLE, SEFFNER, FL 33584For SaleMLS ID #TB8535064, Ashley Lee, JASON MITCHELL REAL ESTATE FLO. Stellar MLS
- $425,0003 bd2 ba1.4k sqft4506 24TH AVENUE S, TAMPA, FL 33619For SaleMLS ID #TB8524802, Tania Borelli, COLDWELL BANKER REALTY. Stellar MLS
- $484,9993 bd2 ba1.5k sqft19029 CHEMILLE DRIVE, LUTZ, FL 33558For SaleMLS ID #TB8529610, Samer Samhoury, CENTURY 21 ELITE LOCATIONS, INC. Stellar MLS
- $410,9854 bd2 ba1.6k sqft24331 CROSSCUT ROAD, LUTZ, FL 33559For SaleMLS ID #TB8536880, Jay Hundt PA, PEOPLE'S CHOICE REALTY SVC LLC. Stellar MLS
- $360,0003 bd2 ba1.2k sqft560 ROBIN HILL CIRCLE, BRANDON, FL 33510For SaleMLS ID #TB8535235, Tabatha Pankop, REAL BROKER, LLC. Stellar MLS
- $359,9003 bd2 ba1.4k sqft2638 BIG PINE DRIVE, HOLIDAY, FL 34691For SaleMLS ID #TB8538169, Monica Karcz, PA, REDFIN CORPORATION. Stellar MLS
- $345,9003 bd2 ba1.2k sqft8620 PERSEA COURT, NEW PORT RICHEY, FL 34655For SaleMLS ID #W7888255, Kelly Mothershead Timmons, KELLER WILLIAMS REALTY- PALM HARBOR. Stellar MLS
- $300,0003 bd2 ba1.2k sqft3708 E IDLEWILD AVENUE, TAMPA, FL 33610For SaleMLS ID #TB8523418, Sarah Ferguson, AGILE GROUP REALTY. Stellar MLS
