Skip main navigation
For sale
  • $422,000

    13307 N Oregon Ave, Tampa, FL 33612

    3beds
    1,176sqft
    : 
    Loading
    Get pre-qualified
    Single Family Residence
    Built in 1952
    0.25 Acres Lot
    $-- Zestimate®
    $359/sqft
    $-- HOA

    What's special

    Quiet waterfront lotPrivate floating dockPeaceful lake viewsPrivate backyard oasisPrivate bathOversized primary suiteSpacious fully fenced yard
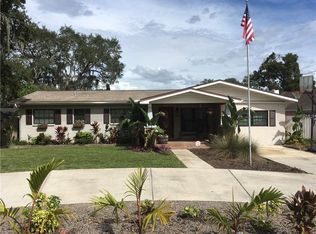
    North Tampa waterfront living with an oversized 4-car garage and no HOA. Tucked away on a quiet waterfront lot, this beautifully maintained 3-bedroom, 2-bath home offers a rare combination of privacy, versatile space, and thoughtful updates, all just minutes from shopping, dining, US-41, I-275, I-75, Downtown Tampa, Tampa International Airport, USF, Moffitt Cancer Center, and Busch Gardens. Step outside to your own private backyard oasis featuring a spacious, fully fenced yard, sprawling entertainment deck, charming gazebo, and private floating dock. the perfect place to fish, launch a kayak, entertain friends, or simply relax while enjoying peaceful lake views. Beyond the waterfront setting, the garage is a true standout. Spanning just under 1,100 square feet, this oversized 4-car garage offers exceptional space for car enthusiasts, a workshop, home gym, recreational toys, or additional storage. Dedicated boat parking alongside the home makes it easy to enjoy the waterfront lifestyle. Inside, refinished hardwood floors, a desirable split-bedroom floor plan, and spacious living areas filled with natural light create a warm and inviting atmosphere. The oversized primary suite offers a walk-in closet and private bath, while numerous updates, including premium impact-resistant windows and sliding glass door, a newer roof, an updated electrical system, a new septic tank and drain field, upgraded attic insulation, a whole-house water treatment system, and a meticulously maintained HVAC system, provide lasting value and peace of mind. Properties offering this combination of waterfront living, oversized garage space, modern updates, and no HOA are exceptionally hard to find. Don't miss the opportunity to make this North Tampa retreat your own.
    1 day
    |
    739
    |
    66
    |

    Zillow last checked:

    Listing updated:

    Listed by:

    Manny Velasquez 904-386-4823,

    MOMENTUM REALTY 904-903-1558

    Source: Stellar MLS,MLS#: TB8529305MLS LogoOriginating MLS: West Volusia

    Loading...

      Facts & features

      Interior

      Bedrooms & bathrooms
      • Bedrooms: 3
      • Bathrooms: 2
      • Full bathrooms: 2
      Primary bedroom
      • Features: Walk-In Closet(s)
      • Level: First
      • Area: 255 Square Feet
      • Dimensions: 15x17
      Bedroom 2
      • Features: Coat Closet
      • Level: First
      • Area: 121 Square Feet
      • Dimensions: 11x11
      Bedroom 3
      • Features: Coat Closet
      • Level: First
      • Area: 121 Square Feet
      • Dimensions: 11x11
      Primary bathroom
      • Features: Makeup/Vanity Space, Linen Closet
      • Level: First
      • Area: 108 Square Feet
      • Dimensions: 9x12
      Bathroom 2
      • Features: Linen Closet
      • Level: First
      • Area: 48 Square Feet
      • Dimensions: 6x8
      Dining room
      • Features: No Closet
      • Level: First
      Kitchen
      • Features: Storage Closet
      • Level: First
      • Area: 228 Square Feet
      • Dimensions: 12x19
      Living room
      • Features: No Closet
      • Level: First
      • Area: 156 Square Feet
      • Dimensions: 12x13
      Heating
      • Central, Electric
      Cooling
      • Central Air
      Appliances
      • Included: Convection Oven, Cooktop, Dishwasher, Disposal, Electric Water Heater, Exhaust Fan, Microwave, Range, Range Hood, Refrigerator, Water Purifier, Water Softener
      • Laundry: Electric Dryer Hookup, Inside, Washer Hookup
      Features
      • Attic Fan, Ceiling Fan(s), Eating Space In Kitchen, Living Room/Dining Room Combo, Primary Bedroom Main Floor, Split Bedroom, Thermostat, Walk-In Closet(s)
      • Flooring: Vinyl, Hardwood
      • Doors: Sliding Doors
      • Has fireplace: Yes
      • Fireplace features: Electric, Living Room
      Interior area
      • Total structure area: 2,422
      • Total interior livable area: 1,176 sqft
      Video & virtual tour

      Property

      Parking
      • Total spaces: 4
      • Parking features: Boat, Covered, Driveway, Garage Door Opener, Golf Cart Garage, Golf Cart Parking, Guest, Oversized, RV Access/Parking, Workshop in Garage
      • Attached garage spaces: 4
      • Has uncovered spaces: Yes
      Features
      • Levels: One
      • Stories: 1
      • Patio & porch: Covered, Deck, Front Porch, Patio, Porch, Rear Porch
      • Exterior features: Private Mailbox, Private Yard, Rain Gutters, Sidewalk, Storage
      • Fencing: Vinyl
      • Has view: Yes
      • View description: Water, Lake, Pond
      • Has water view: Yes
      • Water view: Water,Lake,Pond
      • Waterfront features: Lake Front, Pond Access
      • Body of water: DORSET LAKE
      Lot
      • Size: 0.25 Acres
      • Features: Oversized Lot, Sloped, Above Flood Plain
      • Residential vegetation: Oak Trees, Trees/Landscaped
      Details
      • Additional structures: Storage, Workshop
      • Parcel number: U11281810400003400016.0
      • Zoning: RSC-6
      • Special conditions: None

      Construction

      Type & style
      • Home type: SingleFamily
      • Architectural style: Craftsman
      • Property subtype: Single Family Residence
      Materials
      • Vinyl Siding, Wood Frame
      • Foundation: Block, Crawlspace
      • Roof: Shingle
      Condition
      • New construction: No
      • Year built: 1952

      Utilities & green energy

      • Sewer: Septic Tank
      • Water: Well
      • Utilities for property: BB/HS Internet Available, Cable Available, Electricity Available, Electricity Connected, Fiber Optics, Underground Utilities
      Green energy
      • Energy efficient items: Insulation, Thermostat, Windows

      Community & HOA

      Community
      • Security: Fire Alarm
      • Pet fee: $0 monthly
      • Subdivision: TAMPAS NORTH SIDE CNTRY CL
      HOA
      • Has HOA: No
      Location
      • Region: Tampa

      Financial & listing details

      • Price per square foot: $359/sqft
      • Tax assessed value: $291,974
      • Annual tax amount: $4,579
      • Date on market: 7/15/2026
      • Cumulative days on market: 2 days
      • Listing terms: Cash,Conventional,FHA,VA Loan
      • Ownership: Fee Simple
      • Total actual rent: 0
      • Electric utility on property: Yes
      • Road surface type: Asphalt, Concrete

        Estimated market value

        Not available

        Estimated sales range

        Not available

        Not available

        Price history

        DateEventPrice
        7/15/2026Listed for sale$422,000+40.7%$359/sqft
        Source: Stellar MLS #TB8529305 Report a problem
        11/13/2024Listing removed$300,000-5.1%$255/sqft
        Source: Stellar MLS #T3333999 Report a problem
        11/13/2023Listing removed--
        Source: Stellar MLS #T3333999 Report a problem
        11/17/2021Sold$316,000+5.3%$269/sqft
        Source: Public Record Report a problem
        10/12/2021Pending sale$300,000$255/sqft
        Source: Stellar MLS #T3333999 Report a problem
        10/8/2021Listed for sale$300,000+184.4%$255/sqft
        Source: Stellar MLS #T3333999 Report a problem
        4/18/2000Sold$105,500+75.8%$90/sqft
        Source: Public Record Report a problem
        3/21/1995Sold$60,000$51/sqft
        Source: Public Record Report a problem

        Public tax history

        YearProperty taxesTax assessment
        2025$4,579 +8.7%$259,938 +2.9%
        2024$4,212 +3.9%$252,612 +3%
        2023$4,055 -1.5%$245,254 -2.9%
        2022$4,116 +220.2%$252,469 +175.8%
        2021$1,285 +6%$91,550 +1.4%
        2020$1,212 +7.1%$90,286 +2.3%
        2019$1,131 $88,256 +1.9%
        2018$1,131 +4.6%$86,610 -36%
        2017$1,082 +2.6%$135,262 +62.8%
        2016$1,055 +2.3%$83,084 +0.7%
        2015$1,031 +1.4%$82,506 +0.8%
        2014$1,016 $81,851 +1.5%
        2013$1,016 -4.5%$80,641 -1.7%
        2012$1,065 -17%$82,076 -11.5%
        2011$1,282 -8.6%$92,716 -6.7%
        2010$1,403 -13.6%$99,420 -9.9%
        2009$1,625 +0.4%$110,342 +0.1%
        2008$1,618 -3.6%$110,232 +10.9%
        2007$1,679 -4%$99,410 +2.5%
        2006$1,749 +0.6%$96,985 +3%
        2005$1,738 $94,160 +3%
        2004-- $91,417 +1.9%
        2003-- $89,712 +2.4%
        2002-- $87,609 +1.6%
        2001-- $86,229 +26.2%
        2000$869 $68,316
        Find assessor info on the county website

        Monthly payment

        Est. payment

        Payment breakdown

        Explore the cost of this home by adjusting the details. Changes won't be saved.
        All calculations are estimates and provided by Zillow, Inc. for informational purposes only. Actual amounts may vary.
        HOA fees may include property taxes on listings classified as Co-Ops. Contact the listing agent and/or owner for fee details.
        Mortgage interest rates are dependent on a number of factors, including credit score, down payment, and repayment length. Interest rate data provided by Zillow Group Marketplace, Inc. as of 1/1/1970 from various mortgage lenders with which we have lead or other similar arrangements; the Estimated Payment is an average of those rates.
        See how much you could borrow to make a competitive offer.

        Climate risks

        Neighborhood: 33612

        Getting around

        46 / 100
        Car-Dependent
        22 / 100
        Minimal Transit
        45 / 100
        Somewhat Bikeable

        Nearby schools

        GreatSchools rating
        Schools provided by the listing agent
        • Elementary: Lake Magdalene-HB
        • Middle: Adams-HB
        • High: Chamberlain-HB

        Source: Stellar MLS. This data may not be complete. We recommend contacting the local school district to confirm school assignments for this home.

        A local agent can set up tours, give advice and negotiate with sellers.

        Browse local experts

        Similar homes