A RARE MULTIGENERATIONAL & INCOME-PRODUCING OPPORTUNITY IN TAMPA! Welcome to 2017 S Village Avenue—an exceptional 6 bedroom, 5.5-bath BLOCK-CONSTRUCTION POOL HOME offering approximately 3,426 heated square feet and TWO ADDITIONAL FULLY EQUIPPED LIVING SPACES, EACH WITH ITS OWN PRIVATE EXTERIOR ENTRANCE—no access through the main residence required. This incredibly versatile property offers an ideal setup for MULTIGENERATIONAL LIVING, EXTENDED FAMILY, GUESTS or potential RENTAL INCOME while maintaining privacy and independence. One of the home’s most impressive features is the approximately 792-square-foot PRIVATE APARTMENT above the expansive screened lanai. Completely independent from the main residence with its OWN PRIVATE ENTRANCE, it features a bedroom, full bathroom, FULL KITCHEN, spacious living area and PRIVATE BALCONY overlooking the property. Soaring cathedral and vaulted ceilings, skylights and abundant natural light create an inviting retreat—ideal for extended family, guests or potential income-producing use. The GUEST HOUSE provides ANOTHER completely independent living space with its OWN PRIVATE ENTRANCE. It features 1 bedroom, 1.5 bathrooms, kitchen and living area plus a second-floor loft with half bath. The privacy and separation of these additional living spaces create exceptional flexibility for MULTIGENERATIONAL LIVING, extended family, guests, home offices or potential RENTAL INCOME. The MAIN RESIDENCE combines character, functionality and thoughtful design with REAL WOOD FLOORING and spa-like bathrooms featuring custom tile work. At the heart of the home is a CHEF-INSPIRED KITCHEN with solid-wood cabinetry, granite countertops, glass-tile backsplash, an expansive island, abundant storage and stainless-steel appliances. Generous living spaces provide plenty of room for everyday living and entertaining. Built in 1976 with durable BLOCK CONSTRUCTION, the home underwent significant improvements including REWIRING AND REPLUMBING IN 2014. The main residence features a 2024 A/C system, while the guest house includes a 2021 water heater. Step outside into your own PRIVATE FLORIDA RETREAT! HUGE FENCED YARD, SWIMMING POOL, spacious patio and mature landscaping offer privacy and room to entertain. The large covered and screened lanai extends from the kitchen area for effortless indoor-outdoor living. An expansive driveway and additional side parking accommodate multiple vehicles with space for BOAT OR RV PARKING. Energy efficiency is another standout feature! The property is equipped with SUNRUN SOLAR PANELS and TESLA POWERWALL BATTERY BACKUP, providing stored backup power during qualifying outages. Existing solar agreements are transferable, subject to Sunrun’s transfer requirements. Seller reports a previous TECO electric bill of $491.31 compared with a current bill of just $13.38 following solar installation. Actual utility costs and savings will vary based on usage and other factors. Enjoy a convenient TAMPA LOCATION near Roy Haynes Park, Carrollwood Village Park, Carrollwood Country Club, shopping, dining and everyday conveniences. Whether you’re searching for a MULTIGENERATIONAL HOME, INCOME-PRODUCING PROPERTY, extended-family living or an extraordinarily versatile Tampa pool home with room to live, work, entertain and grow, this property offers possibilities rarely found at one address. ONE HOME. TWO PRIVATE ADDITIONAL LIVING SPACES. ENDLESS POSSIBILITIES. Schedule your private showing today!
Coming soon
$680,000
2017 S VILLAGE AVENUE, TAMPA, FL 33612
6beds
3,426sqft
Single Family Residence
Built in 1976
8,208 Square Feet Lot
$-- Zestimate®
$198/sqft
$-- HOA
What's special
- 22 hours |
- 115 |
- 4 |
Zillow last checked:
Listing updated:
Listed by:
Siobhan Holcomb 352-549-1523,
KELLER WILLIAMS SOUTH TAMPA 813-875-3700
Source: Stellar MLS,MLS#: TB8538804 Originating MLS: Suncoast Tampa
Originating MLS: Suncoast Tampa
Facts & features
Interior
Bedrooms & bathrooms
- Bedrooms: 6
- Bathrooms: 6
- Full bathrooms: 5
- 1/2 bathrooms: 1
Primary bedroom
- Features: Ceiling Fan(s), Walk-In Closet(s)
- Level: Second
- Area: 192 Square Feet
- Dimensions: 16x12
Bedroom 2
- Features: Ceiling Fan(s), Built-in Closet
- Level: Second
- Area: 160 Square Feet
- Dimensions: 16x10
Bedroom 3
- Features: Ceiling Fan(s), Built-in Closet
- Level: Second
- Area: 132 Square Feet
- Dimensions: 12x11
Bedroom 4
- Features: Ceiling Fan(s), Built-in Closet
- Level: First
- Area: 153 Square Feet
- Dimensions: 17x9
Bedroom 5
- Features: Ceiling Fan(s), Built-in Closet
- Level: Second
- Area: 204 Square Feet
- Dimensions: 17x12
Primary bathroom
- Features: Bath w Spa/Hydro Massage Tub
- Level: Second
- Area: 72 Square Feet
- Dimensions: 9x8
Bathroom 2
- Features: Jack & Jill Bathroom
- Level: First
- Area: 63 Square Feet
- Dimensions: 7x9
Bathroom 3
- Features: Tub With Shower
- Level: Second
- Area: 35 Square Feet
- Dimensions: 7x5
Bathroom 4
- Features: Bidet
- Level: Second
- Area: 72 Square Feet
- Dimensions: 9x8
Bathroom 5
- Features: Tub With Shower
- Level: First
- Area: 16 Square Feet
- Dimensions: 8x2
Kitchen
- Features: Pantry, Built-in Closet
- Level: First
- Area: 299 Square Feet
- Dimensions: 23x13
Laundry
- Features: Tall Countertops
- Level: First
- Area: 72 Square Feet
- Dimensions: 9x8
Living room
- Features: Walk-In Closet(s)
- Level: First
- Area: 483 Square Feet
- Dimensions: 23x21
Office
- Level: First
- Area: 108 Square Feet
- Dimensions: 12x9
Other
- Features: Built-In Shelving
- Level: First
- Area: 456 Square Feet
- Dimensions: 24x19
Heating
- Central, Electric
Cooling
- Central Air
Appliances
- Included: Oven, Convection Oven, Cooktop, Dishwasher, Disposal, Dryer, Electric Water Heater, Freezer, Ice Maker, Microwave, Range, Range Hood, Refrigerator, Washer
- Laundry: Electric Dryer Hookup, Inside, Laundry Room
Features
- Cathedral Ceiling(s), Ceiling Fan(s), Eating Space In Kitchen, High Ceilings, Open Floorplan, Solid Surface Counters, Solid Wood Cabinets, Walk-In Closet(s), In-Law Floorplan
- Flooring: Carpet, Ceramic Tile, Concrete, Epoxy, Hardwood
- Doors: French Doors, Sliding Doors
- Windows: Skylight(s)
- Has fireplace: No
Interior area
- Total structure area: 4,088
- Total interior livable area: 3,426 sqft
Video & virtual tour
Property
Parking
- Parking features: Boat, Driveway, Electric Vehicle Charging Station(s), Golf Cart Parking, Guest, Other, Oversized, RV Access/Parking
- Has uncovered spaces: Yes
Features
- Levels: Two
- Stories: 2
- Patio & porch: Covered, Deck, Enclosed, Front Porch, Patio, Rear Porch, Screened
- Exterior features: Balcony, Private Entrance, Private Mailbox, Private Yard, Rain Gutters, Sidewalk, Storage
- Has private pool: Yes
- Pool features: Deck, Gunite, In Ground, Tile
- Fencing: Fenced,Wood
- Has view: Yes
- View description: Pool
Lot
- Size: 8,208 Square Feet
- Dimensions: 57 x 144
- Features: In County, Landscaped, Oversized Lot, Private
- Residential vegetation: Trees/Landscaped
Details
- Additional structures: Guest House, Other
- Parcel number: U11281810400005300019.0
- Zoning: RSC-6
- Special conditions: None
Construction
Type & style
- Home type: SingleFamily
- Architectural style: Traditional
- Property subtype: Single Family Residence
Materials
- Block, Stucco, Wood Frame
- Foundation: Slab
- Roof: Other,Shingle
Condition
- Completed
- New construction: No
- Year built: 1976
Utilities & green energy
- Electric: Photovoltaics Seller Owned
- Sewer: Public Sewer
- Water: Public
- Utilities for property: BB/HS Internet Available, Cable Available, Electricity Connected, Public, Solar, Water Connected
Green energy
- Energy generation: Solar
Community & HOA
Community
- Security: Fire Alarm, Security Lights
- Pet fee: $0 monthly
- Subdivision: TAMPAS NORTH SIDE CNTRY CL
HOA
- Has HOA: No
Location
- Region: Tampa
Financial & listing details
- Price per square foot: $198/sqft
- Tax assessed value: $366,650
- Annual tax amount: $7,289
- Date on market: 8/22/2026
- Listing terms: Cash,Conventional,Owner May Carry
- Ownership: Fee Simple
- Total actual rent: 0
- Electric utility on property: Yes
- Road surface type: Paved, Asphalt
Estimated market value
Not available
Estimated sales range
Not available
Not available
Price history
| Date | Event | Price |
|---|---|---|
| 3/24/2021 | Listing removed | -- |
Source: Owner Report a problem | ||
| 10/31/2015 | Listing removed | $277,700$81/sqft |
Source: Owner Report a problem | ||
| 9/17/2015 | Price change | $277,700-1.5%$81/sqft |
Source: Owner Report a problem | ||
| 7/7/2015 | Price change | $282,000-1.1%$82/sqft |
Source: Owner Report a problem | ||
| 6/12/2015 | Price change | $285,000-5%$83/sqft |
Source: RE/MAX BAY TO BAY #T2754471 Report a problem | ||
| 5/31/2015 | Price change | $299,900-3.2%$88/sqft |
Source: RE/MAX Bay To Bay #T2754471 Report a problem | ||
| 4/30/2015 | Listed for sale | $309,900+116.7%$90/sqft |
Source: RE/MAX BAY TO BAY #T2754471 Report a problem | ||
| 11/7/2014 | Sold | $143,000+10.1%$42/sqft |
Source: Public Record Report a problem | ||
| 9/12/2014 | Price change | $129,900-7.1%$38/sqft |
Source: KELLER WILLIAMS TAMPA PROP. (771620) #T2627822 Report a problem | ||
| 8/6/2014 | Price change | $139,900-9.7%$41/sqft |
Source: KELLER WILLIAMS TAMPA PROP. (771620) #T2627822 Report a problem | ||
| 7/4/2014 | Price change | $154,900-6.1%$45/sqft |
Source: KELLER WILLIAMS TAMPA PROP. #T2627822 Report a problem | ||
| 5/4/2014 | Listed for sale | $164,900+28.2%$48/sqft |
Source: Keller Williams Tampa Prop. #T2627822 Report a problem | ||
| 4/30/2014 | Sold | $128,600$38/sqft |
Source: Public Record Report a problem | ||
Public tax history
| Year | Property taxes | Tax assessment |
|---|---|---|
| 2025 | $7,289 +5.2% | $366,650 -0.1% |
| 2024 | $6,928 +14.9% | $367,073 +17.6% |
| 2023 | $6,028 +6.6% | $312,233 +9.3% |
| 2022 | $5,654 +10.7% | $285,767 +10% |
| 2021 | $5,108 +10.4% | $259,788 +10% |
| 2020 | $4,627 +5.4% | $236,171 +5.5% |
| 2019 | $4,388 | $223,770 +0.2% |
| 2018 | $4,388 +2.3% | $223,416 +15.1% |
| 2017 | $4,291 +9.9% | $194,068 +1.6% |
| 2016 | $3,903 +0.1% | $190,939 +8.5% |
| 2015 | $3,898 +6% | $175,906 +12.6% |
| 2014 | $3,676 +63.2% | $156,236 +10.5% |
| 2013 | $2,252 +0.5% | $141,451 +1.7% |
| 2012 | $2,241 -2.6% | $139,087 -1.9% |
| 2011 | $2,300 +2.8% | $141,776 +1.5% |
| 2010 | $2,237 +3.2% | $139,681 +2.7% |
| 2009 | $2,168 +0.3% | $136,009 +0.1% |
| 2008 | $2,161 -8% | $135,873 +3.1% |
| 2007 | $2,349 -4.7% | $131,748 +2.5% |
| 2006 | $2,464 +0.3% | $128,535 +3% |
| 2005 | $2,457 | $124,791 +3% |
| 2004 | -- | $121,182 -2.7% |
| 2003 | -- | $124,511 +2.4% |
| 2002 | -- | $121,593 +1.6% |
| 2001 | -- | $119,678 -2.6% |
| 2000 | $2,270 | $122,918 |
Find assessor info on the county website
Monthly payment
Est. payment
Payment breakdown
Explore the cost of this home by adjusting the details. Changes won't be saved.Climate risks
Neighborhood: 33612
Nearby schools
GreatSchools rating
- 6/10Lake Magdalene Elementary SchoolGrades: PK-5Distance: 0.4 mi
- 6/10Hill Middle SchoolGrades: 6-8Distance: 3.7 mi
- 2/10Chamberlain High SchoolGrades: 9-12Distance: 2.1 mi
Schools provided by the listing agent
- Elementary: Lake Magdalene-HB
- Middle: Hill-HB
- High: Chamberlain-HB
Source: Stellar MLS. This data may not be complete. We recommend contacting the local school district to confirm school assignments for this home.
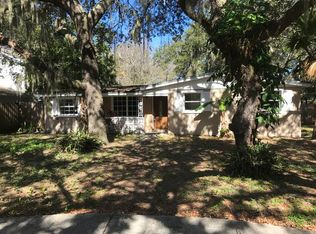
- $380,6003 bd2 ba1.6k sqft2015 S Village Ave, Tampa, FL 33612Off Market
- $366,5003 bd2 ba1.3k sqft12903 Woodleigh Ave, Tampa, FL 33612Off Market
- $390,0003 bd2 ba1.4k sqft12905 Woodleigh Ave, Tampa, FL 33612Sold

- $336,0003 bd2 ba1.4k sqft12907 Woodleigh Ave, Tampa, FL 33612Off Market
- $369,1002 bd2 ba1.5k sqft12901 Woodleigh Ave, Tampa, FL 33612Off Market
- $317,5003 bd2 ba1.1k sqft12909 Woodleigh Ave, Tampa, FL 33612Off Market
- $582,3003 bd2 ba2.1k sqft12906 N Albany Ave, Tampa, FL 33612Off Market
- $549,7003 bd2 ba2.3k sqft2014 S Village Ave, Tampa, FL 33612Off Market
A local agent can set up tours, give advice and negotiate with sellers.
Similar homes
- $675,0004 bd3 ba2.4k sqft13101 BURNES LAKE DRIVE, TAMPA, FL 33612For Sale

 MLS ID #TB8526100, Joe Lewkowicz, COLDWELL BANKER REALTY. Stellar MLS
 - $627,0003 bd2 ba1.9k sqft12721 N ARMENIA AVENUE, TAMPA, FL 33612For Sale
 MLS ID #TB8515709, Michael Rossi, FUTURE HOME REALTY INC. Stellar MLS
 - $585,0004 bd3 ba2.3k sqft2102 W KYRA DRIVE, TAMPA, FL 33612For Sale
 MLS ID #TB8539000, Abi Neal, MIHARA & ASSOCIATES INC.. Stellar MLS
 - $749,9903 bd3 ba2.5k sqft1508 ECKLES DRIVE, TAMPA, FL 33612For Sale
 MLS ID #TB8532683, Jon Spinks, BULLS REALTY LLC. Stellar MLS
 - $725,0003 bd3 ba2.8k sqft1350 ECKLES DRIVE, TAMPA, FL 33612For SaleMLS ID #TB8491587, Vioma Lorenzo, DALTON WADE INC. Stellar MLS
- $599,0004 bd2 ba2.7k sqft2535 LAKE ELLEN DRIVE, TAMPA, FL 33618For SaleMLS ID #TB8533794, G.J. Minardi, THE TONI EVERETT COMPANY. Stellar MLS
- $480,0004 bd4 ba2.3k sqft11735 MARJORY AVENUE, TAMPA, FL 33612For SaleMLS ID #O6432922, Steven Koleno, BEYCOME OF FLORIDA LLC. Stellar MLS
- $599,0003 bd3 ba2.1k sqft4737 FOXSHIRE CIRCLE, TAMPA, FL 33624For SaleMLS ID #TB8538938, Jacqueline Toledo LLC, KELLER WILLIAMS TAMPA PROPERTIES. Stellar MLS
- $690,0004 bd3 ba2.2k sqft2703 AUBURN AVENUE W, TAMPA, FL 33614For SaleMLS ID #TB8533950, Steven Pitts, REDFIN CORPORATION. Stellar MLS
- $500,0004 bd3 ba2.4k sqft2705 SILVER LAKE AVENUE, TAMPA, FL 33614For SaleMLS ID #TB8533385, Jack A Rodriguez, MINARET REALTY. Stellar MLS
- $720,0003 bd3 ba2.5k sqft1700 E ANNONA AVENUE, TAMPA, FL 33612New ConstructionMLS ID #TB8492914, Hilda Diaz, PEOPLE'S CHOICE REALTY SVC LLC. Stellar MLS
- $499,9994 bd3 ba1.7k sqft12330 N ROME AVENUE, TAMPA, FL 33612For SaleMLS ID #TB8530306, Joe Lewkowicz, COLDWELL BANKER REALTY. Stellar MLS
- $695,0004 bd2 ba2.6k sqft14207 ASHBURN PLACE, TAMPA, FL 33624For SaleMLS ID #TB8517885, Geno Stopowenko, RE/MAX REALTY UNLIMITED. Stellar MLS
- $645,0003 bd3 ba1.8k sqft13904 HAYWARD PLACE, TAMPA, FL 33618For SaleMLS ID #TB8536071, Erica Kaplan, CENTURY 21 LIST WITH BEGGINS. Stellar MLS
- $459,0003 bd2 ba1.9k sqft1708 POND LAKE DRIVE, TAMPA, FL 33612For SaleMLS ID #TB8477089, Leslie Knox, REALTY ONE GROUP ADVANTAGE. Stellar MLS
- $680,0004 bd3 ba2.4k sqft14902 DEVONSHIRE WOODS PLACE, TAMPA, FL 33624For SaleMLS ID #TB8539326, Tamara Wilson, REALTY ONE GROUP MVP. Stellar MLS
- $479,9004 bd3 ba2.9k sqft12510 FOREST HILLS DRIVE, TAMPA, FL 33612For SaleMLS ID #TB8449618, Mark Cravens, FIRST QUALITY PROPERTIES. Stellar MLS
- $699,7003 bd4 ba2.5k sqft15901 DOVER CLIFFE DRIVE, LUTZ, FL 33548For SaleMLS ID #TB8517919, Allan Greenfield, PINEYWOODS REALTY LLC. Stellar MLS
- $869,9994 bd3 ba3k sqft2107 CARROLL LANDING DRIVE, TAMPA, FL 33612For SaleMLS ID #TB8518442, Carolina Aguiar, EXP REALTY LLC. Stellar MLS
- $650,0005 bd3 ba2.7k sqft13510 AVISTA DRIVE, TAMPA, FL 33624For SaleMLS ID #TB8519341, Joe Lewkowicz, COLDWELL BANKER REALTY. Stellar MLS
