Exquisite Renovated Home – A True Tampa SANCTUARY! Experience refined Tampa living in this beautifully renovated 4-bedroom, 3 bath just under 3000 sf home, perfectly designed for comfort, style, and effortless entertaining. Elevated on a high and dry homesite with no flood insurance required, or HOA, this residence blends modern luxury with timeless warmth across its generous indoor and outdoor living spaces. The main level features formal living and dining rooms, a spacious family room, a bright tiled sunroom with brick accents, and a full pool bath for seamless indoor-outdoor living. The fourth bedroom, also on the first floor, offers a large bay window and French doors—an ideal flexible space for a home office, guest suite, or creative studio. At the heart of the home, the fully renovated designer kitchen showcases sleek modern cabinetry, gleaming quartz countertops, stainless steel appliances, a striking backsplash, and a sunlit eat in area perfect for everyday meals. New luxury vinyl flooring flows throughout the main level, enhancing the home’s warm, sophisticated aesthetic. Upstairs, the private Primary Suite serves as a tranquil retreat with serene views, a generous walk-in closet, dual vanities, a dedicated vanity area, and a spa inspired ensuite featuring a walk-in shower with a rain showerhead. Two additional upstairs bedrooms share a beautifully renovated full bath. A full length second story front porch adds timeless Southern charm and creates a welcoming first impression. In the fully fenced backyard, mature landscaping—including fruit trees—frames a peaceful outdoor oasis with a large sparkling pool, and firepit perfect for gatherings or quiet evenings under the Florida sky. A 2-car carport with additional storage adds everyday convenience. Ideally positioned just minutes from Tampa Bay’s premier attractions—Raymond James Stadium, Legend’s Field, Benchmark International Arena, Downtown Tampa, Ybor City, Lowry Park Zoo, the Florida Aquarium, Tampa International Airport, world class shopping, dining, entertainment, Hard Rock Casino, Busch Gardens, the Florida Fairgrounds, and more—this home delivers the ultimate blend of luxury and location. A rare opportunity to own a beautifully renovated Tampa retreat offering space, style, and exceptional convenience.
For sale
$799,999
2804 LINTHICUM PLACE, TAMPA, FL 33618
4beds
2,675sqft
Single Family Residence
Built in 1964
9,688 Square Feet Lot
$778,500 Zestimate®
$299/sqft
$-- HOA
What's special
High and dry homesiteLarge bay windowPeaceful outdoor oasisFully renovated designer kitchenGleaming quartz countertopsFrench doorsSpacious family room
- 2 days |
- 1,369 |
- 151 |
Likely to sell faster than
Zillow last checked:
Listing updated:
Listed by:
Stephanie Bell 404-974-5843,
SANCTUARY REAL ESTATE GROUP, LLC 404-974-5843
Source: Stellar MLS,MLS#: TB8535732 Originating MLS: Suncoast Tampa
Originating MLS: Suncoast Tampa
Facts & features
Interior
Bedrooms & bathrooms
- Bedrooms: 4
- Bathrooms: 3
- Full bathrooms: 3
Rooms
- Room types: Storage Rooms
Primary bedroom
- Features: Walk-In Closet(s)
- Level: Second
Kitchen
- Level: First
Living room
- Level: First
Heating
- Electric
Cooling
- Central Air
Appliances
- Included: Dishwasher, Electric Water Heater, Microwave, Range, Refrigerator
- Laundry: Inside, Laundry Room
Features
- Ceiling Fan(s), Eating Space In Kitchen, Living Room/Dining Room Combo, PrimaryBedroom Upstairs, Stone Counters, Thermostat, Walk-In Closet(s)
- Flooring: Luxury Vinyl
- Doors: French Doors
- Has fireplace: Yes
- Fireplace features: Family Room, Wood Burning
Interior area
- Total structure area: 2,915
- Total interior livable area: 2,675 sqft
Video & virtual tour
Property
Parking
- Total spaces: 2
- Parking features: Covered
- Carport spaces: 2
Features
- Levels: Two
- Stories: 2
- Patio & porch: Covered, Front Porch, Patio
- Exterior features: Garden
- Has private pool: Yes
- Pool features: Gunite, In Ground, Lighting
- Fencing: Vinyl
Lot
- Size: 9,688 Square Feet
- Dimensions: 77.5 x 125
Details
- Parcel number: U15281811V00000000011.0
- Zoning: RSC-6
- Special conditions: None
Construction
Type & style
- Home type: SingleFamily
- Architectural style: Traditional
- Property subtype: Single Family Residence
Materials
- Block, Brick, Vinyl Siding, Wood Frame (FSC Certified)
- Foundation: Slab
- Roof: Shingle
Condition
- New construction: No
- Year built: 1964
Utilities & green energy
- Sewer: Septic Tank
- Water: Public
- Utilities for property: Cable Available, Electricity Connected, Phone Available, Water Connected
Community & HOA
Community
- Pet fee: $0 monthly
- Subdivision: A L BACKS SUB
HOA
- Has HOA: No
Location
- Region: Tampa
Financial & listing details
- Price per square foot: $299/sqft
- Tax assessed value: $434,559
- Annual tax amount: $4,011
- Date on market: 8/13/2026
- Cumulative days on market: 2 days
- Listing terms: Cash,Conventional
- Ownership: Fee Simple
- Total actual rent: 0
- Electric utility on property: Yes
- Road surface type: Paved
Estimated market value
$778,500
$740,000 - $817,000
$3,834/mo
Price history
| Date | Event | Price |
|---|---|---|
| 8/13/2026 | Listed for sale | $799,999+60%$299/sqft |
Source:  Stellar MLS #TB8535732 Report a problem Stellar MLS #TB8535732 Report a problem | ||
| 6/2/2026 | Sold | $500,000-13%$187/sqft |
Source: Stellar MLS #TB8483134 Report a problem | ||
| 4/25/2026 | Pending sale | $575,000$215/sqft |
Source: Stellar MLS #TB8483134 Report a problem | ||
| 4/22/2026 | Price change | $575,000-4%$215/sqft |
Source: Stellar MLS #TB8483134 Report a problem | ||
| 3/28/2026 | Price change | $599,000-1.6%$224/sqft |
Source: Stellar MLS #TB8483134 Report a problem | ||
| 3/20/2026 | Price change | $609,000-6.3%$228/sqft |
Source: Stellar MLS #TB8483134 Report a problem | ||
| 3/6/2026 | Listed for sale | $650,000$243/sqft |
Source: Stellar MLS #TB8483134 Report a problem | ||
Public tax history
| Year | Property taxes | Tax assessment |
|---|---|---|
| 2025 | $4,011 +8.7% | $234,761 +2.9% |
| 2024 | $3,689 +3.7% | $228,145 +3% |
| 2023 | $3,559 +5% | $221,500 +3% |
| 2022 | $3,390 +1.2% | $215,049 +3% |
| 2021 | $3,350 +2.6% | $208,785 +1.4% |
| 2020 | $3,264 +3.4% | $205,902 +2.3% |
| 2019 | $3,157 | $201,273 +1.9% |
| 2018 | $3,157 +0.6% | $197,520 -19.9% |
| 2017 | $3,137 +4.6% | $246,500 +33.5% |
| 2016 | $2,999 +1% | $184,676 +0.7% |
| 2015 | $2,971 -0.2% | $183,392 +0.8% |
| 2014 | $2,977 | $181,937 +1.5% |
| 2013 | $2,977 +0.3% | $179,248 +1.7% |
| 2012 | $2,968 +1.3% | $176,252 +1.3% |
| 2011 | $2,929 +2.7% | $173,993 +1.5% |
| 2010 | $2,852 +2.9% | $171,422 +2.7% |
| 2009 | $2,770 +0.1% | $166,915 +0.1% |
| 2008 | $2,767 -5.6% | $166,748 +3% |
| 2007 | $2,932 -5.1% | $161,891 +2.5% |
| 2006 | $3,091 +0.2% | $157,942 +3% |
| 2005 | $3,086 | $153,342 +3% |
| 2004 | -- | $148,876 +1.9% |
| 2003 | -- | $146,100 +4.8% |
| 2002 | -- | $139,455 +1.6% |
| 2001 | -- | $137,259 -19% |
| 2000 | $2,780 | $169,528 |
Find assessor info on the county website
Monthly payment
Est. payment
Payment breakdown
Explore the cost of this home by adjusting the details. Changes won't be saved.Climate risks
Neighborhood: 33618
Nearby schools
GreatSchools rating
- 6/10Carrollwood Elementary SchoolGrades: PK-8Distance: 1 mi
- 2/10Chamberlain High SchoolGrades: 9-12Distance: 1.4 mi
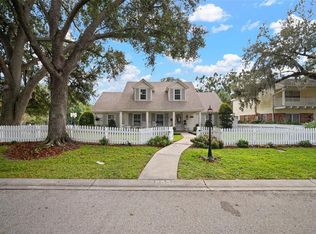
- $786,0004 bd3 ba3.1k sqft2802 Linthicum Pl, Tampa, FL 33618Sold
- $554,8004 bd2 ba2.3k sqft2810 Linthicum Pl, Tampa, FL 33618Off Market

- $649,8003 bd2 ba1.8k sqft2803 Kimberly Ln, Tampa, FL 33618Off Market
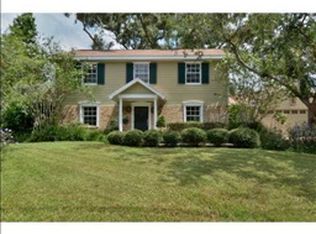
- $517,3003 bd2 ba1.8k sqft2803 Kimberly Ln #BROCHURE, Tampa, FL 33618Off Market
- $190,4194 bd2 ba1.9k sqft2806 Linthicum Pl, Tampa, FL 33618Off Market
- $625,7004 bd3 ba2.5k sqft2809 Kimberly Ln, Tampa, FL 33618Off Market
- $643,2003 bd3 ba2.4k sqft2808 Linthicum Pl, Tampa, FL 33618Off Market
- $487,9003 bd2 ba1.9k sqft2801 Kimberly Ln, Tampa, FL 33618Off Market
A local agent can set up tours, give advice and negotiate with sellers.
A local lender can help you make sure your offer is ready when you are.
Similar homes
- $800,0005 bd4 ba3.2k sqft2839 SAFE HARBOR DRIVE, TAMPA, FL 33618For Sale
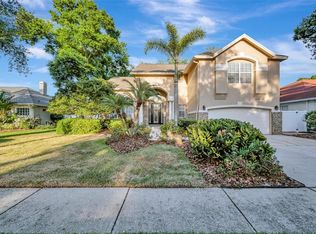
 MLS ID #TB8498857, Lee Kearney, SPIN REAL ESTATE LLC. Stellar MLS
 - $585,0004 bd3 ba2.3k sqft2102 W KYRA DRIVE, TAMPA, FL 33612For Sale
 MLS ID #TB8539000, Abi Neal, MIHARA & ASSOCIATES INC.. Stellar MLS
 - $899,9994 bd3 ba2.9k sqft13305 GOLF CREST CIRCLE, TAMPA, FL 33618For Sale
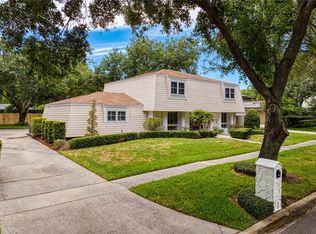 MLS ID #TB8523528, Andrea Webb, COLDWELL BANKER REALTY. Stellar MLS
 - $690,0004 bd3 ba2.2k sqft2703 AUBURN AVENUE W, TAMPA, FL 33614For Sale
 MLS ID #TB8533950, Steven Pitts, REDFIN CORPORATION. Stellar MLS
 - $779,9903 bd3 ba2.5k sqft1508 ECKLES DRIVE, TAMPA, FL 33612For SaleMLS ID #TB8532683, Jon Spinks, BULLS REALTY LLC. Stellar MLS
- $869,9994 bd3 ba3k sqft2107 CARROLL LANDING DRIVE, TAMPA, FL 33612For SaleMLS ID #TB8518442, Carolina Aguiar, EXP REALTY LLC. Stellar MLS
- $640,0003 bd3 ba2.4k sqft8516 TWIN LAKE BLVD, TAMPA, FL 33614For SaleMLS ID #TB8525828, George Sanchez, VITA LUXURY REALTY LLC. Stellar MLS
- $480,0004 bd4 ba2.3k sqft11735 MARJORY AVENUE, TAMPA, FL 33612For SaleMLS ID #O6432922, Steven Koleno, BEYCOME OF FLORIDA LLC. Stellar MLS
- $925,0005 bd5 ba3.8k sqft10806 PEREZ DRIVE, TAMPA, FL 33618For SaleMLS ID #TB8536066, Marlene Cambronero, SUNCOAST REALTY SOLUTIONS, LLC. Stellar MLS
- $599,0003 bd2 ba2.7k sqft2535 LAKE ELLEN DRIVE, TAMPA, FL 33618For SaleMLS ID #TB8533794, G.J. Minardi, THE TONI EVERETT COMPANY. Stellar MLS
- $794,9003 bd2 ba1.6k sqft1923 W SKAGWAY AVENUE, TAMPA, FL 33604For SaleMLS ID #TB8536638, Marisol Cordero, VITA LUXURY REALTY LLC. Stellar MLS
- $435,0004 bd2 ba1.4k sqft1317 DIVOT LANE, TAMPA, FL 33612For SaleMLS ID #TB8538177, Brittany Turner, MIHARA & ASSOCIATES INC.. Stellar MLS
- $749,0003 bd3 ba2.8k sqft1350 ECKLES DRIVE, TAMPA, FL 33612For SaleMLS ID #TB8491587, Vioma Lorenzo, DALTON WADE INC. Stellar MLS
- $525,0004 bd3 ba2.7k sqftBurnbrook Phase One, Tampa, FL 33618For Sale
 MLS ID #A12065444, Pejman Barlavi, Related General Realty, LLC.. MIAMI
 - $585,0004 bd3 ba2.2k sqft10904 AUTUMN OAK PLACE, TAMPA, FL 33618For SaleMLS ID #TB8531965, KT Tershowski, MUSGRAVE GROUP LLC. Stellar MLS
- $675,0004 bd3 ba2.4k sqft13101 BURNES LAKE DRIVE, TAMPA, FL 33612For SaleMLS ID #TB8526100, Joe Lewkowicz, COLDWELL BANKER REALTY. Stellar MLS
- $549,0003 bd2 ba1.7k sqft11414 COUNTRY OAKS DRIVE, TAMPA, FL 33618For SaleMLS ID #TB8537172, Angie Pisz, CHARLES RUTENBERG REALTY INC. Stellar MLS
- $480,0003 bd2 ba1.7k sqft3303 EL AMADOR COURT, TAMPA, FL 33614For SaleMLS ID #TB8537393, Sean Murphy, PA, COLDWELL BANKER REALTY. Stellar MLS
- $534,9003 bd2 ba1.8k sqft4603 HIDDEN SHADOW DRIVE, TAMPA, FL 33614For SaleMLS ID #TB8539061, Yandy Perez, DALTON WADE INC. Stellar MLS
- $850,0005 bd5 ba3.1k sqft7302 EGYPT LAKE DRIVE, TAMPA, FL 33614For SaleMLS ID #TB8518811, Robbie Henderson, III, BELL HENDERSON REAL ESTATE. Stellar MLS
