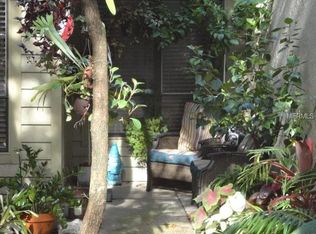
COMING SOON - Tucked away in desirable Carrollwood, this rare one-level end-unit townhome offers effortless, single-story living in a prime location. Galleria is an intimate community of just 56 homes, ideally situated near shopping, dining, and everyday conveniences. Meticulously maintained, the home features beautiful white oak wide-plank floors, vaulted ceilings, and an updated kitchen that opens to the dining area and spacious living room for seamless entertaining. A stunning atrium with a charming water feature floods the interior with natural light and creates a serene focal point. Timeless plantation shutters, a cozy wood-burning fireplace, and warm finishes give the home a welcoming feel throughout. Outside, a screened side porch opens to a private, fenced backyard that is steps from the community pool—perfect for relaxing or entertaining. The home also includes a one-car garage and a new sewer line upgraded in 2025. This end-unit townhome blends comfort, privacy, and convenience with no stairs. Don’t miss the opportunity to own a beautifully updated, low-maintenance home with a fenced backyard steps from the pool, close to everything!
Coming soon
$359,000
11413 GALLERIA DRIVE, TAMPA, FL 33618
2beds
1,156sqft
Townhouse
Built in 1984
3,091 Square Feet Lot
$-- Zestimate®
$311/sqft
$167/mo HOA
What's special
- 11 hours
- 59
- 8
Zillow last checked:
Listing updated:
Listed by:
Skyler Warden 813-777-5047,
COLDWELL BANKER REALTY 813-286-6563
Source: Stellar MLS,MLS#: TB8561457 Originating MLS: Suncoast Tampa
Facts & features
Interior
Bedrooms & bathrooms
- Bedrooms: 2
- Bathrooms: 2
- Full bathrooms: 2
Rooms
- Room types: Utility Room
Primary bedroom
- Features: Ceiling Fan(s), En Suite Bathroom, Granite Counters, Handicapped Accessible, Makeup/Vanity Space, Shower No Tub, Walk-In Closet(s)
- Level: First
- Area: 288 Square Feet
- Dimensions: 16x18
Bedroom 2
- Features: Ceiling Fan(s), En Suite Bathroom, Handicapped Accessible, Tub With Shower, Built-in Closet
- Level: First
- Area: 121 Square Feet
- Dimensions: 11x11
Dining room
- Level: First
- Area: 81 Square Feet
- Dimensions: 9x9
Kitchen
- Features: Breakfast Bar, Granite Counters
- Level: First
- Area: 121 Square Feet
- Dimensions: 11x11
Living room
- Level: First
Heating
- Central, Electric
Cooling
- Central Air
Appliances
- Included: Dishwasher, Disposal, Dryer, Electric Water Heater, Microwave, Range, Refrigerator, Washer
- Laundry: Inside, Laundry Closet
Features
- Accessibility Features, Ceiling Fan(s), High Ceilings, Open Floorplan, Primary Bedroom Main Floor, Stone Counters, Thermostat, Vaulted Ceiling(s), Walk-In Closet(s)
- Flooring: Tile, Hardwood
- Doors: French Doors
- Has fireplace: Yes
- Fireplace features: Living Room, Wood Burning
- Common walls with other units/homes: Corner Unit,End Unit
Interior area
- Total structure area: 1,548
- Total interior livable area: 1,156 sqft
Video & virtual tour
Property
Parking
- Parking features: Driveway, Garage Door Opener, Guest
- Has attached garage: Yes
- Has uncovered spaces: Yes
- Details: Garage Dimensions: 20x11
Accessibility
- Accessibility features: Grip-Accessible Features
Features
- Levels: One
- Stories: 1
- Patio & porch: Covered, Screened, Side Porch
- Exterior features: Irrigation System, Lighting, Rain Gutters, Sprinkler Metered
- Fencing: Fenced
- Has view: Yes
- View description: Trees/Woods
Lot
- Size: 3,091 Square Feet
- Features: In County, Landscaped, Street Dead-End
- Residential vegetation: Mature Landscaping
Details
- Parcel number: U16281812L00000000004.0
- Zoning: PD
- Special conditions: None
Construction
Type & style
- Home type: Townhouse
- Property subtype: Townhouse
Materials
- Stucco, Wood Frame
- Foundation: Slab
- Roof: Shingle
Condition
- New construction: No
- Year built: 1984
Utilities & green energy
- Sewer: Public Sewer
- Water: Public
- Utilities for property: BB/HS Internet Available, Cable Connected, Electricity Connected, Sewer Connected, Sprinkler Meter, Street Lights, Water Connected
Community & HOA
Community
- Features: Buyer Approval Required, Community Mailbox, Deed Restrictions, Pool
- Security: Security System, Smoke Detector(s)
- Pet fee: $0 monthly
- Subdivision: GALLERIA
HOA
- Has HOA: Yes
- Amenities included: Pool
- Services included: Community Pool, Maintenance Grounds, Manager, Pool Maintenance
- HOA fee: $167 monthly
- HOA name: Camilo Clark/Wise Property Management
- HOA phone: 813-968-5665
Location
- Region: Tampa
Financial & listing details
- Price per square foot: $311/sqft
- Tax assessed value: $242,158
- Annual tax amount: $2,807
- Date on market: 10/26/2026
- Listing terms: Cash,Conventional,FHA,VA Loan
- Ownership: Fee Simple
- Total actual rent: 0
- Electric utility on property: Yes
- Road surface type: Paved
Estimated market value
Not available
Estimated sales range
Not available
Not available
Price history
| Date | Event | Price |
|---|---|---|
| 8/15/2025 | Sold | $345,000+1.8%$298/sqft |
Source:  Stellar MLS #TB8402405 Report a problem | ||
| 7/9/2025 | Pending sale | $339,000$293/sqft |
Source: Stellar MLS #TB8402405 Report a problem | ||
| 7/6/2025 | Listed for sale | $339,000+50%$293/sqft |
Source: Stellar MLS #TB8402405 Report a problem | ||
| 11/12/2020 | Sold | $226,000+5.1%$196/sqft |
Source: Stellar MLS #T3266979 Report a problem | ||
| 9/28/2020 | Pending sale | $215,000$186/sqft |
Source: KELLER WILLIAMS REALTY SOUTH TAMPA #T3266979 Report a problem | ||
| 9/25/2020 | Listed for sale | $215,000+2.9%$186/sqft |
Source: KELLER WILLIAMS REALTY SOUTH TAMPA #T3266979 Report a problem | ||
| 5/10/2019 | Listing removed | $209,000$181/sqft |
Source: VISUAL PROPERTIES, INC. #T3172064 Report a problem | ||
| 5/2/2019 | Listed for sale | $209,000+46.2%$181/sqft |
Source: VISUAL PROPERTIES, INC. #T3172064 Report a problem | ||
| 11/3/2015 | Sold | $143,000-2.7%$124/sqft |
Source: Public Record Report a problem | ||
| 10/1/2015 | Listed for sale | $147,000+54.7%$127/sqft |
Source: CHARLES RUTENBERG REALTY INC #T2781689 Report a problem | ||
| 8/18/2015 | Sold | $95,000-9.4%$82/sqft |
Source: Public Record Report a problem | ||
| 6/10/2015 | Price change | $104,900-4.5%$91/sqft |
Source: SCHOONER PROPERTIES, INC. #T2739621 Report a problem | ||
| 5/30/2015 | Listed for sale | $109,900$95/sqft |
Source: SCHOONER PROPERTIES, INC. #T2739621 Report a problem | ||
| 4/9/2015 | Pending sale | $109,900$95/sqft |
Source: SCHOONER PROPERTIES, INC. #T2739621 Report a problem | ||
| 4/4/2015 | Listed for sale | $109,900$95/sqft |
Source: SCHOONER PROPERTIES, INC. #T2739621 Report a problem | ||
| 3/26/2015 | Pending sale | $109,900$95/sqft |
Source: SCHOONER PROPERTIES, INC. #T2739621 Report a problem | ||
| 3/15/2015 | Price change | $109,900-4.4%$95/sqft |
Source: Schooner Properties, Inc. #T2739621 Report a problem | ||
| 2/8/2015 | Listed for sale | $114,900-5%$99/sqft |
Source: Schooner Properties, Inc. #T2739621 Report a problem | ||
| 12/24/2014 | Sold | $121,000$105/sqft |
Source: Public Record Report a problem | ||
Public tax history
| Year | Property taxes | Tax assessment |
|---|---|---|
| 2025 | $2,808 +9.2% | $166,088 +2.9% |
| 2024 | $2,573 +4.7% | $161,407 +3% |
| 2023 | $2,457 +6.6% | $156,706 +3% |
| 2022 | $2,305 -33.9% | $152,142 -12.3% |
| 2021 | $3,485 +173.6% | $173,534 +82.9% |
| 2020 | $1,274 +6.9% | $94,901 +2.3% |
| 2019 | $1,192 | $92,767 +1.9% |
| 2018 | $1,192 +1.8% | $91,037 -10.1% |
| 2017 | $1,171 +2.2% | $101,318 +16% |
| 2016 | $1,146 +2% | $87,331 -7.3% |
| 2015 | $1,123 -39.9% | $94,236 +12.6% |
| 2014 | $1,869 | $83,710 +21% |
| 2013 | $1,869 +113.7% | $69,196 +1.7% |
| 2012 | $874 -5.7% | $68,039 -8.7% |
| 2011 | $928 +2.2% | $74,554 +1.5% |
| 2010 | $908 -9.7% | $73,452 -7.5% |
| 2009 | $1,006 +1% | $79,405 +0.1% |
| 2008 | $996 -19.7% | $79,326 +3% |
| 2007 | $1,240 -2.9% | $77,016 +2.5% |
| 2006 | $1,276 +1% | $75,138 +3% |
| 2005 | $1,264 | $72,950 +3% |
| 2004 | -- | $70,825 +1.9% |
| 2003 | -- | $69,504 +3.8% |
| 2002 | -- | $66,928 +1.6% |
| 2001 | -- | $65,874 -12.7% |
| 2000 | $1,099 | $75,424 |
Find assessor info on the county website
Monthly payment
Est. payment
Payment breakdown
Explore the cost of this home by adjusting the details. Changes won't be saved.Climate risks
Neighborhood: 33618
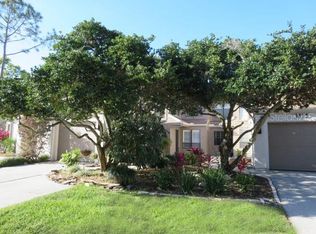

Similar homes
- $379,9003 bd1 ba1.1k sqft3831 HUDSON LANE, TAMPA, FL 33618For Sale
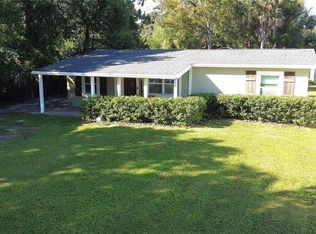
 MLS ID #TB8560979, Mary Singleton, JALEXIAN ENTERPRISES LLC. Stellar MLS
- $269,0002 bd3 ba1.5k sqft13020 LORNA PLACE, TAMPA, FL 33618For Sale
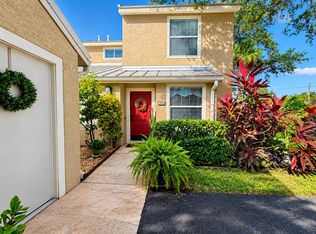 MLS ID #TB8561127, Kelly Bermudez, FRIENDS REALTY LLC. Stellar MLS
- $349,9993 bd2 ba1.1k sqft10710 KEY LIME WAY, TAMPA, FL 33624For Sale
 MLS ID #O6452633, Emmanuel Barrios, BRIDGEWATER HOMES REALTY. Stellar MLS
- $239,0002 bd2 ba1.3k sqft11237 CEDAR HOLLOW LANE, TAMPA, FL 33618For Sale
 MLS ID #TB8548906, Michelle Valle, FLORIDA CAPITAL REALTY. Stellar MLS
- $375,0003 bd3 ba1.1k sqft10957 BRIGHTSIDE DRIVE, TAMPA, FL 33624For SaleMLS ID #TB8559733, Leticia Marcos, FRIENDS REALTY LLC. Stellar MLS
- $325,9003 bd2 ba1.2k sqft10309 PARKCREST DRIVE, TAMPA, FL 33624For SaleMLS ID #S5159981, Freddy Alvarado, HOMETRUST REALTY GROUP. Stellar MLS
- $339,9002 bd2 ba1.7k sqft14225 CYPRESS CIRCLE #14225, TAMPA, FL 33618For SaleMLS ID #TB8544838, Anne Hart, FLORIDA EXECUTIVE REALTY. Stellar MLS
- $380,0004 bd3 ba1.5k sqft4830 GROVE POINT DRIVE, TAMPA, FL 33624For SaleMLS ID #TB8557721, Rebekah Mabe, GULF SHORES REALTY ERA POWERED LLC. Stellar MLS
- $229,9003 bd2 ba1.3k sqft4106 PINELAKE LANE #101, TAMPA, FL 33618For SaleMLS ID #TB8558278, Laura Baker, COLDWELL BANKER REALTY. Stellar MLS
- $350,0003 bd3 ba1.6k sqft10313 WILLOW LEAF TRAIL, TAMPA, FL 33625For SaleMLS ID #TB8559142, Jason Arvin, COLDWELL BANKER REALTY. Stellar MLS
- $299,0003 bd3 ba1.6k sqft3401 CYPRESS HEAD COURT, TAMPA, FL 33618For SaleMLS ID #TB8479684, Ellie Lambert, REAL BROKER, LLC. Stellar MLS
- $340,0003 bd2 ba1.1k sqft11012 BRIGHTSIDE DRIVE, TAMPA, FL 33624For SaleMLS ID #O6416958, Jodi Nielsen, OVER THE TOP REALTY LLC. Stellar MLS
- $415,0003 bd2 ba1.1k sqft12808 DUNHILL DRIVE, TAMPA, FL 33624For SaleMLS ID #TB8557729, Kseniya Korneva, REAL BROKER, LLC. Stellar MLS
- $465,0003 bd2 ba1.4k sqft10312 LAKE CARROLL WAY, TAMPA, FL 33618For SaleMLS ID #TB8550690, Charlie Reynoso, UNIQUE PROPERTY SERVICES. Stellar MLS
- $285,0003 bd3 ba1.6k sqft3712 CARROLLBROOK ROAD #3712, TAMPA, FL 33618For SaleMLS ID #TB8543708, Tami Tutko, SIGNATURE REALTY ASSOCIATES. Stellar MLS
- $294,0002 bd2 ba1.3k sqft13036 VILLAGE CHASE CIRCLE #13036, TAMPA, FL 33618For SaleMLS ID #TB8551255, Kristen Morris, KELLER WILLIAMS TAMPA CENTRAL. Stellar MLS
- $294,9002 bd2 ba1.1k sqft1762 CASTLE ROCK ROAD, TAMPA, FL 33612For SaleMLS ID #TB8552597, Nathan Bangs, PINEYWOODS REALTY LLC. Stellar MLS
- $369,0003 bd2 ba1.3k sqft2313 CARROLL PLACE, TAMPA, FL 33612For SaleMLS ID #O6442389, Steven Koleno, BEYCOME OF FLORIDA LLC. Stellar MLS
