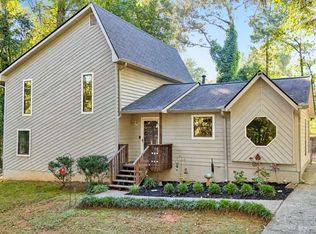
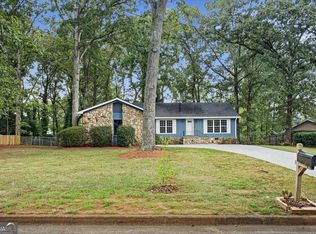
------This home is FOR SALE. This home is not for rent. This home can only be viewed with a license listing agent----- ---We Have Multiple Offers for this Home. Please Offer your Highest and Best--- Welcome Home to Your Kennesaw Dream! Discover the perfect blend of comfort, style, and location in this beautifully updated 3-bedroom, 2.5-bath home offering 2,446 square feet of thoughtfully designed living space in the heart of Kennesaw! ## Step Inside and Fall in Love - The moment you enter, you'll feel at home with the cozy fireplace, a great dining room, and upgraded kitchen featuring newly updated countertops and a seamless flow into the spacious living room-ideal for both everyday living and entertaining guests. Natural light and modern finishes create an inviting atmosphere throughout. Retreat to the comfort of your primary suite, a true private sanctuary complete with a beautifully updated primary bathroom where you can unwind after a long day. ## Outdoor Living at Its Finest Step outside to your spacious level backyard-the perfect backdrop for family gatherings, weekend barbecues, or simply relaxing in your own peaceful space. ## Prime East Cobb Location Nestled in one of **East Cobb's most sought-after communities**, this home places you within: A Top Rated school district** Easy reach of **fine dining and premier shopping** A **quiet, friendly neighborhood** with wonderful community amenities **This is more than a house-it's the lifestyle you've been searching for.** Don't miss your opportunity to make it yours!
Active
$369,000
4491 Balmoral Rd NW, Kennesaw, GA 30144
3beds
2,446sqft
Single Family Residence
Built in 1988
0.36 Acres Lot
$362,800 Zestimate®
$151/sqft
$65/mo HOA
What's special
Cozy fireplaceSpacious level backyardGreat dining roomBeautifully updated primary bathroom
- 6 days
- 1,882
- 271
Zillow last checked:
Listing updated:
Listed by:
Stella Harris 404 690-1244,
WM Realty LLC
Source: GAMLS,MLS#: 10880060
Facts & features
Interior
Bedrooms & bathrooms
- Bedrooms: 3
- Bathrooms: 3
- Full bathrooms: 2
- 1/2 bathrooms: 1
- Main level bathrooms: 2
- Main level bedrooms: 3
Rooms
- Room types: Other
Dining room
- Features: Separate Room
Kitchen
- Features: Kitchen Island, Pantry
Heating
- Central
Cooling
- Central Air
Appliances
- Included: Dishwasher, Gas Water Heater, Microwave, Other, Refrigerator
- Laundry: Common Area
Features
- Double Vanity, Other, Tray Ceiling(s), Walk-In Closet(s)
- Flooring: Carpet, Tile
- Basement: None
- Number of fireplaces: 1
- Fireplace features: Family Room
- Common walls with other units/homes: No Common Walls
Interior area
- Total structure area: 2,446
- Total interior livable area: 2,446 sqft
- Finished area above ground: 2,446
- Finished area below ground: 0
Property
Parking
- Parking features: Attached
- Has attached garage: Yes
Features
- Levels: One
- Stories: 1
- Patio & porch: Deck
- Exterior features: Other
Lot
- Size: 0.36 Acres
- Features: Level, Other
Details
- Additional structures: Garage(s), Other
- Parcel number: 20005600700
- Special conditions: Investor Owned
Construction
Type & style
- Home type: SingleFamily
- Architectural style: Ranch
- Property subtype: Single Family Residence
Materials
- Stucco
- Roof: Composition
Condition
- Resale
- New construction: No
- Year built: 1988
Utilities & green energy
- Electric: 220 Volts
- Sewer: Public Sewer
- Water: Public
- Utilities for property: Natural Gas Available, Phone Available, Water Available
Green energy
- Energy efficient items: Insulation
Community & HOA
Community
- Features: Sidewalks
- Security: Smoke Detector(s)
- Subdivision: WINSHIP FARMS
HOA
- Has HOA: Yes
- Services included: Maintenance Grounds, Other, Tennis
- HOA fee: $775 annually
Location
- Region: Kennesaw
Financial & listing details
- Price per square foot: $151/sqft
- Tax assessed value: $446,700
- Annual tax amount: $5,345
- Date on market: 10/27/2026
- Cumulative days on market: 7 days
- Listing agreement: Exclusive Right To Sell
Estimated market value
$362,800
$345,000 - $381,000
$2,691/mo
Price history
| Date | Event | Price |
|---|---|---|
| 10/27/2026 | Listed for sale | $369,000+20.2%$151/sqft |
Source:  GAMLS #10880060 Report a problem | ||
| 8/17/2021 | Listing removed | -- |
Source: Zillow Rental Network Premium Report a problem | ||
| 8/14/2021 | Listed for rent | $1,825+7.4%$1/sqft |
Source: Zillow Rental Network Premium Report a problem | ||
| 9/25/2019 | Sold | $307,000+42.8%$126/sqft |
Source: Public Record Report a problem | ||
| 5/24/2019 | Listing removed | $1,700$1/sqft |
Source: WRI Property Management Report a problem | ||
| 5/21/2019 | Listed for rent | $1,700$1/sqft |
Source: WRI Property Management Report a problem | ||
| 3/13/2019 | Sold | $215,000$88/sqft |
Source: Public Record Report a problem | ||
Public tax history
| Year | Property taxes | Tax assessment |
|---|---|---|
| 2024 | $5,387 +28.2% | $178,680 +28.2% |
| 2023 | $4,201 -0.7% | $139,324 |
| 2022 | $4,228 +15% | $139,324 +15% |
| 2021 | $3,678 | $121,192 |
| 2020 | $3,678 +361.3% | $121,192 +27.6% |
| 2019 | $797 | $94,952 |
| 2018 | $797 | $94,952 +19.1% |
| 2017 | $797 +21.1% | $79,732 |
| 2016 | $659 -5% | $79,732 +3.5% |
| 2015 | $693 -1.7% | $77,060 |
| 2014 | $705 -1.7% | $77,060 |
| 2013 | $718 -1.7% | $77,060 |
| 2012 | $730 -0.1% | $77,060 -0.2% |
| 2011 | $730 +16.2% | $77,232 |
| 2010 | $629 | $77,232 |
| 2009 | $629 +10.2% | $77,232 |
| 2006 | $570 +2.3% | $77,232 +9.3% |
| 2005 | $558 | $70,684 |
| 2004 | $558 | $70,684 |
| 2003 | $558 -0.2% | $70,684 |
| 2002 | $559 -6.5% | $70,684 |
| 2001 | $598 -10.1% | $70,684 -5.9% |
| 2000 | $665 | $75,148 |
Find assessor info on the county website
Monthly payment
Est. payment
Payment breakdown
Explore the cost of this home by adjusting the details. Changes won't be saved.Climate risks
Neighborhood: 30144
Nearby schools
Schools provided by the listing agent
- Elementary: Pitner
- Middle: Palmer
- High: Kell
Source: GAMLS. This data may not be complete. We recommend contacting the local school district to confirm school assignments for this home.


Similar homes
- $400,0004 bd3 ba1.9k sqft228 Fay Dr NW, Kennesaw, GA 30144Active
 MLS ID #10879100, Janice Overbeck, Keller Williams Realty Atlanta North. GAMLS
- $389,1004 bd3 ba2k sqft4311 Deep Springs Ct NW, Marietta, GA 30144Active
 MLS ID #10800865, Blake Keathley, EveryState. GAMLS
- $365,0003 bd3 ba2.3k sqft223 Shiloh Run NW, Kennesaw, GA 30144Active Under Contract
 MLS ID #10850645, John Ehlinger, Keller Williams Realty Atlanta North. GAMLS
- $374,9004 bd3 ba2k sqft4033 Maxanne Dr NW, Kennesaw, GA 30144For Sale

 MLS ID #7824933, Jennifer Cardile, Century 21 Connect Realty. FMLS GA
- $379,9004 bd2 ba2.1k sqft1337 Trailwater Chase NW, Acworth, GA 30102ActiveMLS ID #10872900, Aerial Hairston, Sanders Real Estate. GAMLS
- $410,0003 bd3 ba2k sqft3815 Ethridge Pl NW, Acworth, GA 30144ActiveMLS ID #10873905, Marian Chesbrough, BHHS Georgia Properties. GAMLS
- $389,0004 bd3 ba3k sqft4370 Laurian Dr NW, Kennesaw, GA 30144ActiveMLS ID #10836372, April Carter, eXp Realty. GAMLS
- $405,0004 bd3 ba2.3k sqft5179 Ridge Tarn, Acworth, GA 30102ActiveMLS ID #10883706, Gary Li, Virtual Properties Realty.com. GAMLS
- $359,9004 bd3 ba2k sqft3755 Station Dr NW, Kennesaw, GA 30144For SaleMLS ID #7809434, BARBARA WILLIAMS, HomeSmart. FMLS GA
- $379,0003 bd3 ba1.8k sqft371 Ethridge Dr NW, Kennesaw, GA 30144ActiveMLS ID #10775169, Mark Spain, Mark Spain Real Estate. GAMLS
- $395,0004 bd3 ba2.5k sqft289 Shiloh Hills Dr NW, Marietta, GA 30144ActiveMLS ID #10850052, Joyce Pulver, Harry Norman Realtors. GAMLS
- $399,0003 bd3 ba1.5k sqft4083 Cripple Creek Dr NW, Kennesaw, GA 30144ActiveMLS ID #10869089, Deborah Morton, The Agency - Atlanta Metro. GAMLS
- $439,9003 bd2 ba2.1k sqft3900 Westmoreland Dr NW, Kennesaw, GA 30144ActiveMLS ID #10880706, Robyn Shaw, U1 Realty. GAMLS
- $399,9004 bd3 ba2.3k sqft4758 Shallow Ridge Rd NE, Kennesaw, GA 30144ActiveMLS ID #10857672, Carl H Hawthorne, Watkins Real Estate Associates. GAMLS
- $369,9003 bd3 ba1.9k sqft4226 Clearvista Ln NW, Acworth, GA 30101ActiveMLS ID #10873393, Jennifer Yearty, Ansley RE|Christie's Int'l RE. GAMLS
- $450,0004 bd4 ba2.3k sqft4256 Glenlake Pkwy NW, Kennesaw, GA 30144For SaleMLS ID #7793414, Ashley Griffin, Century 21 Connect Realty. FMLS GA
- $370,0004 bd2 ba2.8k sqft659 Sunshine Trce NW, Acworth, GA 30102ActiveMLS ID #10845939, Kathryn Egner, Dwelli. GAMLS
- $350,0003 bd2 ba1.9k sqft4929 Shallow Ridge Rd NE, Kennesaw, GA 30144Active Under ContractMLS ID #10805780, Path & Post Team, Path & Post. GAMLS
- $367,9004 bd3 ba1.7k sqft2164 Dresden Grn NW, Kennesaw, GA 30144ActiveMLS ID #10805446, Mary Wynkoop, Coldwell Banker Realty. GAMLS
- $430,0005 bd4 ba3k sqft4341 Laurian Dr NW, Kennesaw, GA 30144ActiveMLS ID #10877977, Lawrence Jackson, Atlanta Communities. GAMLS
