Welcome to this exceptionally well-maintained 3-bedroom, 2-bath block home, tucked away on a quiet cul-de-sac in the desirable Meadow Glen community. This Tampa home features a split-bedroom floor plan, vaulted ceilings, abundant natural light, and generous storage throughout. The kitchen features GE stainless steel appliances, ample cabinetry, a pantry, and a comfortable eat-in dining area, while vaulted ceilings give the main living spaces an open and airy feel. Privately positioned at the back of the home, the primary suite offers a vaulted ceiling, walk-in closet, and updated en-suite bathroom. Two additional bedrooms are located toward the front of the home and share a full hallway bathroom, creating comfortable separation between the primary and secondary bedrooms. Outside, enjoy a fully fenced backyard with a screened lanai, extended paver patio, garden area, and vinyl privacy fencing. A new paver driveway adds to the home's curb appeal and extends along the side of the house for convenient additional access and storage. Many of the home's major improvements have already been completed, including a new Roof in 2025, HVAC system in 2023, Hurricane Impact Windows and Doors, Hurricane-rated Garage Door, new LG dishwasher, and Samsung Washer and Dryer. Located in Flood Zone X, this home offers convenient access to shopping, dining, parks, major roadways, Tampa International Airport, and Downtown Tampa.
For sale
$449,900
5910 BUTTON QUAIL COURT, TAMPA, FL 33624
3beds
1,402sqft
Single Family Residence
Built in 1992
6,060 Square Feet Lot
$441,000 Zestimate®
$321/sqft
$22/mo HOA
What's special
Screened lanaiUpdated en-suite bathroomVinyl privacy fencingAbundant natural lightGenerous storage throughoutGarden areaVaulted ceilings
- 3 days |
- 278 |
- 11 |
Likely to sell faster than
Zillow last checked:
Listing updated:
Listed by:
Anne Brown 727-490-8832,
CIRCUITOUS REALTY 813-252-7309,
Emily Colamarino 813-563-9685,
CIRCUITOUS REALTY
Source: Stellar MLS,MLS#: TB8537868 Originating MLS: Suncoast Tampa
Originating MLS: Suncoast Tampa
Facts & features
Interior
Bedrooms & bathrooms
- Bedrooms: 3
- Bathrooms: 2
- Full bathrooms: 2
Primary bedroom
- Features: Ceiling Fan(s), En Suite Bathroom, Shower No Tub, Window/Skylight in Bath, Walk-In Closet(s)
- Level: First
Bedroom 2
- Features: Built-in Closet
- Level: First
Bedroom 3
- Features: Built-in Closet
- Level: First
Primary bathroom
- Level: First
Bathroom 2
- Features: Window/Skylight in Bath
- Level: First
Dining room
- Features: No Closet
- Level: First
Kitchen
- Features: Pantry, Storage Closet
- Level: First
Living room
- Features: Ceiling Fan(s), Coat Closet
- Level: First
Heating
- Central, Electric
Cooling
- Central Air
Appliances
- Included: Dishwasher, Disposal, Dryer, Electric Water Heater, Microwave, Range, Refrigerator, Washer
- Laundry: In Garage
Features
- Cathedral Ceiling(s), Ceiling Fan(s), Eating Space In Kitchen, Living Room/Dining Room Combo, Primary Bedroom Main Floor, Walk-In Closet(s)
- Flooring: Carpet, Tile
- Doors: Sliding Doors
- Windows: Hurricane Shutters/Windows
- Has fireplace: No
Interior area
- Total structure area: 1,958
- Total interior livable area: 1,402 sqft
Video & virtual tour
Property
Parking
- Total spaces: 2
- Parking features: Driveway
- Attached garage spaces: 2
- Has uncovered spaces: Yes
Features
- Levels: One
- Stories: 1
- Patio & porch: Covered, Front Porch, Patio, Porch, Rear Porch, Screened
- Exterior features: Garden, Sidewalk
- Fencing: Fenced,Vinyl,Wood
Lot
- Size: 6,060 Square Feet
- Features: Cul-De-Sac, Landscaped, Sidewalk
Details
- Parcel number: U18281813S00000100049.0
- Zoning: PD
- Special conditions: None
Construction
Type & style
- Home type: SingleFamily
- Property subtype: Single Family Residence
Materials
- Block, Stucco
- Foundation: Slab
- Roof: Shingle
Condition
- New construction: No
- Year built: 1992
Utilities & green energy
- Sewer: Public Sewer
- Water: Public
- Utilities for property: Cable Available, Electricity Connected, Sewer Connected, Street Lights, Water Connected
Green energy
- Energy efficient items: Windows
Community & HOA
Community
- Features: Deed Restrictions
- Pet fee: $0 monthly
- Subdivision: A POR OF MEADOWGLEN
HOA
- Has HOA: Yes
- HOA fee: $22 monthly
- HOA name: Vanguard Management Group
- HOA phone: 813-930-8036
Location
- Region: Tampa
Financial & listing details
- Price per square foot: $321/sqft
- Tax assessed value: $279,269
- Annual tax amount: $3,424
- Date on market: 8/11/2026
- Cumulative days on market: 4 days
- Listing terms: Cash,Conventional,FHA,VA Loan
- Ownership: Fee Simple
- Total actual rent: 0
- Electric utility on property: Yes
- Road surface type: Paved
Estimated market value
$441,000
$419,000 - $463,000
$2,312/mo
Price history
| Date | Event | Price |
|---|---|---|
| 8/11/2026 | Listed for sale | $449,900+106.4%$321/sqft |
Source:  Stellar MLS #TB8537868 Report a problem Stellar MLS #TB8537868 Report a problem | ||
| 8/22/2017 | Sold | $218,000-0.9%$155/sqft |
Source: Public Record Report a problem | ||
| 8/7/2017 | Pending sale | $219,900$157/sqft |
Source: Carrollwood Office #T2896335 Report a problem | ||
| 8/1/2017 | Listed for sale | $219,900$157/sqft |
Source: BHHS FLORIDA PROPERTIES GROUP #T2896335 Report a problem | ||
Public tax history
| Year | Property taxes | Tax assessment |
|---|---|---|
| 2025 | $3,424 +8.5% | $192,202 +2.9% |
| 2024 | $3,155 +4.2% | $186,785 +3% |
| 2023 | $3,028 +6% | $181,345 +3% |
| 2022 | $2,856 +1.8% | $176,063 +3% |
| 2021 | $2,805 +3.2% | $170,935 +1.4% |
| 2020 | $2,718 +3.8% | $168,575 +2.3% |
| 2019 | $2,620 | $164,785 +1.9% |
| 2018 | $2,620 +2.1% | $161,712 +6.5% |
| 2017 | $2,566 -15.7% | $151,828 +18.5% |
| 2016 | $3,044 +8.8% | $128,171 +10% |
| 2015 | $2,797 +15.3% | $116,519 +10% |
| 2014 | $2,426 | $105,926 +10% |
| 2013 | $2,426 +17.3% | $96,296 +10% |
| 2012 | $2,068 -1.6% | $87,542 -1.7% |
| 2011 | $2,102 -4.7% | $89,068 -6.1% |
| 2010 | $2,206 -13.5% | $94,815 -15.1% |
| 2009 | $2,550 -27.7% | $111,688 -30.2% |
| 2008 | $3,528 -3% | $159,916 -4.9% |
| 2007 | $3,638 +0.8% | $168,230 +9.9% |
| 2006 | $3,610 +18.7% | $153,019 +24.4% |
| 2005 | $3,041 | $123,036 +9% |
| 2004 | -- | $112,883 +8.2% |
| 2003 | -- | $104,334 +4.7% |
| 2002 | -- | $99,636 +13.4% |
| 2001 | -- | $87,868 +9.8% |
| 2000 | $2,155 | $80,035 |
Find assessor info on the county website
Monthly payment
Est. payment
Payment breakdown
Explore the cost of this home by adjusting the details. Changes won't be saved.Climate risks
Neighborhood: 33624
Nearby schools
GreatSchools rating
- 7/10Cannella Elementary SchoolGrades: PK-5Distance: 0.5 mi
- 3/10Pierce Middle SchoolGrades: 6-8Distance: 3.8 mi
- 4/10Leto High SchoolGrades: 9-12Distance: 2.8 mi
Schools provided by the listing agent
- Elementary: Cannella-HB
- Middle: Pierce-HB
- High: Leto-HB
Source: Stellar MLS. This data may not be complete. We recommend contacting the local school district to confirm school assignments for this home.
- $402,2003 bd2 ba1.5k sqft5912 Button Quail Ct, Tampa, FL 33624Off Market
- $490,8004 bd3 ba1.6k sqft5925 Taywood Dr, Tampa, FL 33624Off Market

- $515,0003 bd2 ba1.5k sqft5927 Taywood Dr, Tampa, FL 33624Sold
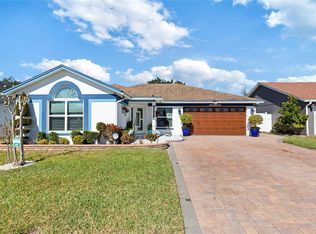
- $380,0003 bd2 ba1.5k sqft5921 Taywood Dr, Tampa, FL 33624Off Market
- $401,0003 bd2 ba1.5k sqft5914 Button Quail Ct, Tampa, FL 33624Off Market
- $405,2003 bd2 ba1.4k sqft5906 Button Quail Ct, Tampa, FL 33624Off Market
- $463,3003 bd2 ba1.5k sqft5909 Button Quail Ct, Tampa, FL 33624Off Market
- $425,5003 bd2 ba1.5k sqft5907 Button Quail Ct, Tampa, FL 33624Off Market
A local agent can set up tours, give advice and negotiate with sellers.
A local lender can help you make sure your offer is ready when you are.
Similar homes
- $449,9993 bd2 ba1.4k sqft11207 FIRESIDE DRIVE, TAMPA, FL 33625For Sale
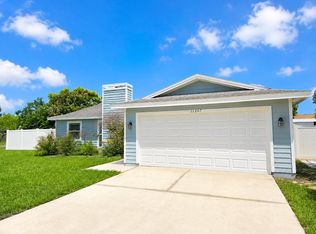
 MLS ID #TB8506431, Belitza Cadiz, RE/MAX REALTY UNLIMITED. Stellar MLS
 - $450,0003 bd2 ba1.3k sqft5341 SOUTHWICK DRIVE, TAMPA, FL 33624For Sale
 MLS ID #TB8496083, Cyndi Olmstead, CONCI, REALTORS. Stellar MLS
 - $475,0004 bd2 ba2k sqft5646 PADDOCK TRAIL DRIVE, TAMPA, FL 33624For Sale
 MLS ID #TB8433986, Tina Newby, PREMIER SOTHEBYS INTL REALTY. Stellar MLS
 - $485,0004 bd2 ba1.8k sqft4608 SOUTHBREEZE DRIVE, TAMPA, FL 33624For Sale
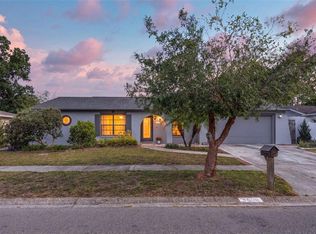 MLS ID #TB8523847, Marla Adams, FLIP SIDE REALTY BY DESIGN. Stellar MLS
 - $435,0003 bd2 ba1.6k sqft14801 PERRIWINKLE PLACE, TAMPA, FL 33625For SaleMLS ID #TB8525379, Justin Eskew, KELLER WILLIAMS TAMPA PROPERTIES. Stellar MLS
- $429,0003 bd2 ba1.4k sqft9001 ARNDALE CIRCLE, TAMPA, FL 33615For SaleMLS ID #TB8535671, Emily Colamarino, CIRCUITOUS REALTY. Stellar MLS
- $460,0003 bd2 ba1.5k sqft10216 CHARLESTON CORNER ROAD, TAMPA, FL 33635For SaleMLS ID #TB8509212, Shannon Saleh, REDFIN CORPORATION. Stellar MLS
- $460,0004 bd2 ba1.4k sqft7516 ARMAND CIRCLE, TAMPA, FL 33634For SaleMLS ID #TB8511514, Mabel Perez Quintana, MIHARA & ASSOCIATES INC.. Stellar MLS
- $410,0003 bd2 ba1.2k sqft213 E CLUSTER AVENUE, TAMPA, FL 33604For SaleMLS ID #TB8536612, Kseniya Korneva, REAL BROKER, LLC. Stellar MLS
- $569,0004 bd2 ba2k sqft6808 YARDLEY OAKS COURT, TAMPA, FL 33625For SaleMLS ID #TB8507914, Tina White, EXP REALTY LLC. Stellar MLS
- $435,0003 bd2 ba1.6k sqft6805 LONGPOINTE WAY, TAMPA, FL 33615For SaleMLS ID #TB8521238, Sylvia Haddad, REDFIN CORPORATION. Stellar MLS
- $484,9993 bd2 ba1.5k sqft19029 CHEMILLE DRIVE, LUTZ, FL 33558For SaleMLS ID #TB8529610, Samer Samhoury, CENTURY 21 ELITE LOCATIONS, INC. Stellar MLS
- $455,0003 bd2 ba1.8k sqft4607 SAWGRASS BOULEVARD, NEW PORT RICHEY, FL 34653For SaleMLS ID #TB8535761, Ashley Mason, LPT REALTY, LLC.. Stellar MLS
- $529,9003 bd2 ba1.7k sqft2069 KINGFISHER DRIVE, PALM HARBOR, FL 34683For SaleMLS ID #TB8537740, Christina Paolillo, CHARLES RUTENBERG REALTY INC. Stellar MLS
- $400,0003 bd2 ba1.6k sqft12415 RUSTIC VIEW COURT, TAMPA, FL 33635For SaleMLS ID #TB8522453, Kelly Lilly, BHHS FLORIDA PROPERTIES GROUP. Stellar MLS
- $434,9003 bd2 ba1.7k sqft4508 NEW DAWN COURT, LUTZ, FL 33558For SaleMLS ID #TB8501590, Stanimir Todorov, PREFERRED SHORE LLC. Stellar MLS
- $439,9003 bd2 ba1.6k sqft3051 BROOKFIELD LANE, CLEARWATER, FL 33761For SaleMLS ID #W7886570, Haris Latic, EXP REALTY LLC. Stellar MLS
- $459,9003 bd2 ba1.4k sqft105 LOTUS CIRCLE, SAFETY HARBOR, FL 34695For SaleMLS ID #TB8494556, Monica Karcz, PA, REDFIN CORPORATION. Stellar MLS
- $448,9504 bd3 ba1.9k sqft24519 BREEZY OAK COURT, LUTZ, FL 33559For SaleMLS ID #TB8534955, Sunny Xu, ELEVATED REALTY. Stellar MLS
- $439,0003 bd2 ba1.5k sqft1400 CLUB DRIVE, TARPON SPRINGS, FL 34689For SaleMLS ID #TB8517835, Sandra Bohem, AGILE GROUP REALTY. Stellar MLS
