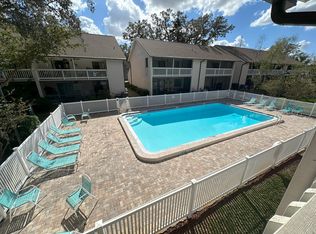
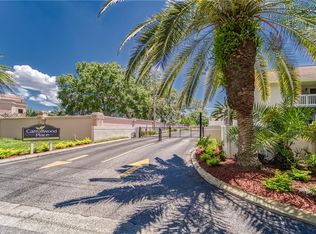
Experience resort-style living in this Beautiful 2- bedroom, 2 baths, with bonus room, corner-unit condo located in the Heart of Carrollwood, featuring an open-concept layout with view of the community pool on your screened private patio, includes assigned parking spot. New installed luxury vinyl wood plank flooring in hallway, living and dining room, bonus room, and bedrooms. The community features fanatic amenities including a luxurious heated pool, ensuring year-round enjoyment, designated parking for convenience, and a well-managed association that takes care of the details, leaving you with time to enjoy your surroundings and relax in the Florida lifestyle. conveniently located just steps away from an array of restaurants, grocery stores, and shops. This move-in ready unit is located on the first floor, offering e3ay accessibility and low maintenance living. This condo presents a welcoming ambiance and invites you to make it your own. Don't miss out on the opportunity to call this place home.
For sale
$240,000
3708 GREENERY COURT #108, TAMPA, FL 33618
2beds
1,312sqft
Condominium
Built in 1982
-- sqft lot
$231,300 Zestimate®
$183/sqft
$470/mo HOA
What's special
Screened private patioWelcoming ambianceOpen-concept layoutAssigned parking spotDesignated parking for convenience
- 4 days |
- 340 |
- 3 |
Likely to sell faster than
Zillow last checked:
Listing updated:
Listed by:
Melissa Menendez 813-720-5070,
RE/MAX REALTY UNLIMITED 813-684-0016
Source: Stellar MLS,MLS#: TB8537760 Originating MLS: Suncoast Tampa
Originating MLS: Suncoast Tampa
Facts & features
Interior
Bedrooms & bathrooms
- Bedrooms: 2
- Bathrooms: 2
- Full bathrooms: 2
Primary bedroom
- Features: Ceiling Fan(s), Walk-In Closet(s)
- Level: First
- Area: 234 Square Feet
- Dimensions: 18x13
Primary bathroom
- Level: First
- Area: 49 Square Feet
- Dimensions: 7x7
Bathroom 2
- Features: Built-in Closet
- Level: First
- Area: 144 Square Feet
- Dimensions: 12x12
Bonus room
- Features: No Closet
- Level: First
- Area: 144 Square Feet
- Dimensions: 12x12
Dining room
- Features: Wet Bar
- Level: First
- Area: 36 Square Feet
- Dimensions: 9x4
Kitchen
- Features: Dual Sinks
- Level: First
- Area: 182 Square Feet
- Dimensions: 13x14
Laundry
- Level: First
- Area: 30 Square Feet
- Dimensions: 6x5
Living room
- Features: Wet Bar
- Level: First
- Area: 143 Square Feet
- Dimensions: 13x11
Heating
- Central
Cooling
- Central Air
Appliances
- Included: Microwave, Refrigerator
- Laundry: Laundry Closet
Features
- Ceiling Fan(s), Dry Bar, Kitchen/Family Room Combo, Primary Bedroom Main Floor, Split Bedroom
- Flooring: Ceramic Tile, Luxury Vinyl
- Doors: Sliding Doors
- Has fireplace: No
- Common walls with other units/homes: Corner Unit
Interior area
- Total structure area: 1,650
- Total interior livable area: 1,312 sqft
Video & virtual tour
Property
Features
- Levels: One
- Stories: 1
- Patio & porch: Deck, Rear Porch, Screened
- Exterior features: Irrigation System, Storage
- Has private pool: Yes
- Pool features: In Ground
- Has view: Yes
- View description: Pool
Lot
- Size: 2 Square Feet
Details
- Parcel number: U21281814I00000300108.0
- Zoning: RMC-20
- Special conditions: None
Construction
Type & style
- Home type: Condo
- Property subtype: Condominium
Materials
- Block
- Foundation: Block
- Roof: Shingle
Condition
- Completed
- New construction: No
- Year built: 1982
Utilities & green energy
- Sewer: Public Sewer
- Water: Public
- Utilities for property: Cable Available, Electricity Connected, Sewer Connected, Water Connected
Community & HOA
Community
- Features: Community Mailbox, Gated Community - No Guard, Pool, Sidewalks
- Pet fee: $0 monthly
- Subdivision: CARROLLWOOD PLACE A CONDOMINIU
HOA
- Has HOA: Yes
- Services included: Community Pool, Maintenance Structure, Maintenance Grounds, Manager, Pool Maintenance, Sewer, Trash
- HOA fee: $470 monthly
- HOA name: Avid Property Management
- HOA phone: 813-868-1104
Location
- Region: Tampa
Financial & listing details
- Price per square foot: $183/sqft
- Tax assessed value: $207,307
- Annual tax amount: $3,812
- Date on market: 8/11/2026
- Cumulative days on market: 4 days
- Listing terms: Cash,FHA,VA Loan
- Ownership: Condominium
- Total actual rent: 0
- Electric utility on property: Yes
- Road surface type: Asphalt
Estimated market value
$231,300
$220,000 - $243,000
$2,213/mo
Price history
| Date | Event | Price |
|---|---|---|
| 8/11/2026 | Listed for sale | $240,000$183/sqft |
Source:  Stellar MLS #TB8537760 Report a problem Stellar MLS #TB8537760 Report a problem | ||
| 6/4/2024 | Sold | $240,000-2%$183/sqft |
Source: Stellar MLS #T3521283 Report a problem | ||
| 5/11/2024 | Pending sale | $245,000$187/sqft |
Source: Stellar MLS #T3521283 Report a problem | ||
| 5/8/2024 | Price change | $245,000-2%$187/sqft |
Source: Stellar MLS #T3521283 Report a problem | ||
| 4/25/2024 | Listed for sale | $250,000+257.1%$191/sqft |
Source: Stellar MLS #T3521283 Report a problem | ||
| 2/18/2015 | Sold | $70,000-4.1%$53/sqft |
Source: Public Record Report a problem | ||
| 12/4/2014 | Price change | $73,000-7%$56/sqft |
Source: Keller Williams Realty of South Tampa #T2723385 Report a problem | ||
| 10/28/2014 | Listed for sale | $78,500-0.6%$60/sqft |
Source: Keller Williams Realty of South Tampa #T2723385 Report a problem | ||
| 5/4/2000 | Sold | $79,000+1028.6%$60/sqft |
Source: Public Record Report a problem | ||
| 9/29/1999 | Sold | $7,000-90.3%$5/sqft |
Source: Public Record Report a problem | ||
| 4/14/1999 | Sold | $72,000+10.8%$55/sqft |
Source: Public Record Report a problem | ||
| 10/14/1998 | Sold | $65,000+16.1%$50/sqft |
Source: Public Record Report a problem | ||
| 8/29/1998 | Sold | $56,000$43/sqft |
Source: Public Record Report a problem | ||
| 4/28/1998 | Sold | $56,000+9.8%$43/sqft |
Source: Public Record Report a problem | ||
| 10/24/1997 | Sold | $51,000+6.3%$39/sqft |
Source: Public Record Report a problem | ||
| 4/10/1997 | Sold | $48,000+47.7%$37/sqft |
Source: Public Record Report a problem | ||
| 8/16/1996 | Sold | $32,500-44%$25/sqft |
Source: Public Record Report a problem | ||
| 12/20/1995 | Sold | $58,000$44/sqft |
Source: Public Record Report a problem | ||
Public tax history
| Year | Property taxes | Tax assessment |
|---|---|---|
| 2025 | $3,812 +344.5% | $207,307 +4.2% |
| 2024 | $858 +5.3% | $198,971 +127.6% |
| 2023 | $815 +5.1% | $87,433 +3% |
| 2022 | $775 +3.1% | $84,886 +3% |
| 2021 | $752 -6.6% | $82,414 +1.4% |
| 2020 | $805 +3% | $81,276 +2.3% |
| 2019 | $781 | $79,449 +1.9% |
| 2018 | $781 +2.5% | $77,968 -3.8% |
| 2017 | $763 +3% | $81,027 +8.3% |
| 2016 | $740 +2.4% | $74,793 +5.8% |
| 2015 | $722 -40.4% | $70,682 +17.7% |
| 2014 | $1,211 | $60,067 +10% |
| 2013 | $1,211 +18.2% | $54,606 +4% |
| 2012 | $1,025 -7.5% | $52,482 -6.1% |
| 2011 | $1,108 -14.1% | $55,886 -14.3% |
| 2010 | $1,290 +167.4% | $65,247 +30% |
| 2009 | $482 +0.1% | $50,206 +0.1% |
| 2008 | $482 +41.7% | $50,156 +3% |
| 2007 | $340 -0.5% | $48,695 +2.5% |
| 2006 | $342 -15.6% | $47,507 +3% |
| 2005 | $405 | $46,123 +3% |
| 2004 | -- | $44,780 +1.9% |
| 2003 | -- | $43,945 +3.6% |
| 2002 | -- | $42,415 +1.6% |
| 2001 | -- | $41,747 -12.6% |
| 2000 | $444 | $47,740 |
Find assessor info on the county website
Monthly payment
Est. payment
Payment breakdown
Explore the cost of this home by adjusting the details. Changes won't be saved.Climate risks
Neighborhood: 33618
Nearby schools
GreatSchools rating
- 6/10Carrollwood Elementary SchoolGrades: PK-8Distance: 0.9 mi
- 2/10Chamberlain High SchoolGrades: 9-12Distance: 2.3 mi
- $221,9003 bd2 ba1.3k sqft3708 Greenery Ct APT 208, Tampa, FL 33618Off Market
- $345,3003 bd2 ba1.4k sqft3706 Greenery Ct APT 106, Tampa, FL 33618Off Market
- $207,3073 bd2 ba1.5k sqft3706 Greenery Ct APT 206, Tampa, FL 33618Off Market

- $185,0002 bd2 ba1.1k sqft3710 Greenery Ct APT 110, Tampa, FL 33618Sold

- $195,1002 bd2 ba1.1k sqft3710 Greenery Ct APT 210, Tampa, FL 33618Off Market
- $257,0002 bd2 ba1k sqft3704 Greenery Ct APT 204, Tampa, FL 33618Sold
- $205,5002 bd2 ba1k sqft3704 Greenery Ct APT 104, Tampa, FL 33618Off Market
- $193,0002 bd2 ba1.1k sqft3712 Greenery Ct APT 112, Tampa, FL 33618Off Market
A local agent can set up tours, give advice and negotiate with sellers.
A local lender can help you make sure your offer is ready when you are.
Similar homes
- $239,0002 bd1 ba1.1k sqft3164 VALLEY OAKS DRIVE #3164, TAMPA, FL 33618For Sale

 MLS ID #TB8515005, Marcus Thompson, CENTURY 21 EXECUTIVE TEAM. Stellar MLS
 - $165,0002 bd3 ba1.2k sqft6325 NEWTOWN CIRCLE #25B2, TAMPA, FL 33615For Sale
 MLS ID #TB8538473, Leesa Moore, REALTY OF AMERICA. Stellar MLS
 - $235,0002 bd2 ba1.2k sqft4907 W MCELROY AVENUE #H209, TAMPA, FL 33611For Sale
 MLS ID #TB8529894, Myra Denman, QUICKSILVER REAL ESTATE GROUP. Stellar MLS
 - $158,0002 bd3 ba1.2k sqft14454 REUTER STRASSE CIRCLE #712, TAMPA, FL 33613For Sale
 MLS ID #TB8537959, Yingyi Xu, RE/MAX ALLIANCE GROUP. Stellar MLS
 - $220,0002 bd2 ba1.1k sqft5618 PINNACLE HEIGHTS CIRCLE #206, TAMPA, FL 33624For SaleMLS ID #TB8508015, Betty Rohe, LUXURY & BEACH REALTY INC. Stellar MLS
- $200,0002 bd2 ba999 sqft4416 N CLARK AVENUE #13, TAMPA, FL 33614For SaleMLS ID #TB8509534, YAIXY CABRERA, VITA LUXURY REALTY LLC. Stellar MLS
- $149,9992 bd2 ba1k sqft8636 MALLARD RESERVE DRIVE #201, TAMPA, FL 33614For SaleMLS ID #TB8515551, Brandon Johnson, FLORIDA REALTY. Stellar MLS
- $245,0002 bd3 ba1.2k sqft14804 WINDING CREEK COURT, TAMPA, FL 33613For SaleMLS ID #TB8479639, Leiry Orue, HOME PRIME REALTY LLC. Stellar MLS
- $245,0002 bd3 ba1k sqft14053 NOTREVILLE WAY, TAMPA, FL 33624For SaleMLS ID #TB8491506, Gynafer Hollingsworth, COLDWELL BANKER REALTY. Stellar MLS
- $179,0002 bd2 ba1k sqft3807 N OAK DRIVE #D41, TAMPA, FL 33611For SaleMLS ID #TB8537483, Andi Simmons, CENTURY 21 BEGGINS ENTERPRISES. Stellar MLS
- $145,0002 bd2 ba984 sqft14462 REUTER STRASSE CIRCLE #607, TAMPA, FL 33613For SaleMLS ID #TB8536852, Tony Baroni, KELLER WILLIAMS SUBURBAN TAMPA. Stellar MLS
- $199,9002 bd2 ba1k sqft3823 N OAK DRIVE #K22, TAMPA, FL 33611For SaleMLS ID #TB8532508, Jeffrey Clarke, CLARKE REALTY LLC. Stellar MLS
- $325,0003 bd3 ba1.4k sqft5301 BRADBURY COURT, TAMPA, FL 33624For SaleMLS ID #TB8533508, Jessica Magrill, KELLER WILLIAMS TAMPA PROPERTIES. Stellar MLS
- $245,0002 bd2 ba1.1k sqft3135 Charter Club Dr APT G, Tarpon Springs, FL 34688For Sale By Owner
- $315,0003 bd2 ba1k sqft3622 E LAMBRIGHT STREET, TAMPA, FL 33610For SaleMLS ID #TB8536888, Brian Frey, PINEYWOODS REALTY LLC. Stellar MLS
- $295,0003 bd3 ba1.3k sqft13302 ARENA PLACE, TAMPA, FL 33612For SaleMLS ID #TB8532450, Marybeth Storts, KELLER WILLIAMS TAMPA PROPERTIES. Stellar MLS
- $135,0002 bd1 ba950 sqft4718 JOSEPH COURT #220, TAMPA, FL 33614For SaleMLS ID #TB8531344, Jeffrey Borham, PA, EXP REALTY LLC. Stellar MLS
- $135,0002 bd2 ba1.1k sqft7873 NIAGARA AVENUE #1803, TAMPA, FL 33617For SaleMLS ID #TB8531430, Jeffrey Borham, PA, EXP REALTY LLC. Stellar MLS
- $179,0002 bd2 ba1k sqft2400 WINDING CREEK BOULEVARD #9-202, CLEARWATER, FL 33761For SaleMLS ID #TB8434595, Sharon Vecchione, COLDWELL BANKER REALTY. Stellar MLS
- $199,0002 bd2 ba1k sqft205 MARTHA LANE #205, OLDSMAR, FL 34677For SaleMLS ID #TB8536581, Nicholas Costello, KEYS TO THE BAY REAL ESTATE. Stellar MLS
