Suburban feel but close to everything describes the Lago Vista community in north Tampa south of Carrollwood. This beautiful and spacious home on a large lot is located on a cul d sac for added privacy. You enter through a private gated and nicely landscaped courtyard. Inside the home features hardwood floors and tile in the kitchen and baths. Spacious rooms include formal living, separate dining room, and a family room which opens to the large backyard and rear patio, but also opens to a spacious kitchen with stainless appliances and a Viking stove which cooks will love. Lots of closet space is everywhere in this home, including the secondary bedrooms and the large main bedroom. Great attention to detail is found in this residence.
For sale
$480,000
3303 EL AMADOR COURT, TAMPA, FL 33614
3beds
1,794sqft
Single Family Residence
Built in 1977
9,100 Square Feet Lot
$471,700 Zestimate®
$268/sqft
$2/mo HOA
What's special
Large lotLarge backyardViking stoveRear patioHardwood floorsSeparate dining roomLots of closet space
- 3 days |
- 343 |
- 23 |
Likely to sell faster than
Zillow last checked:
Listing updated:
Listed by:
Sean Murphy, PA 631-885-1221,
COLDWELL BANKER REALTY 813-286-6563,
Tom Schulz, PA 813-263-7026,
COLDWELL BANKER REALTY
Source: Stellar MLS,MLS#: TB8537393 Originating MLS: Suncoast Tampa
Originating MLS: Suncoast Tampa
Facts & features
Interior
Bedrooms & bathrooms
- Bedrooms: 3
- Bathrooms: 2
- Full bathrooms: 2
Rooms
- Room types: Dining Room, Living Room
Primary bedroom
- Features: Walk-In Closet(s)
- Level: First
- Area: 195 Square Feet
- Dimensions: 13x15
Bedroom 2
- Features: Built-in Closet
- Level: First
- Area: 120 Square Feet
- Dimensions: 10x12
Bedroom 3
- Features: Built-in Closet
- Level: First
- Area: 100 Square Feet
- Dimensions: 10x10
Dining room
- Level: First
- Area: 120 Square Feet
- Dimensions: 10x12
Family room
- Level: First
- Area: 255 Square Feet
- Dimensions: 15x17
Kitchen
- Level: First
- Area: 156 Square Feet
- Dimensions: 12x13
Living room
- Level: First
- Area: 150 Square Feet
- Dimensions: 10x15
Heating
- Central, Electric
Cooling
- Central Air
Appliances
- Included: Dishwasher, Dryer, Range, Refrigerator, Washer
- Laundry: Laundry Closet
Features
- Crown Molding, Eating Space In Kitchen, High Ceilings, Stone Counters, Walk-In Closet(s)
- Flooring: Ceramic Tile, Hardwood
- Doors: Sliding Doors
- Windows: Window Treatments
- Has fireplace: No
Interior area
- Total structure area: 2,466
- Total interior livable area: 1,794 sqft
Video & virtual tour
Property
Parking
- Total spaces: 2
- Parking features: Garage - Attached
- Attached garage spaces: 2
Features
- Levels: One
- Stories: 1
- Patio & porch: Front Porch, Patio
- Exterior features: Irrigation System
- Fencing: Vinyl
Lot
- Size: 9,100 Square Feet
Details
- Parcel number: U27281815V00000300013.0
- Zoning: RSC-6
- Special conditions: None
Construction
Type & style
- Home type: SingleFamily
- Architectural style: Florida
- Property subtype: Single Family Residence
Materials
- Block
- Foundation: Slab
- Roof: Shingle
Condition
- New construction: No
- Year built: 1977
Utilities & green energy
- Sewer: Public Sewer
- Water: Public
- Utilities for property: Cable Available, Electricity Connected, Public, Sewer Connected, Water Connected
Community & HOA
Community
- Features: Deed Restrictions
- Pet fee: $0 monthly
- Subdivision: LAGO VISTA
HOA
- Has HOA: Yes
- HOA fee: $2 monthly
Location
- Region: Tampa
Financial & listing details
- Price per square foot: $268/sqft
- Tax assessed value: $308,697
- Annual tax amount: $2,809
- Date on market: 8/12/2026
- Cumulative days on market: 3 days
- Listing terms: Cash,Conventional,VA Loan
- Ownership: Fee Simple
- Total actual rent: 0
- Electric utility on property: Yes
- Road surface type: Concrete
Estimated market value
$471,700
$448,000 - $495,000
$2,567/mo
Price history
| Date | Event | Price |
|---|---|---|
| 8/12/2026 | Listed for sale | $480,000+380%$268/sqft |
Source:  Stellar MLS #TB8537393 Report a problem Stellar MLS #TB8537393 Report a problem | ||
| 12/13/1996 | Sold | $100,000$56/sqft |
Source: Public Record Report a problem | ||
Public tax history
| Year | Property taxes | Tax assessment |
|---|---|---|
| 2025 | $2,809 +9.7% | $139,683 +2.9% |
| 2024 | $2,560 +3.6% | $135,746 +3% |
| 2023 | $2,472 +8.4% | $131,792 +3% |
| 2022 | $2,280 +2% | $127,953 +3% |
| 2021 | $2,234 +3.6% | $124,226 +1.4% |
| 2020 | $2,157 +6.8% | $122,511 +2.3% |
| 2019 | $2,019 | $119,757 +1.9% |
| 2018 | $2,019 +2.6% | $117,524 -16.4% |
| 2017 | $1,969 +3% | $140,633 +24.7% |
| 2016 | $1,911 +1.8% | $112,739 +0.7% |
| 2015 | $1,877 +3.2% | $111,955 +0.8% |
| 2014 | $1,819 | $111,066 +1.5% |
| 2013 | $1,819 +0.5% | $109,425 +1.7% |
| 2012 | $1,811 +3.4% | $107,596 +3% |
| 2011 | $1,750 +2.7% | $104,462 +1.5% |
| 2010 | $1,704 +3.3% | $102,918 +2.7% |
| 2009 | $1,650 +0.4% | $100,212 +0.1% |
| 2008 | $1,642 -11.9% | $100,112 +3% |
| 2007 | $1,864 -3.5% | $97,196 +2.5% |
| 2006 | $1,931 +0.5% | $94,825 +3% |
| 2005 | $1,921 | $92,063 +3% |
| 2004 | -- | $89,382 +1.9% |
| 2003 | -- | $87,715 +2.4% |
| 2002 | -- | $85,659 +1.6% |
| 2001 | -- | $84,310 -14.8% |
| 2000 | $1,752 | $98,957 |
Find assessor info on the county website
Monthly payment
Est. payment
Payment breakdown
Explore the cost of this home by adjusting the details. Changes won't be saved.Climate risks
Neighborhood: Egypt Lake
Nearby schools
GreatSchools rating
- 6/10Crestwood Elementary SchoolGrades: PK-5Distance: 1.4 mi
- 2/10Memorial Middle SchoolGrades: 6-8Distance: 3.4 mi
- 2/10Chamberlain High SchoolGrades: 9-12Distance: 1.9 mi
Schools provided by the listing agent
- Elementary: Crestwood-HB
- Middle: Memorial-HB
- High: Chamberlain-HB
Source: Stellar MLS. This data may not be complete. We recommend contacting the local school district to confirm school assignments for this home.
- $470,0003 bd2 ba1.6k sqft3305 El Amador Ct, Tampa, FL 33614Off Market
- $557,8004 bd3 ba2.2k sqft8310 Lago Vista Dr, Tampa, FL 33614Off Market
- $531,1004 bd3 ba2.2k sqft8312 Lago Vista Dr, Tampa, FL 33614Off Market
- $565,0004 bd3 ba1.8k sqft3304 Del Prado Ct, Tampa, FL 33614Sold
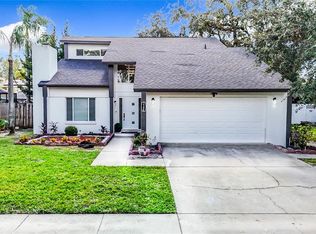
- $618,9004 bd3 ba2.8k sqft3306 Del Prado Ct, Tampa, FL 33614Off Market
- $449,3003 bd2 ba1.6k sqft3307 El Amador Ct, Tampa, FL 33614Off Market
- $521,6003 bd2 ba1.9k sqft8304 Lago Vista Dr, Tampa, FL 33614Off Market
- $512,1004 bd2 ba1.9k sqft3302 Del Prado Ct, Tampa, FL 33614Off Market
A local agent can set up tours, give advice and negotiate with sellers.
A local lender can help you make sure your offer is ready when you are.
Similar homes
- $540,0004 bd2 ba1.9k sqft8215 LA SERENA DRIVE, TAMPA, FL 33614For Sale

 MLS ID #TB8536860, Adriana DeAndrea, BALMASEDA & ASSOCIATES INC. Stellar MLS
 - $415,0003 bd2 ba1.6k sqft7413 N ARRAWANA AVENUE, TAMPA, FL 33614For Sale
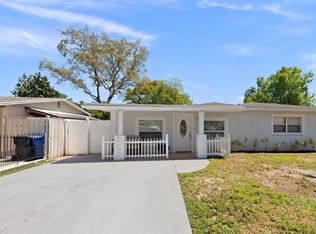 MLS ID #O6432553, Violeta Cruz Perez, LA ROSA REALTY CW PROPERTIES L. Stellar MLS
 - $485,0004 bd2 ba2.1k sqft8222 LA SERENA DRIVE, TAMPA, FL 33614For Sale
 MLS ID #TB8484918, Yolanda Banner, LPT REALTY, LLC. Stellar MLS
 - $499,9994 bd3 ba1.6k sqft6745 RALSTON BEACH CIRCLE, TAMPA, FL 33614For Sale
 MLS ID #TB8537430, Sasha Veras, REAL BROKER, LLC. Stellar MLS
 - $445,0004 bd2 ba1.7k sqft7812 N Gomez Ave, Tampa, FL 33614For Sale
 MLS ID #1229369, Jen Di Lorenzo Arnold, Global Realty of Volusia Inc. DBAMLS
 - $425,0003 bd2 ba1.3k sqft8415 N GOMEZ AVENUE, TAMPA, FL 33614For SaleMLS ID #TB8536993, Thao Lam, MORRIS WILLIAMS REALTY. Stellar MLS
- $534,9003 bd2 ba1.8k sqft4603 HIDDEN SHADOW DRIVE, TAMPA, FL 33614For SaleMLS ID #TB8539061, Yandy Perez, DALTON WADE INC. Stellar MLS
- $425,0004 bd2 ba1.5k sqft7802 N MATANZAS AVENUE, TAMPA, FL 33614For SaleMLS ID #TB8535519, John LaRocca, FUTURE HOME REALTY INC. Stellar MLS
- $395,0003 bd2 ba1.1k sqft7812 EGYPT LAKE DRIVE, TAMPA, FL 33614For SaleMLS ID #TB8535511, John LaRocca, FUTURE HOME REALTY INC. Stellar MLS
- $390,9993 bd2 ba1.2k sqft3915 W BROAD STREET, TAMPA, FL 33614For SaleMLS ID #TB8537662, Yaima Clausell Jaida, BELLA VISTA REALTY GROUP LLC. Stellar MLS
- $540,0004 bd2 ba2.5k sqft8307 VALLEJO PLACE, TAMPA, FL 33614For SaleMLS ID #TB8517946, Tracy Walker, LPT REALTY, LLC. Stellar MLS
- $425,0003 bd2 ba1.3k sqft3604 MARCO DRIVE, TAMPA, FL 33614For SaleMLS ID #TB8532273, Luke Davies, GULF SHORES REALTY ERA POWERED LLC. Stellar MLS
- $489,0003 bd2 ba1.8k sqft6513 N MANHATTAN AVENUE, TAMPA, FL 33614For SaleMLS ID #TB8532926, Yadian Dominguez Fernandez, FENIX HOME REALTY LLC. Stellar MLS
- $475,0004 bd2 ba2.2k sqft3306 W BURKE STREET, TAMPA, FL 33614For SaleMLS ID #TB8526852, Clemencia Perez, VISTA REAL ESTATE. Stellar MLS
- $449,9003 bd2 ba1.1k sqft2604 W KIRBY STREET, TAMPA, FL 33614For SaleMLS ID #TB8532826, Gabriel Molinet, REALTY BLU. Stellar MLS
- $480,0004 bd2 ba1.4k sqft2917 W CLIFTON STREET, TAMPA, FL 33614For SaleMLS ID #TB8531811, Arlety Mollineda Fernandez, AVENUE HOMES LLC. Stellar MLS
- $485,0003 bd2 ba1.8k sqft4643 DUNNIE DRIVE, TAMPA, FL 33614For SaleMLS ID #TB8530230, Tina Newby, PREMIER SOTHEBYS INTL REALTY. Stellar MLS
- $480,9993 bd2 ba1.3k sqft6504 N PACKWOOD AVENUE, TAMPA, FL 33604For SaleMLS ID #O6429570, Tania Borges, CIGNOS REAL ESTATE, LLC.. Stellar MLS
- $369,9003 bd2 ba1.1k sqft7516 N CORTEZ STREET, TAMPA, FL 33614For SaleMLS ID #TB8536383, Ramez Lahham, YOU FIRST REALTY AND ASSOC LLC. Stellar MLS
- $475,0003 bd2 ba1.4k sqft10509 ORANGE GROVE DRIVE, TAMPA, FL 33618For SaleMLS ID #TB8526912, Matt Bailey, ROOST REALTY INC.. Stellar MLS
