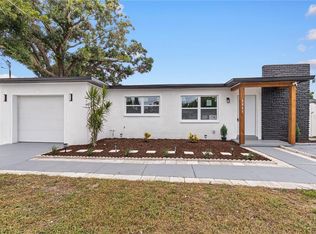
Welcome to this beautifully updated home in the heart of Tampa. With 3 bedrooms, 2 renovated bathrooms, and a one-car garage, this move-in-ready house blends modern upgrades with everyday comfort. Inside, you'll find luxury vinyl flooring, an open layout with lots of natural light, and a kitchen with quartz countertops, solid wood cabinets, and modern finishes. Recent updates include a newer roof, AC system, energy-efficient windows, and fresh paint inside and out, giving you peace of mind. Step outside to a fully fenced backyard with lots of space for gatherings, pets, or simply relaxing in the Florida sun. The oversized lot is easy to maintain and offers many options for use. This home is just minutes from Tampa International Airport, International Plaza, parks, restaurants, shopping, and major highways, so you have easy access to everything Tampa offers. With its great style, location, and value, this is an opportunity you won't want to miss.
For sale
$479,900
2604 W Kirby St, Tampa, FL 33614
3beds
1,111sqft
:
Get pre-qualified$3,228/mo
Single Family Residence
Built in 1994
5,000 Square Feet Lot
$468,900 Zestimate®
$432/sqft
$-- HOA
What's special
Modern finishesOne-car garageEnergy-efficient windowsNewer roofSolid wood cabinetsLuxury vinyl flooringKitchen with quartz countertops
- 10 hours |
- 85 |
- 4 |
Zillow last checked:
Listing updated:
Listed by:
Gabriel Molinet 813-260-0587,
REALTY BLU 813-221-4890
Source: Stellar MLS,MLS#: TB8532826 Originating MLS: Suncoast Tampa
Originating MLS: Suncoast Tampa
Facts & features
Interior
Bedrooms & bathrooms
- Bedrooms: 3
- Bathrooms: 2
- Full bathrooms: 2
Rooms
- Room types: Family Room, Great Room
Primary bedroom
- Features: Walk-In Closet(s)
- Level: First
- Area: 168 Square Feet
- Dimensions: 12x14
Kitchen
- Level: First
- Area: 96 Square Feet
- Dimensions: 12x8
Living room
- Level: First
- Area: 220 Square Feet
- Dimensions: 11x20
Heating
- Central
Cooling
- Central Air
Appliances
- Included: Dishwasher, Microwave, Range, Refrigerator
- Laundry: In Garage
Features
- Accessibility Features, Built-in Features, Cathedral Ceiling(s), Ceiling Fan(s), High Ceilings, Living Room/Dining Room Combo, Open Floorplan, Other, Primary Bedroom Main Floor, PrimaryBedroom Upstairs, Solid Surface Counters, Solid Wood Cabinets, Split Bedroom, Thermostat, Walk-In Closet(s)
- Flooring: Luxury Vinyl
- Has fireplace: No
Interior area
- Total structure area: 1,430
- Total interior livable area: 1,111 sqft
Video & virtual tour
Property
Parking
- Total spaces: 1
- Parking features: Driveway, Garage Door Opener, Off Street, Oversized
- Attached garage spaces: 1
- Has uncovered spaces: Yes
- Details: Garage Dimensions: 11x20
Accessibility
- Accessibility features: Accessible Approach with Ramp, Accessible Bedroom, Accessible Closets, Accessible Common Area, Accessible Doors
Features
- Levels: One
- Stories: 1
- Patio & porch: Front Porch, Other
- Exterior features: Other, Private Mailbox, Private Yard
- Fencing: Chain Link,Vinyl
- Has view: Yes
- View description: Garden
Lot
- Size: 5,000 Square Feet
- Dimensions: 50 x 100
- Features: Cleared
- Residential vegetation: Mature Landscaping
Details
- Additional structures: Other
- Parcel number: U27281816400000500005.0
- Zoning: RSC-6
- Special conditions: None
Construction
Type & style
- Home type: SingleFamily
- Architectural style: Other,Traditional
- Property subtype: Single Family Residence
Materials
- Block
- Foundation: Slab
- Roof: Shingle
Condition
- Completed
- New construction: No
- Year built: 1994
Utilities & green energy
- Sewer: Public Sewer
- Water: Public
- Utilities for property: Public
Community & HOA
Community
- Pet fee: $0 monthly
- Subdivision: ARMENIA COURT
HOA
- Has HOA: No
Location
- Region: Tampa
Financial & listing details
- Price per square foot: $432/sqft
- Tax assessed value: $220,586
- Annual tax amount: $4,584
- Date on market: 7/25/2026
- Listing terms: Cash,Conventional,FHA,VA Loan
- Ownership: Fee Simple
- Total actual rent: 0
- Road surface type: Paved
Estimated market value
$468,900
$445,000 - $492,000
$1,873/mo
Price history
| Date | Event | Price |
|---|---|---|
| 7/25/2026 | Listed for sale | $479,900+481.7%$432/sqft |
Source:  Stellar MLS #TB8532826 Report a problem Stellar MLS #TB8532826 Report a problem | ||
| 12/13/1999 | Sold | $82,500+35.2%$74/sqft |
Source: Public Record Report a problem | ||
| 7/8/1999 | Sold | $61,000-12.7%$55/sqft |
Source: Public Record Report a problem | ||
| 7/7/1994 | Sold | $69,900+417.8%$63/sqft |
Source: Public Record Report a problem | ||
| 11/15/1993 | Sold | $13,500$12/sqft |
Source: Public Record Report a problem | ||
Public tax history
| Year | Property taxes | Tax assessment |
|---|---|---|
| 2025 | $4,584 +327.1% | $220,586 +209.7% |
| 2024 | $1,073 +4.9% | $71,227 +3% |
| 2023 | $1,023 +10.1% | $69,152 +3% |
| 2022 | $929 -0.2% | $67,138 +3% |
| 2021 | $931 +7.3% | $65,183 +1.4% |
| 2020 | $868 +7% | $64,283 +2.3% |
| 2019 | $811 | $62,838 +1.9% |
| 2018 | $811 +0.2% | $61,666 -41.8% |
| 2017 | $809 +0.9% | $105,923 +79.1% |
| 2016 | $802 +1.1% | $59,156 +0.7% |
| 2015 | $793 +1% | $58,745 +0.8% |
| 2014 | $786 | $58,279 +1.5% |
| 2013 | $786 -1.7% | $57,418 +1.7% |
| 2012 | $799 -10% | $56,458 -16.4% |
| 2011 | $888 -0.7% | $67,555 -3% |
| 2010 | $895 -8.1% | $69,614 -9.6% |
| 2009 | $973 +1% | $77,015 +0.1% |
| 2008 | $964 -20% | $76,938 +3% |
| 2007 | $1,204 -2.8% | $74,697 +2.5% |
| 2006 | $1,238 +1% | $72,875 +3% |
| 2005 | $1,226 | $70,752 +3% |
| 2004 | -- | $68,691 +1.9% |
| 2003 | -- | $67,410 +2.4% |
| 2002 | -- | $65,830 +1.6% |
| 2001 | -- | $64,793 +3% |
| 2000 | $1,087 | $62,906 |
Find assessor info on the county website
Monthly payment
Est. payment
Payment breakdown
Explore the cost of this home by adjusting the details. Changes won't be saved.Climate risks
Neighborhood: Egypt Lake
Nearby schools
GreatSchools rating
- 4/10Oak Grove Elementary SchoolGrades: PK-5Distance: 1 mi
- 2/10Memorial Middle SchoolGrades: 6-8Distance: 2.7 mi
- 3/10Hillsborough High SchoolGrades: PK,9-12Distance: 2.7 mi
Schools provided by the listing agent
- Elementary: Oak Grove Elem
- Middle: Memorial-HB
- High: Hillsborough-HB
Source: Stellar MLS. This data may not be complete. We recommend contacting the local school district to confirm school assignments for this home.
- $403,0003 bd2 ba1.3k sqft2602 W Kirby St, Tampa, FL 33614Off Market
- $273,7003 bd1 ba720 sqft7525 N Tampania Ave, Tampa, FL 33614Off Market

- $364,2003 bd2 ba1.2k sqft7513 N Tampania Ave, Tampa, FL 33614Off Market
- $413,3003 bd2 ba1.6k sqft2550 W Kirby St, Tampa, FL 33614Off Market
- $397,1003 bd2 ba1.3k sqft7512 N Saint Peter Ave, Tampa, FL 33614Off Market
- $298,7002 bd1 ba1k sqft7509 N Tampania Ave, Tampa, FL 33614Off Market
- $418,4003 bd2 ba1.3k sqft7510 N Saint Peter Ave, Tampa, FL 33614Off Market
- $424,6004 bd2 ba1.7k sqft7802 N Saint Peter Ave, Tampa, FL 33614Off Market
A local agent can set up tours, give advice and negotiate with sellers.
A local lender can help you make sure your offer is ready when you are.
Similar homes
- $430,0003 bd2 ba1.3k sqft3604 Marco Dr, Tampa, FL 33614For Sale

 MLS ID #TB8532273, Luke Davies, GULF SHORES REALTY ERA POWERED LLC. Stellar MLS
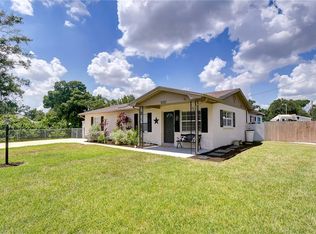
 - $499,0004 bd2 ba1.4k sqft2917 W Clifton St, Tampa, FL 33614For Sale
 MLS ID #TB8531811, Arlety Mollineda Fernandez, AVENUE HOMES LLC. Stellar MLS
 - $439,0004 bd2 ba1.2k sqft3309 W Burke St, Tampa, FL 33614For Sale
 MLS ID #TB8529143, Jacqueline Toledo LLC, KELLER WILLIAMS TAMPA PROPERTIES. Stellar MLS
 - $429,9003 bd2 ba1.5k sqft2101 W Hamilton Ave, Tampa, FL 33604For Sale
 MLS ID #TB8518595, Raymond Mihara, MIHARA & ASSOCIATES INC.. Stellar MLS
 - $489,9004 bd3 ba1.4k sqft5824 N Thatcher Ave, Tampa, FL 33614For SaleMLS ID #TB8531100, Yisel Diaz Cruz, VITA LUXURY REALTY LLC. Stellar MLS
- $350,0003 bd2 ba1.2k sqft4409 W Minnehaha St, Tampa, FL 33614For SaleMLS ID #TB8530771, Kathleen Brengle, GULF SHORES REALTY ERA POWERED LLC. Stellar MLS
- $464,9993 bd2 ba1.5k sqft5102 N Macdill Ave, Tampa, FL 33614For SaleMLS ID #TB8482054, Adrian Bello, 3D HOME REALTY LLC. Stellar MLS
- $450,0003 bd2 ba1.5k sqft2114 W Hanna Ave, Tampa, FL 33604For SaleMLS ID #TB8528024, Carlos Pinedo, THE REALTY GROUP LLC. Stellar MLS
- $499,9003 bd2 ba1.6k sqft7001 N Clark Ave, Tampa, FL 33614For SaleMLS ID #TB8485994, Spiro Giannas, CHARLES RUTENBERG REALTY INC. Stellar MLS
- $400,0003 bd2 ba1.1k sqft7815 N Woodlynne Ave, Tampa, FL 33614For SaleMLS ID #TB8500253, Tom Leber, LPT REALTY, LLC. Stellar MLS
- $420,0003 bd2 ba1.5k sqft7202 N Glen Ave, Tampa, FL 33614For SaleMLS ID #TB8508052, Juan Sanchez, FUTURE HOME REALTY INC. Stellar MLS
- $540,0003 bd2 ba1.4k sqft6412 N Woodlynne Ave, Tampa, FL 33614For SaleMLS ID #TB8518725, Roberto Lopez Aleman, HOME PRIME REALTY LLC. Stellar MLS
- $407,5003 bd2 ba1.2k sqft2518 W North St, Tampa, FL 33614For SaleMLS ID #TB8506203, Roger Fruits, HOMEFRONT REALTY. Stellar MLS
- $425,0003 bd2 ba1.5k sqft8806 Cypress Hammock Dr, Tampa, FL 33614For SaleMLS ID #TB8524883, Jason Almerico, LING REALTY, LLC. Stellar MLS
- $440,0003 bd2 ba1.5k sqft2116 W Minnehaha St, Tampa, FL 33604For Sale By Owner
- $409,0003 bd2 ba1.3k sqft6914 N Himes Ave, Tampa, FL 33614For SaleMLS ID #TB8500716, Juan Onofre, MARK IT REALTY GROUP INC. Stellar MLS
- $569,0004 bd2 ba1.2k sqft128 W North St, Tampa, FL 33604For SaleMLS ID #TB8532616, Rick Barcena, FLORIDA TREASURE REALTY LLC. Stellar MLS
- $490,0003 bd2 ba1.4k sqft10509 Orange Grove Dr, Tampa, FL 33618For SaleMLS ID #TB8526912, Matt Bailey, ROOST REALTY INC.. Stellar MLS
- $425,0003 bd2 ba1.5k sqft1103 W Kirby St, Tampa, FL 33604For SaleMLS ID #TB8526436, Enid Izquierdo, HOME PRIME REALTY LLC. Stellar MLS
- $430,0003 bd2 ba1.3k sqft1405 W Rambla St, Tampa, FL 33612For SaleMLS ID #S5151396, Katiuska Petit Mujica, PA, LA ROSA REALTY LLC. Stellar MLS
