Virtually Staged. PREMIUM CORNER LOT in the heart of Central Tampa's established Egypt Lake-Leto neighborhood, this beautifully updated two-story home pairs timeless character with the big-ticket improvements today's buyers care about most — all with NO HOA, NO CDD, and a FLOOD ZONE X location that means NO lender-required flood insurance. The curb appeal sets the tone: fresh 2026 EXTERIOR PAINT, a charming FRONT PORCH PERGOLA, mature landscaping, and a PAVER DRIVEWAY. Inside, natural light pours across freshly painted interiors and PLANTATION SHUTTERS THROUGHOUT. Once a builder's model home for the neighborhood, it carries a quality and warmth you feel the moment you walk in. The 2022 RENOVATED KITCHEN is the heart of the home — crisp cabinetry, generous counter space, and a full STAINLESS APPLIANCE PACKAGE, 4 BEDROOMS including a versatile BEDROOM ON THE FIRST FLOOR ideal for guests, a home office, or multi-generational living., LOFT ON THE SECOND FLOOR and 2.5 baths. Behind the beauty, this home simply makes sense: a 2018 ROOF (architectural GAF shingle), a 2014 HEAT PUMP HVAC professionally serviced twice a year, a 2017 WATER HEATER, durable VINYL SIDING, and FULL VINYL PERIMETER FENCING. Step outside to what truly sets this property apart — a HUGE PRIVATE BACKYARD, the rare gift of a corner lot. Room for a pool, a garden, play space, or simply room to breathe, all wrapped in privacy fencing. The LOCATION is a commuter's dream: just 5 MINUTES to the VETERANS EXPRESSWAY, 6 MINUTES to I-275, 13 MINUTES to TAMPA INTERNATIONAL AIRPORT, and 15 MINUTES to DOWNTOWN TAMPA — with the WESTSHORE BUSINESS DISTRICT and MIDTOWN TAMPA's shopping and dining minutes away. Top hospitals, Gulf beaches, golf, and parks are all within easy reach. Fully updated, on a true corner lot, with NO HOA and outside the flood zone — homes like this don't last in this market. Come see why this one feels like home.
Coming soon
$558,500
3133 W IDLEWILD AVENUE, TAMPA, FL 33614
4beds
2,049sqft
Single Family Residence
Built in 1976
8,976 Square Feet Lot
$472,100 Zestimate®
$273/sqft
$-- HOA
What's special
- 3 days |
- 410 |
- 45 |
Zillow last checked:
Listing updated:
Listed by:
Catalina Roman 813-476-4309,
KELLER WILLIAMS SOUTH TAMPA 813-875-3700
Source: Stellar MLS,MLS#: TB8525896 Originating MLS: Suncoast Tampa
Originating MLS: Suncoast Tampa
Facts & features
Interior
Bedrooms & bathrooms
- Bedrooms: 4
- Bathrooms: 3
- Full bathrooms: 2
- 1/2 bathrooms: 1
Primary bedroom
- Features: Walk-In Closet(s)
- Level: Second
- Area: 168 Square Feet
- Dimensions: 14x12
Family room
- Level: First
- Area: 204 Square Feet
- Dimensions: 17x12
Kitchen
- Level: First
- Area: 120 Square Feet
- Dimensions: 12x10
Heating
- Central, Electric
Cooling
- Central Air
Appliances
- Included: Cooktop, Disposal, Electric Water Heater, Microwave, Refrigerator
- Laundry: Electric Dryer Hookup, Inside, Laundry Closet
Features
- Ceiling Fan(s), Eating Space In Kitchen, Solid Wood Cabinets, Stone Counters, Walk-In Closet(s)
- Flooring: Carpet, Ceramic Tile
- Windows: Window Treatments
- Has fireplace: No
Interior area
- Total structure area: 2,109
- Total interior livable area: 2,049 sqft
Property
Parking
- Parking features: Driveway
- Has uncovered spaces: Yes
Features
- Levels: Two
- Stories: 2
- Exterior features: Private Mailbox, Sidewalk
- Fencing: Fenced,Vinyl
Lot
- Size: 8,976 Square Feet
- Dimensions: 88 x 102
- Features: Corner Lot
Details
- Parcel number: U34281817Z00000900034.0
- Zoning: RSC-6
- Special conditions: None
Construction
Type & style
- Home type: SingleFamily
- Property subtype: Single Family Residence
Materials
- Block, Vinyl Siding, Wood Frame
- Foundation: Slab
- Roof: Shingle
Condition
- New construction: No
- Year built: 1976
Utilities & green energy
- Sewer: Public Sewer
- Water: Public
- Utilities for property: BB/HS Internet Available, Cable Connected, Electricity Connected, Public, Sewer Connected, Street Lights, Water Connected
Community & HOA
Community
- Pet fee: $0 monthly
- Subdivision: IDLE GROVE PARK UNIT 2 PHAS
HOA
- Has HOA: No
Location
- Region: Tampa
Financial & listing details
- Price per square foot: $273/sqft
- Tax assessed value: $362,584
- Annual tax amount: $1,554
- Date on market: 8/12/2026
- Ownership: Fee Simple
- Total actual rent: 0
- Electric utility on property: Yes
- Road surface type: Asphalt, Paved
Estimated market value
$472,100
$439,000 - $505,000
$3,252/mo
Price history
Price history is unavailable.
Public tax history
| Year | Property taxes | Tax assessment |
|---|---|---|
| 2025 | $1,554 +8.3% | $99,390 +1% |
| 2024 | $1,435 +2% | $98,371 +3% |
| 2023 | $1,407 +4.7% | $95,506 +3% |
| 2022 | $1,344 +2.8% | $92,724 +3% |
| 2021 | $1,307 +6.3% | $90,023 +1.4% |
| 2020 | $1,229 +7% | $88,780 +2.3% |
| 2019 | $1,149 | $86,784 +1.9% |
| 2018 | $1,149 +1.5% | $85,166 -45.8% |
| 2017 | $1,132 +2.4% | $157,085 +92.3% |
| 2016 | $1,105 +3.2% | $81,698 +0.7% |
| 2015 | $1,071 +1.4% | $81,130 +0.8% |
| 2014 | $1,056 | $80,486 +1.5% |
| 2013 | $1,056 +1% | $79,297 +1.7% |
| 2012 | $1,045 -2% | $77,971 -1.2% |
| 2011 | $1,066 +3.4% | $78,904 +1.5% |
| 2010 | $1,031 +4.5% | $77,738 +2.7% |
| 2009 | $986 0% | $75,694 +0.1% |
| 2008 | $987 -19.7% | $75,618 +3% |
| 2007 | $1,228 -2.6% | $73,416 +2.5% |
| 2006 | $1,261 +2.7% | $71,625 +4.4% |
| 2005 | $1,227 | $68,623 +3% |
| 2004 | -- | $66,624 +1.9% |
| 2003 | -- | $65,382 +2.4% |
| 2002 | -- | $63,850 +1.6% |
| 2001 | -- | $62,844 -23.8% |
| 2000 | $1,091 | $82,464 |
Find assessor info on the county website
Monthly payment
Est. payment
Payment breakdown
Explore the cost of this home by adjusting the details. Changes won't be saved.Climate risks
Neighborhood: Egypt Lake
Nearby schools
GreatSchools rating
- 4/10Oak Grove Elementary SchoolGrades: PK-5Distance: 0.9 mi
- 3/10Pierce Middle SchoolGrades: 6-8Distance: 1.3 mi
- 3/10Hillsborough High SchoolGrades: PK,9-12Distance: 2.6 mi
Schools provided by the listing agent
- Elementary: Oak Grove Elem
- Middle: Pierce-HB
- High: Hillsborough-HB
Source: Stellar MLS. This data may not be complete. We recommend contacting the local school district to confirm school assignments for this home.
- $396,9002 bd2 ba1.6k sqft3131 W Idlewild Ave, Tampa, FL 33614Off Market
- $672,6006 bd4 ba2.7k sqft3134 W Burke St, Tampa, FL 33614Off Market

- $467,2004 bd3 ba1.7k sqft3132 W Burke St, Tampa, FL 33614Off Market
- $453,5004 bd2 ba1.2k sqft3301 W Idlewild Ave, Tampa, FL 33614Sold

- $499,3003 bd2 ba1.3k sqft3129 W Idlewild Ave, Tampa, FL 33614Off Market
- $395,5003 bd2 ba1.2k sqft3302 W Burke St, Tampa, FL 33614Off Market
- $792,3004 bd5 ba3.5k sqft3132 W Idlewild Ave, Tampa, FL 33614Off Market
- $372,9002 bd2 ba1.3k sqft3130 W Burke St, Tampa, FL 33614Off Market
A local agent can set up tours, give advice and negotiate with sellers.
A local lender can help you make sure your offer is ready when you are.
Similar homes
- $540,0004 bd2 ba2.5k sqft8307 VALLEJO PLACE, TAMPA, FL 33614For Sale
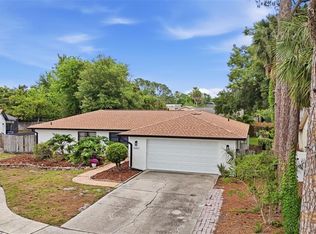
 MLS ID #TB8517946, Tracy Walker, LPT REALTY, LLC. Stellar MLS
 - $524,9003 bd2 ba1.7k sqft8404 FLAGSTONE DRIVE, TAMPA, FL 33615For Sale
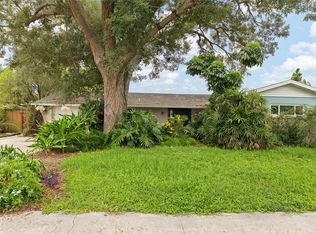 MLS ID #TB8536891, Leah King, LPT REALTY, LLC. Stellar MLS
 - $585,0004 bd3 ba2.2k sqft10904 AUTUMN OAK PLACE, TAMPA, FL 33618For Sale
 MLS ID #TB8531965, KT Tershowski, MUSGRAVE GROUP LLC. Stellar MLS
 - $592,9004 bd2 ba2.4k sqft16502 CAYMAN DRIVE, TAMPA, FL 33624For Sale
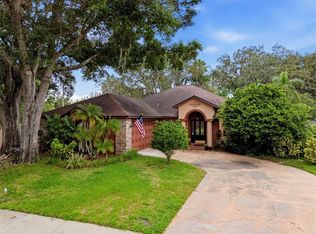 MLS ID #TB8538788, Robbyn Quandt PLLC, FUTURE HOME REALTY INC. Stellar MLS
 - $525,0003 bd2 ba1.7k sqft15521 WETSTONE DRIVE, TAMPA, FL 33613For SaleMLS ID #TB8532773, Ashley Thompson, REAL BROKER, LLC. Stellar MLS
- $469,9003 bd2 ba1.1k sqft5117 N TALIAFERRO AVENUE, TAMPA, FL 33603For SaleMLS ID #G5116125, Daulis Webb Gagnon, NUMBER ONE CHOICE REALTY CORP. Stellar MLS
- $575,0003 bd2 ba1.3k sqft511 E FRANCES AVENUE, TAMPA, FL 33602For SaleMLS ID #TB8535698, Evan Perrett, CENTURY 21 RE CHAMPIONS. Stellar MLS
- $499,0004 bd3 ba2k sqft138 69TH AVENUE N, ST PETERSBURG, FL 33702For SaleMLS ID #TB8538550, Nicholas Buchanan, SMITH & ASSOCIATES REAL ESTATE. Stellar MLS
- $574,0005 bd2 ba2k sqft4502 S GRADY AVENUE, TAMPA, FL 33611For SaleMLS ID #O6416394, Hector Sanchez, RELATED GENERAL REALTY, LLC.. Stellar MLS
- $489,0004 bd2 ba1.6k sqft6916 WILLIAMS DRIVE, TAMPA, FL 33634For SaleMLS ID #TB8522066, Virginia Torres Bond, ENGEL & VOLKERS TAMPA DOWNTOWN. Stellar MLS
- $605,0006 bd4 ba1.5k sqft2504 W FLETCHER AVENUE, TAMPA, FL 33618For SaleMLS ID #TB8340503, Veronica Lopez, TAMPA INVESTORS SOLUTIONS LLC. Stellar MLS
- $549,9003 bd3 ba1.9k sqft5204 GREEN FOREST COURT, TAMPA, FL 33647For SaleMLS ID #TB8520236, Andi Simmons, CENTURY 21 BEGGINS ENTERPRISES. Stellar MLS
- $450,0004 bd3 ba2.1k sqft308 BRENTWOOD DRIVE, TEMPLE TERRACE, FL 33617For SaleMLS ID #TB8474120, Lynn Werner, CENTURY 21 ELITE LOCATIONS, INC. Stellar MLS
- $725,0003 bd2 ba1.6k sqft4221 RIVER HILLS DRIVE, TAMPA, FL 33617For SaleMLS ID #TB8532385, Matthew Shea, LPT REALTY, LLC. Stellar MLS
- $495,0003 bd2 ba1.6k sqft2421 LINSEY STREET, TAMPA, FL 33605For SaleMLS ID #TB8528586, Cristy Holt, COMPASS FLORIDA LLC. Stellar MLS
- $544,9004 bd3 ba2.5k sqft220 ROSANA DRIVE, BRANDON, FL 33511For SaleMLS ID #TB8495767, Rigoberto Avila, KEY REALTY ADVISORS. Stellar MLS
- $570,0004 bd3 ba2.4k sqft302 BLOOMINGFIELD DRIVE, BRANDON, FL 33511For SaleMLS ID #TB8527541, Catherine Waters, FUTURE HOME REALTY INC. Stellar MLS
- $560,0004 bd3 ba2.4k sqft1610 LEDGESTONE DRIVE, BRANDON, FL 33511For SaleMLS ID #TB8512998, Catalina Roman, KELLER WILLIAMS SOUTH TAMPA. Stellar MLS
- $599,0004 bd2 ba1.9k sqft138 DAVISON AVENUE NE, ST PETERSBURG, FL 33703For SaleMLS ID #TB8536409, Greta Murati, COLDWELL BANKER REALTY. Stellar MLS
- $575,0004 bd2 ba1.5k sqft3215 LAKE SAXON DRIVE, LAND O LAKES, FL 34639For SaleMLS ID #TB8529195, David Jordan, REALTY ONE GROUP ADVANTAGE. Stellar MLS
